Topfind Realty
Renting

Search Rentals

Houses for RentTownhomes for RentCondos for RentView All Rentals →

Renting Resources

Why Rent With UsRenter GuideRent vs Buy Calculator

Renter Articles

How to Negotiate RentUnderstanding Your LeaseMoving Checklist for Renters
Buying

Search Homes

Houses for SaleTownhomes for SaleCondos for SaleView All Homes →

Buying Resources

Why Buy With UsBuyer GuideAffordability CalculatorInvestment CalculatorProperty Tax Calculator

Buyer Articles

Master Your New Home BudgetBeat Moving StressPacking Secrets
Selling

Selling Tools

Home ValuationFind a Seller's Agent

Selling Resources

Why Sell With UsSeller GuideNet Sheet CalcHELOC Calculator

Seller Articles

Strategic PricingDownsizing Tips
Mortgage Rates

Today's Rates

Mortgage RatesRefinance RatesLoan ComparisonHELOC Calculator

Mortgage Resources

Understanding Mortgage RatesFirst-Time Homebuyer GuideWhen to Refinance Your Mortgage
Realtors
Topfind
Houses for RentTownhomes for RentCondos for RentView All Rentals →
Why Rent With UsRenter GuideRent vs Buy Calculator
How to Negotiate RentUnderstanding Your LeaseMoving Checklist for Renters
Houses for SaleTownhomes for SaleCondos for SaleView All Homes →
Why Buy With UsBuyer GuideAffordability CalculatorInvestment CalculatorProperty Tax Calculator
Master Your New Home BudgetBeat Moving StressPacking Secrets
Home ValuationFind a Seller's Agent
Why Sell With UsSeller GuideNet Sheet CalcHELOC Calculator
Strategic PricingDownsizing Tips
Mortgage RatesRefinance RatesLoan ComparisonHELOC Calculator
Understanding Mortgage RatesFirst-Time Homebuyer GuideWhen to Refinance Your Mortgage
groupRealtorsinfoAbout Us
Continue with Google
Sign InSign Up
Topfind Realty
Renting

Search Rentals

Houses for RentTownhomes for RentCondos for RentView All Rentals →

Renting Resources

Why Rent With UsRenter GuideRent vs Buy Calculator

Renter Articles

How to Negotiate RentUnderstanding Your LeaseMoving Checklist for Renters
Buying

Search Homes

Houses for SaleTownhomes for SaleCondos for SaleView All Homes →

Buying Resources

Why Buy With UsBuyer GuideAffordability CalculatorInvestment CalculatorProperty Tax Calculator

Buyer Articles

Master Your New Home BudgetBeat Moving StressPacking Secrets
Selling

Selling Tools

Home ValuationFind a Seller's Agent

Selling Resources

Why Sell With UsSeller GuideNet Sheet CalcHELOC Calculator

Seller Articles

Strategic PricingDownsizing Tips
Mortgage Rates

Today's Rates

Mortgage RatesRefinance RatesLoan ComparisonHELOC Calculator

Mortgage Resources

Understanding Mortgage RatesFirst-Time Homebuyer GuideWhen to Refinance Your Mortgage
Realtors
Topfind
Houses for RentTownhomes for RentCondos for RentView All Rentals →
Why Rent With UsRenter GuideRent vs Buy Calculator
How to Negotiate RentUnderstanding Your LeaseMoving Checklist for Renters
Houses for SaleTownhomes for SaleCondos for SaleView All Homes →
Why Buy With UsBuyer GuideAffordability CalculatorInvestment CalculatorProperty Tax Calculator
Master Your New Home BudgetBeat Moving StressPacking Secrets
Home ValuationFind a Seller's Agent
Why Sell With UsSeller GuideNet Sheet CalcHELOC Calculator
Strategic PricingDownsizing Tips
Mortgage RatesRefinance RatesLoan ComparisonHELOC Calculator
Understanding Mortgage RatesFirst-Time Homebuyer GuideWhen to Refinance Your Mortgage
groupRealtorsinfoAbout Us
Continue with Google
Sign InSign Up
Real Estate/CA/Danville/51 Red Cypress Ct
play_circleVideo Tour
Photo 1 of 51 Red Cypress Ct
Photo 2 of 51 Red Cypress Ct
1 / 20
Main
Interior 1
Interior 2
Interior 3
Interior 4
imagesmode View 20 photos
For Sale
$4,295,000
Est. $24,052/mo

51 Red Cypress Ct, Danville, CA 94506

bed
4
Bedrooms
bathtub
5
Bathrooms
square_foot
5,822
Sq Ft

About this home

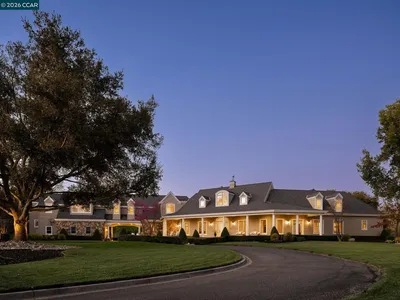
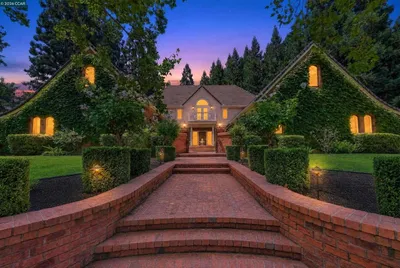
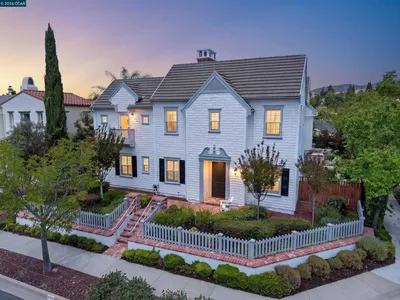
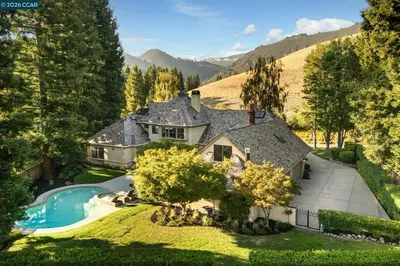
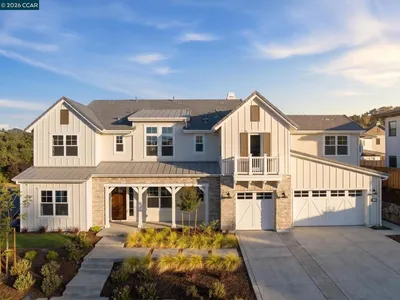
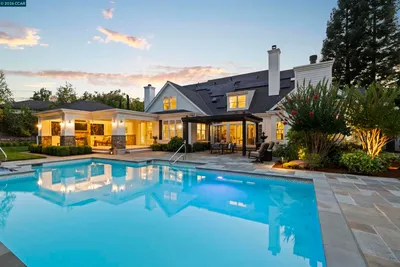
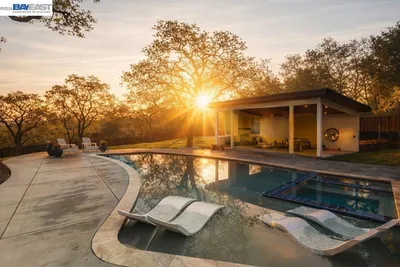
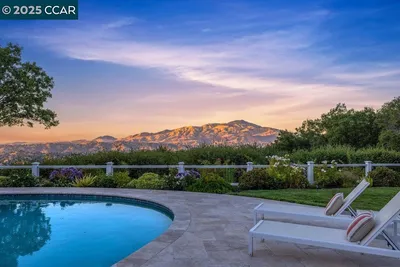
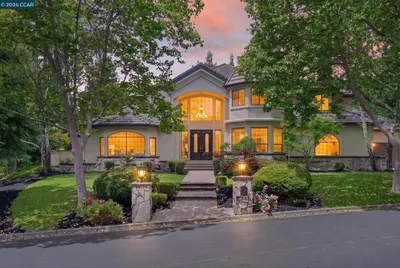
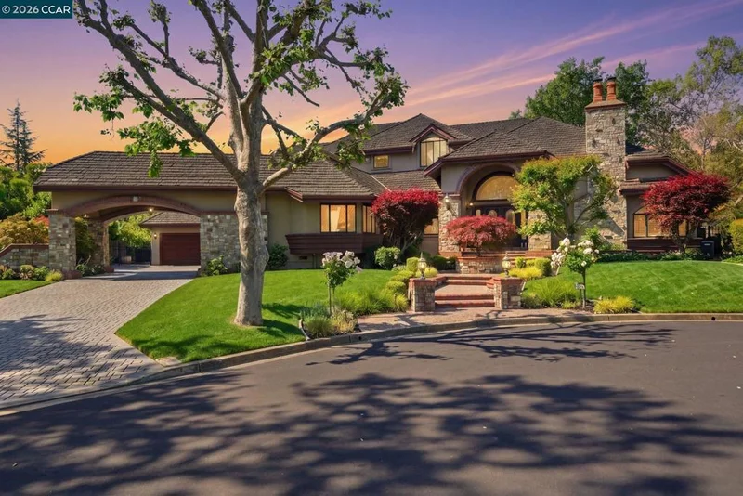
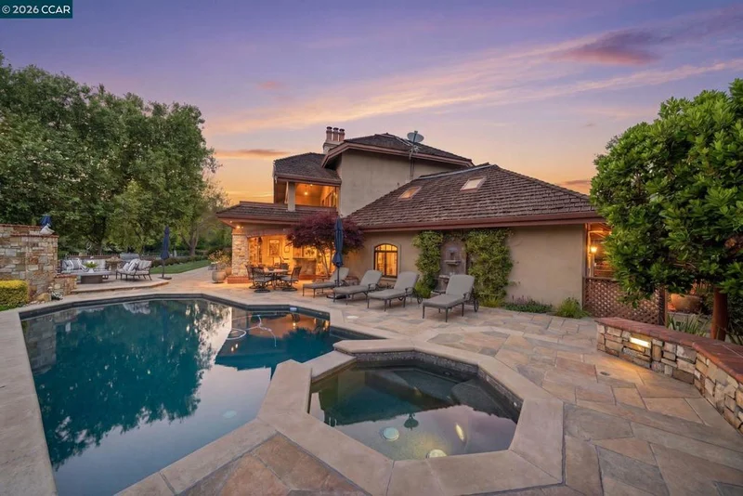
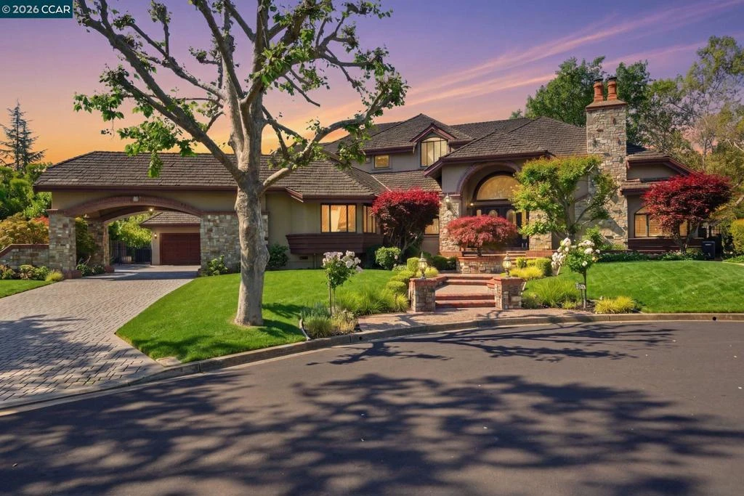
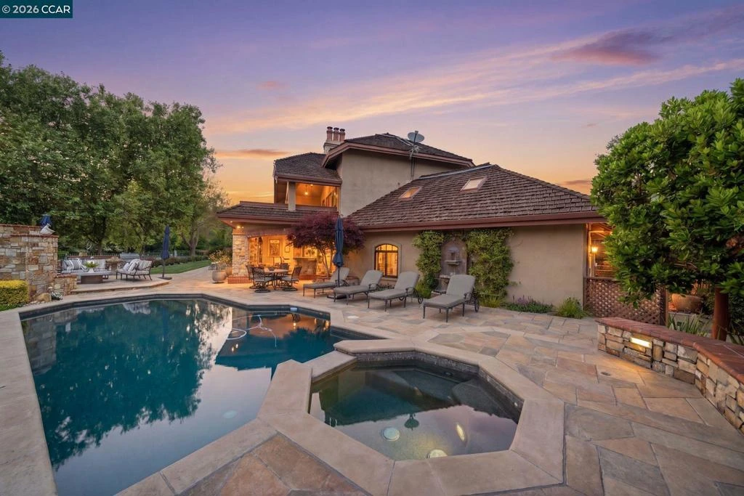
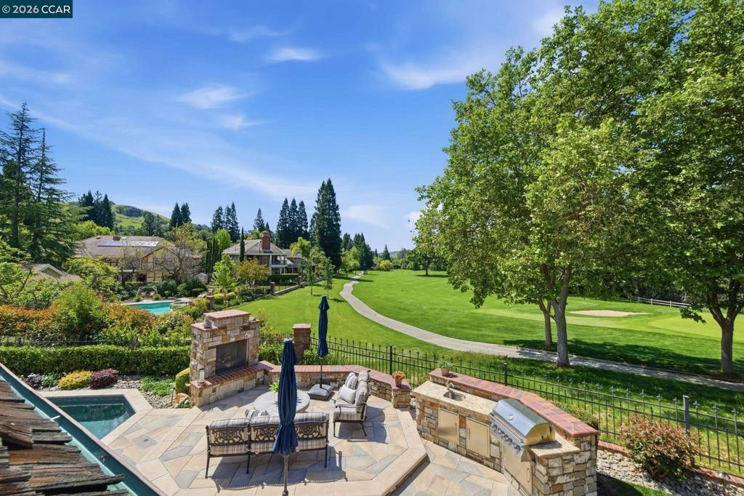
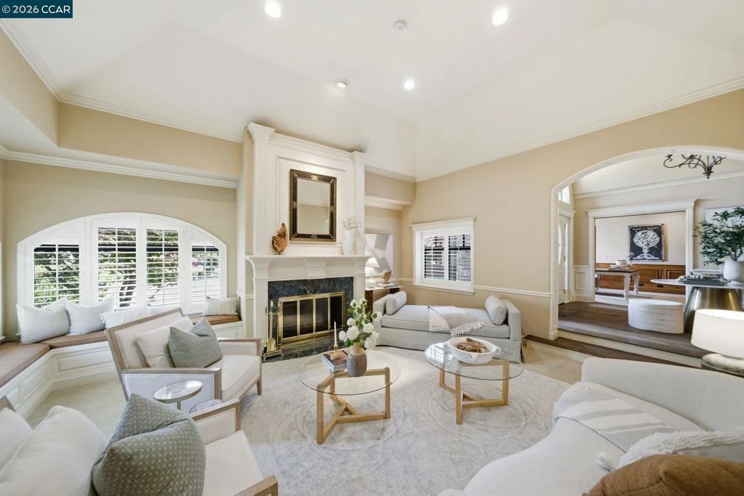
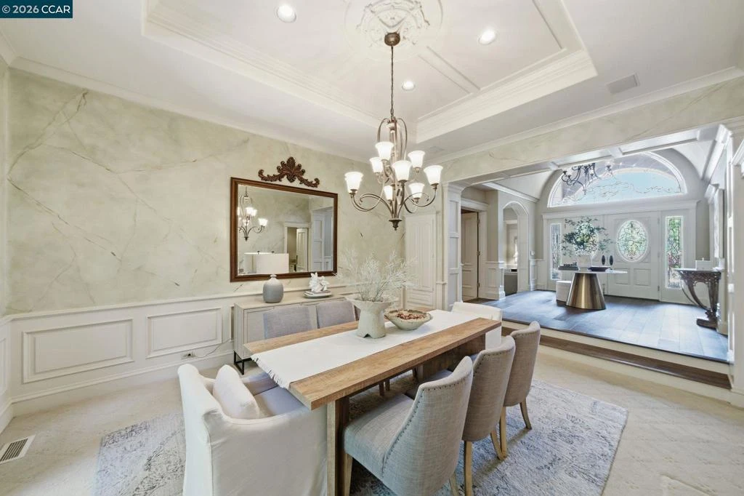
Country Club Living at its finest with breathtaking views!Enter through the main gates of Blackhawk Country Club and arrive moments later at exclusive Red Cypress Court, a private enclave of just four distinguished homes. This exceptional estate, masterfully built by Morweg Development Group, a premier builder of luxury custom estates, offers approximately 5,800 square feet of refined living on an expansive 13,800 square foot lot. Ideally positioned along the 8th green of the Lakeside Golf Course the fairway views are simply breathtaking! From the moment you arrive, the home’s striking curb appeal captivates with manicured grounds, a cobblestone driveway, and elegant porte- cochère. Inside, grand double leaded glass doors reveal a thoughtfully designed interior where quality craftsmanship, high-end custom millwork and timeless elegance shine throughout. The spacious layout features a formal living room with an elegant fireplace, a spacious formal dining room with French doors to the backyard, a dedicated office, and an expansive great room with a fireplace that serves as its architectural focal point anchored by a beautifully remodeled chef’s kitchen. The luxurious main-level primary suite offers comfort and privacy, complete with an incredible oversized walk-in closet designed to impress with abundant storage and boutique-style space, French doors to the backyard and a private fireplace. There is an additional bedroom suite on the main floor with a sitting area and a separate entrance. Upstairs, the centerpiece is a versatile loft or rumpus room—complete with a pool table and a fireplace and a large outdoor deck—providing the perfect space for entertaining. Two generously sized bedrooms, both with built-ins and walk-in closets and an additional bonus room that can serve as a fifth bedroom, office, or playroom complete the second level, making this an ideal floor plan for multi-generational living! Step outside to a resort-style backyard designed for year-round enjoyment, complete with a sparkling pebble-tec pool and spa, built-in BBQ island, custom bar with sink and TV, built-in fireplace, tranquil fountains, and multiple seating areas. Ideally located within the gates, this remarkable home is just a short golf cart ride to the Lakeside Clubhouse, offering the ultimate Blackhawk lifestyle. Every inch of this custom home feels intentional and premium. Danville offers upscale shopping, unique restaurants and entertainment and award-winning Public Schools.

Property Facts

bed

Bedrooms

4

bathtub

Bathrooms

5

square_foot

Square Feet

5,822

landscape

Lot Size

13,800 sqft

calendar_month

Year Built

1986

home_work

Property Type

Single Family Residence

timer

Days on Market

15

payments

HOA Fee

$210/mo

garage

Garage Total

3

fingerprint

MLS #

41141584

Interior Details

General Interior

Interior Features

Breakfast Area, Eat In Kitchen

Flooring

Carpet, Stone, Wood

Fireplace

Family Room, Living Room, Primary Bedroom

Kitchen & Appliances

Appliances

Gas Water Heater, Dryer, Washer

Climate Control

Cooling

Central Air

Heating

Forced Air, Natural Gas

Parking

Total Parking Spaces

3

Garage Spaces

3

Attached Garage

Yes

Parking Features

Carport, Garage, Golf Cart Garage, Garage Door Opener

Exterior & Lot

Building & Construction

Patio & Porch

Deck, Patio

Construction

Brick, Stucco

Roof

Shingle

Lot & Grounds

Lot Features

Back Yard, Close To Clubhouse, Cul De Sac, Front Yard, Garden, Sprinklers Timer, Street Level, Yard

Pool Features

Gas Heat, In Ground, Solar Heat

Community & HOA

Association Info

HOA Fee$210
FrequencyMonthly

HOA Amenities

Playground, Security

Mortgage Calculator

Total Monthly

$0

Principal & Interest:
$0
Property Tax:
$0
Home Insurance:
$0
HOA Fees:
$0
$
$
%

Nearby Schools

RatingSchool NameGradesDistance
10
Sycamore Valley Elementary
Elementary School
K-51.4 mi
10
Diablo Vista Middle
Middle School
6-81.7 mi
N/A
The Athenian School
Private School
K-122.0 mi
10
Golden View Elementary
Elementary School
K-52.4 mi
10
Tassajara Hills Elementary
Elementary School
K-52.5 mi

Convenience Score

Market Insights

94506|Danville

Estimated Value

Calculating...
No change vs. last year
Value history is still building for this area.

Market Temperature

Seller'sBalancedBuyer's
0d30d60d180d
Balanced

Balanced market

30 Days

Avg. time on market

This is a Balanced Market. Homes are selling at a moderate pace.

Flood & Climate Risk

Noise Levels

Location

51 Red Cypress Ct

Danville, CA 94506

Open in Mapsopen_in_new
Topfind Realty

Ready to Take the Next Step?

Get expert support from a local agent today.

call
(800)-330-9306Available 9AM - 7PM

Similar Homes You Might Like

Based on price, location, and features
1615 Lawrence Rd
VIRTUAL TOUR

$6,495,000

FOR SALE

1615 Lawrence Rd, Danville, CA 94506

4 beds · 6 baths · 5,843 sqft

5401 Penny Ln
VIRTUAL TOUR

$6,248,000

FOR SALE

5401 Penny Ln, Danville, CA 94506

5 beds · 6 baths · 6,556 sqft

114 Pepperwood Ct
VIRTUAL TOUR

$3,798,800

FOR SALE

114 Pepperwood Ct, Danville, CA 94506

5 beds · 5 baths · 5,366 sqft

1967 Casablanca St
VIRTUAL TOUR

$2,795,000

FOR SALE

1967 Casablanca St, Danville, CA 94506

5 beds · 6 baths · 4,724 sqft

134 Pepperwood Ct

$4,500,000

FOR SALE

134 Pepperwood Ct, Danville, CA 94506

5 beds · 5 baths · 5,947 sqft

6 Charolais Ct
OPEN AUG 23, 9PM - 11PM

$3,749,000

FOR SALE

6 Charolais Ct, Danville, CA 94506

5 beds · 6 baths · 4,715 sqft

49 Brightwood Cir
VIRTUAL TOUR

$3,995,000

FOR SALE

49 Brightwood Cir, Danville, CA 94506

5 beds · 4 baths · 4,665 sqft

428 Marian Lane
VIRTUAL TOUR

$6,698,000

FOR SALE

428 Marian Lane, Danville, CA 94526

5 beds · 4 baths · 4,728 sqft

Recently Sold

20 Glen Alpine

$3,300,000

SOLD

20 Glen Alpine, Danville, CA 94526

5 beds · 5 baths · 6,263 sqft

4423 Deer Ridge Rd
VIRTUAL TOUR

$3,613,500

SOLD

4423 Deer Ridge Rd, Danville, CA 94506

5 beds · 5 baths · 5,819 sqft

2071 Drysdale St
VIDEO TOUR

$2,842,100

SOLD

2071 Drysdale St, Danville, CA 94506

4 beds · 6 baths · 5,096 sqft

477 Veda Drive
VIRTUAL TOUR

$5,699,999

SOLD

477 Veda Drive, Danville, CA 94526

5 beds · 6 baths · 5,165 sqft

5275 Blackhawk Dr
VIRTUAL TOUR

$3,699,000

SOLD

5275 Blackhawk Dr, Danville, CA 94506

4 beds · 5 baths · 5,113 sqft

100 Tobiano Court
VIDEO TOUR

$3,515,000

SOLD

100 Tobiano Court, Danville, CA 94506

4 beds · 6 baths · 4,979 sqft

3312 Blackhawk Meadow Dr
VIRTUAL TOUR

$3,888,888

SOLD

3312 Blackhawk Meadow Dr, Danville, CA 94506

5 beds · 5 baths · 5,383 sqft

5026 Kerry Hill St
VIRTUAL TOUR

$2,853,000

SOLD

5026 Kerry Hill St, Danville, CA 94506

5 beds · 6 baths · 4,825 sqft

$4,295,000
4 bd | 5 ba | 5,822 sqft
Request a tourcall
Topfind Realty

Company

  • About Us
  • Careers
  • Articles
  • Home Estimate

Explore

  • Renting
  • Buying
  • Selling
  • Realtors

Support

  • Help Center
  • Contact Us
  • Terms & Conditions
  • Privacy Policy

Topfind Realty, DRE # 02240815, is a licensed real estate broker in California. Topfind Realty pledges to support the Fair Housing Act and adhere to Equal Housing Opportunity laws.

Copyright © 2026 Topfind Realty. All Rights Reserved.