Topfind Realty
Renting

Search Rentals

Houses for RentTownhomes for RentCondos for RentView All Rentals →

Renting Resources

Why Rent With UsRenter GuideRent vs Buy Calculator

Renter Articles

How to Negotiate RentUnderstanding Your LeaseMoving Checklist for Renters
Buying

Search Homes

Houses for SaleTownhomes for SaleCondos for SaleView All Homes →

Buying Resources

Why Buy With UsBuyer GuideAffordability CalculatorInvestment CalculatorProperty Tax Calculator

Buyer Articles

Master Your New Home BudgetBeat Moving StressPacking Secrets
Selling

Selling Tools

Home ValuationFind a Seller's Agent

Selling Resources

Why Sell With UsSeller GuideNet Sheet CalcHELOC Calculator

Seller Articles

Strategic PricingDownsizing Tips
Mortgage Rates

Today's Rates

Mortgage RatesRefinance RatesLoan ComparisonHELOC Calculator

Mortgage Resources

Understanding Mortgage RatesFirst-Time Homebuyer GuideWhen to Refinance Your Mortgage
Realtors
Topfind
Houses for RentTownhomes for RentCondos for RentView All Rentals →
Why Rent With UsRenter GuideRent vs Buy Calculator
How to Negotiate RentUnderstanding Your LeaseMoving Checklist for Renters
Houses for SaleTownhomes for SaleCondos for SaleView All Homes →
Why Buy With UsBuyer GuideAffordability CalculatorInvestment CalculatorProperty Tax Calculator
Master Your New Home BudgetBeat Moving StressPacking Secrets
Home ValuationFind a Seller's Agent
Why Sell With UsSeller GuideNet Sheet CalcHELOC Calculator
Strategic PricingDownsizing Tips
Mortgage RatesRefinance RatesLoan ComparisonHELOC Calculator
Understanding Mortgage RatesFirst-Time Homebuyer GuideWhen to Refinance Your Mortgage
groupRealtorsinfoAbout Us
Continue with Google
Sign InSign Up
Topfind Realty
Renting

Search Rentals

Houses for RentTownhomes for RentCondos for RentView All Rentals →

Renting Resources

Why Rent With UsRenter GuideRent vs Buy Calculator

Renter Articles

How to Negotiate RentUnderstanding Your LeaseMoving Checklist for Renters
Buying

Search Homes

Houses for SaleTownhomes for SaleCondos for SaleView All Homes →

Buying Resources

Why Buy With UsBuyer GuideAffordability CalculatorInvestment CalculatorProperty Tax Calculator

Buyer Articles

Master Your New Home BudgetBeat Moving StressPacking Secrets
Selling

Selling Tools

Home ValuationFind a Seller's Agent

Selling Resources

Why Sell With UsSeller GuideNet Sheet CalcHELOC Calculator

Seller Articles

Strategic PricingDownsizing Tips
Mortgage Rates

Today's Rates

Mortgage RatesRefinance RatesLoan ComparisonHELOC Calculator

Mortgage Resources

Understanding Mortgage RatesFirst-Time Homebuyer GuideWhen to Refinance Your Mortgage
Realtors
Topfind
Houses for RentTownhomes for RentCondos for RentView All Rentals →
Why Rent With UsRenter GuideRent vs Buy Calculator
How to Negotiate RentUnderstanding Your LeaseMoving Checklist for Renters
Houses for SaleTownhomes for SaleCondos for SaleView All Homes →
Why Buy With UsBuyer GuideAffordability CalculatorInvestment CalculatorProperty Tax Calculator
Master Your New Home BudgetBeat Moving StressPacking Secrets
Home ValuationFind a Seller's Agent
Why Sell With UsSeller GuideNet Sheet CalcHELOC Calculator
Strategic PricingDownsizing Tips
Mortgage RatesRefinance RatesLoan ComparisonHELOC Calculator
Understanding Mortgage RatesFirst-Time Homebuyer GuideWhen to Refinance Your Mortgage
groupRealtorsinfoAbout Us
Continue with Google
Sign InSign Up
Real Estate/CA/Desert Hot Springs/15300 Palm Drive 94
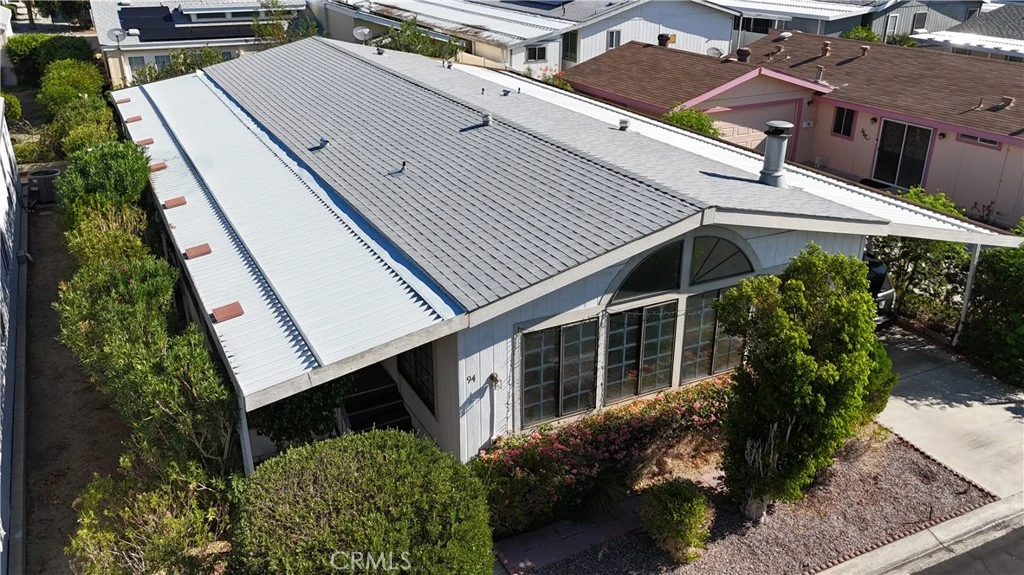
Photo 1 of 15300 Palm Drive 94
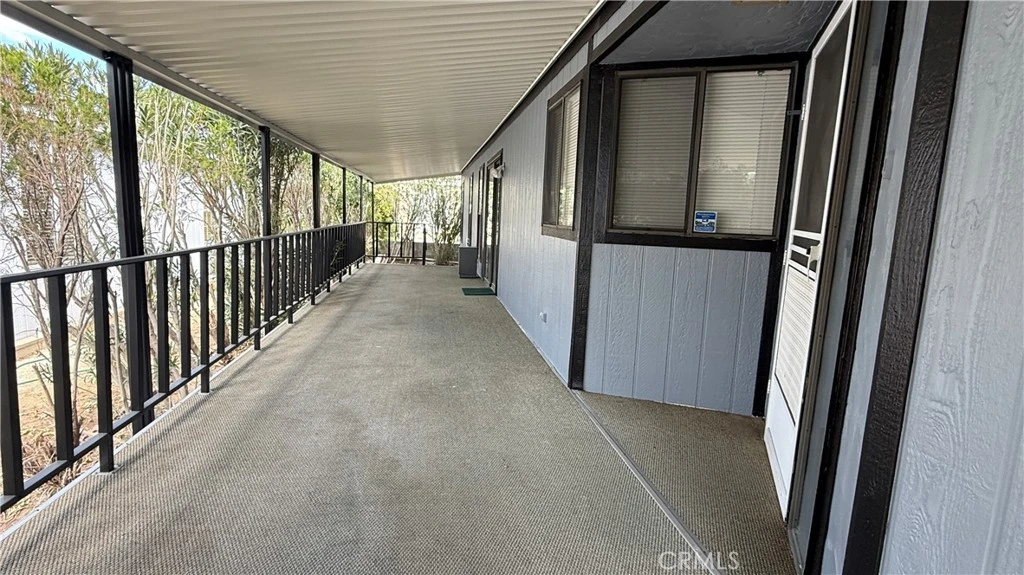
Photo 2 of 15300 Palm Drive 94
1 / 18
Main
Interior 1
Interior 2
Interior 3
Interior 4
imagesmode View 18 photos
For Sale
$189,900
Est. $1,063/mo

15300 Palm Drive 94, Desert Hot Springs, CA 92240

bed
2
Bedrooms
bathtub
2
Bathrooms
square_foot
1,509
Sq Ft

About this home

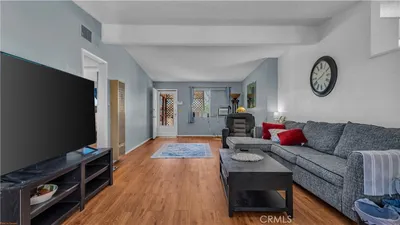
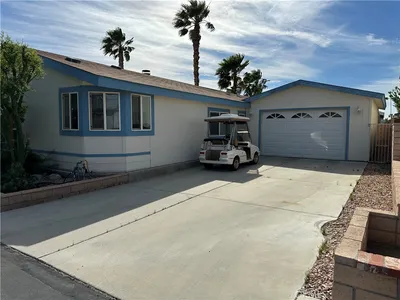
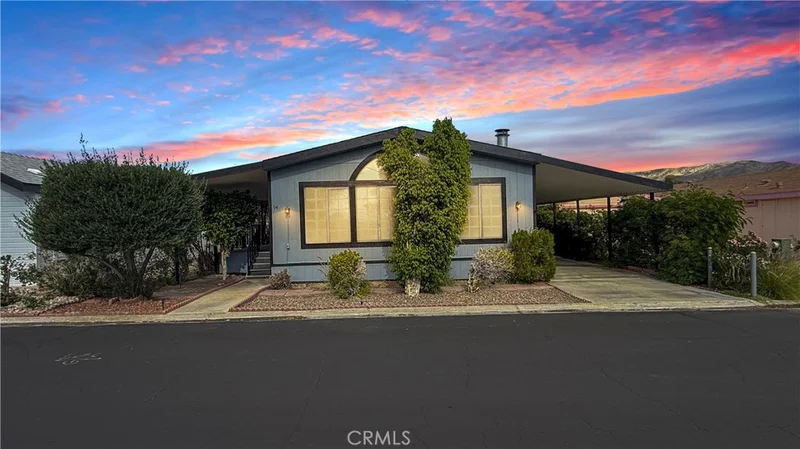
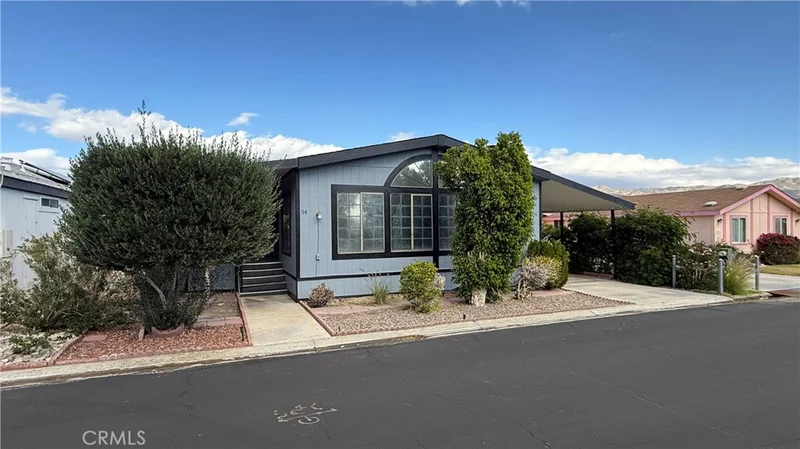
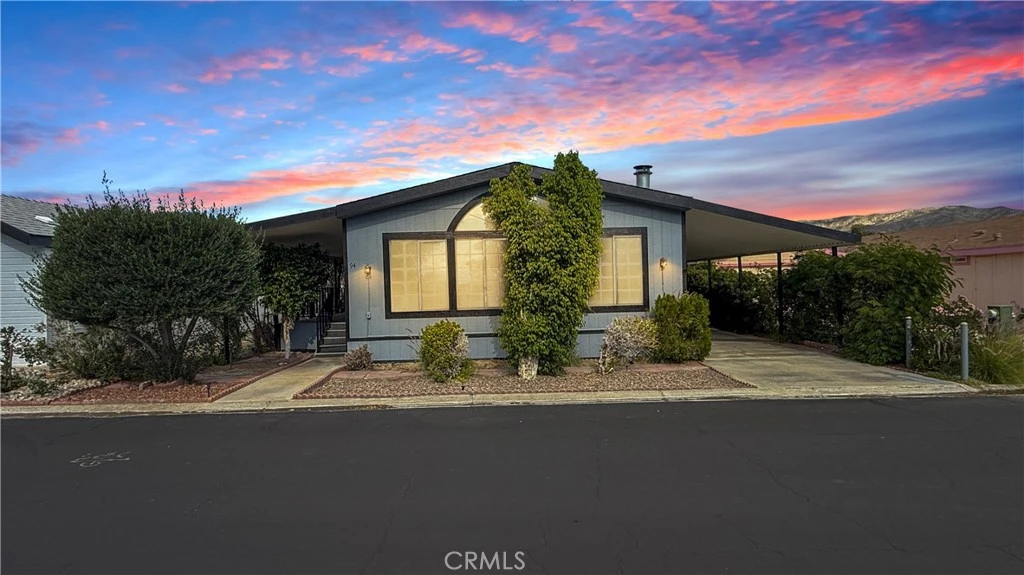
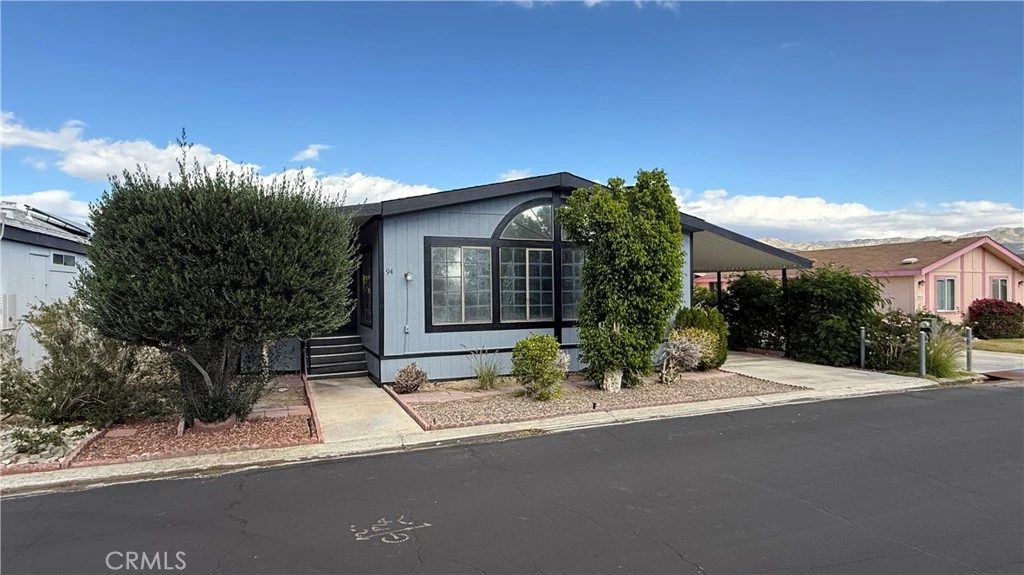
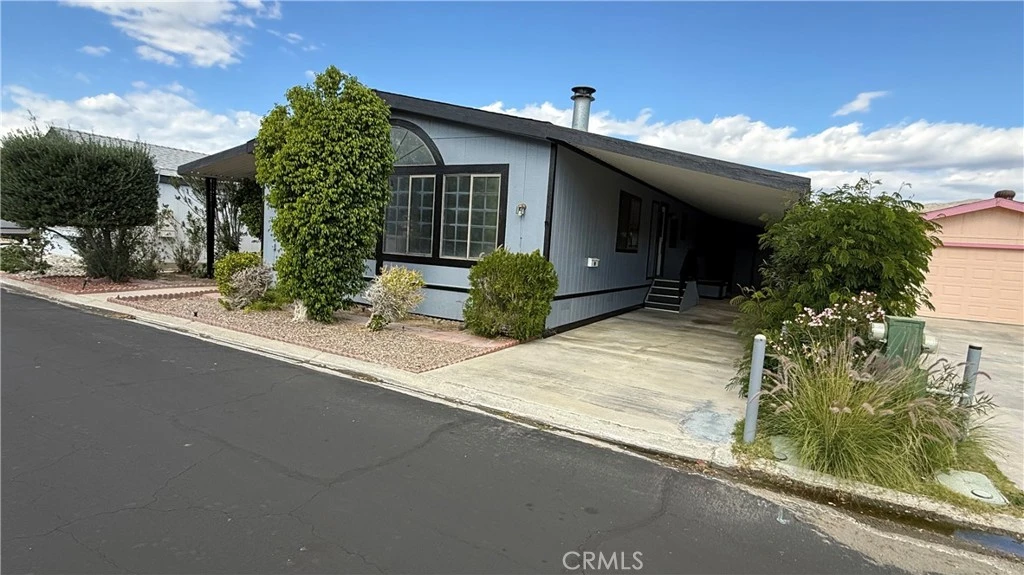
MAJOR PRICE IMPROVEMENT! Welcome To Your New Desert Retreat! This Charming Home At Unit 94 Is Located In The Gated Vista Montana 55+ Community, Offering Residents A Peaceful Lifestyle With Well Kept Grounds, Mountain Views, Resort Style Amenities, And Privacy And Security With A Guard At The Gate! Discover Comfort And Value In This Inviting Residence Close To The Vista Montana Clubhouse. This Well-Maintained Home Welcomes You With A Charming Drought-Tolerant Landscape, Mature Hedges, And A Stunning Arched Front Window That Fills The Living Area With Natural Light. Step Inside To A Spacious, Open-Concept Living And Dining Area Featuring Updated Wood-Style Flooring, Striking Wood-Beamed Vaulted Ceilings, And A Cozy Stone Fireplace For Relaxed Evenings At Home. Beautiful Built-In Cabinetry And A Mirrored Hutch Provide Both Style And Storage, Ideal For Displaying Treasured Keepsakes. Enjoy An Eat-In Kitchen With Generous Counter Space, Plentiful Cabinetry, And A Sunny Breakfast Nook Perfect For Morning Coffee. The Master Suite Offers Ample Room To Unwind, Mirrored Closet Doors For Extra Storage, And Direct Access To A Spacious Bathroom With Double Vanities And Abundant Natural Light. Residents At Vista Montana Enjoy Resort-Like Amenities Including A Pool, Spa, Clubhouse, Fitness Center, Pool Tables, And A Large Banquet Hall With A Commercial-Style Kitchen—All Within A Secure, Gated Setting. Conveniently Situated Near Shopping, Dining, And Local Attractions, This Home Is Priced To Sell And Ready For Immediate Enjoyment! Palm Springs Is 10 Minutes Away, And The 10 Freeway Is 5 Minutes Away. Not Far From The Mountains, Orange County, LA County, And Your Favorite Arizona Destinations! Come See This Before It's Too Late!

Property Facts

bed

Bedrooms

2

bathtub

Bathrooms

2

square_foot

Square Feet

1,509

landscape

Lot Size

3,920 sqft

calendar_month

Year Built

1989

home_work

Property Type

Manufactured On Land

timer

Days on Market

57

payments

HOA Fee

$300/mo

garage

Garage Total

0

fingerprint

MLS #

IV26129906

Interior Details

General Interior

Interior Features

All Bedrooms Down

Flooring

Laminate

Fireplace

Living Room

Kitchen & Appliances

Laundry

Washer Hookup, Gas Dryer Hookup, Inside, Laundry Room

Bed & Bath

Main Level Bedrooms

2

Main Level Bathrooms

2

Climate Control

Cooling

Central Air

Heating

Central

Parking

Parking Features

Attached Carport, Carport

Exterior & Lot

Lot & Grounds

Lot Features

Paved, Rectangular Lot

Pool Features

Community, In Ground, Association

Sewer

Public Sewer

Water Source

Public

Community & HOA

Association Info

HOA Fee$300
FrequencyMonthly

HOA Amenities

Billiard Room, Call For Rules, Clubhouse, Controlled Access, Game Room, Management, Meeting Banquet Party Room, Barbecue, Pool, Pet Restrictions, Recreation Room, Guard, Spa Hot Tub, Security, Cable Tv

Community Features

Street Lights, Suburban, Sidewalks, Pool

Mortgage Calculator

Total Monthly

$0

Principal & Interest:
$0
Property Tax:
$0
Home Insurance:
$0
HOA Fees:
$0
$
$
%

Nearby Schools

RatingSchool NameGradesDistance
1
Desert Springs Middle
Middle School
6-80.6 mi
2
Bubbling Wells Elementary
Elementary School
K-50.8 mi
2
Two Bunch Palms Elementary
Elementary School
K-50.8 mi
2
Cabot Yerxa Elementary
Elementary School
K-51.4 mi
4
Desert Hot Springs High
High School
9-122.1 mi

Convenience Score

Market Insights

92240|Desert Hot Springs

Estimated Value

Calculating...
No change vs. last year
Value history is still building for this area.

Market Temperature

Seller'sBalancedBuyer's
0d30d60d180d
Balanced

Balanced market

30 Days

Avg. time on market

This is a Balanced Market. Homes are selling at a moderate pace.

Flood & Climate Risk

Noise Levels

Location

15300 Palm Drive 94

Desert Hot Springs, CA 92240

Open in Mapsopen_in_new
Topfind Realty

Ready to Take the Next Step?

Get expert support from a local agent today.

call
(800)-330-9306Available 9AM - 7PM

Similar Homes You Might Like

Based on price, location, and features
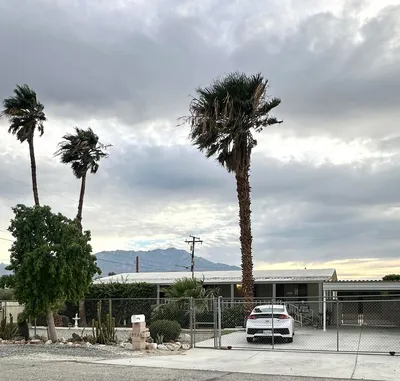
19525 White Sage Trail
NEW 31 HRS AGO

$274,000

FOR SALE

19525 White Sage Trail, Desert Hot Springs, CA 92241

2 beds · 2 baths · 1,440 sqft

73111 18th Ave
VIRTUAL TOUR

$575,000

FOR SALE

73111 18th Ave, Desert Hot Springs, CA 92241

4 beds · 4 baths · 2,482 sqft

13175 Santa Ysabel Drive

$205,000

FOR SALE

13175 Santa Ysabel Drive, Desert Hot Springs, CA 92240

1 beds · 1 baths · 788 sqft

11884 E Crescent Street
3D TOUR

$415,000

FOR SALE

11884 E Crescent Street, Desert Hot Springs, CA 92240

3 beds · 2 baths · 1,946 sqft

65920 Avenida Cadena
3D TOUR

$450,000

FOR SALE

65920 Avenida Cadena, Desert Hot Springs, CA 92240

4 beds · 2 baths · 1,650 sqft

13220 Catalpa

$240,000

FOR SALE

13220 Catalpa, Desert Hot Springs, CA 92240

2 beds · 1 baths · 1,040 sqft

20245 Penny Lane

$749,999

FOR SALE

20245 Penny Lane, Desert Hot Springs, CA 92241

2 beds · 2 baths · 896 sqft

19100 Ford Avenue

$795,000

FOR SALE

19100 Ford Avenue, Desert Hot Springs, CA 92241

5 beds · 3 baths · 2,696 sqft

Recently Sold

19605 Kris

$188,500

SOLD

19605 Kris, Desert Hot Springs, CA 92241

2 beds · 2 baths · 1,600 sqft

69525 Dillon Road 144

$235,000

SOLD

69525 Dillon Road 144, Desert Hot Springs, CA 92241

2 beds · 2 baths · 1,488 sqft

69500 Poolside

$140,000

SOLD

69500 Poolside, Desert Hot Springs, CA 92241

2 beds · 2 baths · 1,440 sqft

15300 Palm

$203,500

SOLD

15300 Palm, Desert Hot Springs, CA 92240

3 beds · 2 baths · 1,345 sqft

70640 Longyear Road

$350,000

SOLD

70640 Longyear Road, Desert Hot Springs, CA 92241

3 beds · 2 baths · 1,710 sqft

67644 San Andreas St

$275,000

SOLD

67644 San Andreas St, Desert Hot Springs, CA 92240

3 beds · 2 baths · 1,586 sqft

69525 Dillon Road 88

$180,000

SOLD

69525 Dillon Road 88, Desert Hot Springs, CA 92241

3 beds · 2 baths · 1,248 sqft

15300 PALM DR

$197,000

SOLD

15300 Palm Dr, Desert Hot Springs, CA 92240

2 beds · 2 baths · 1,593 sqft

$189,900
2 bd | 2 ba | 1,509 sqft
Request a tourcall
Topfind Realty

Company

  • About Us
  • Careers
  • Articles
  • Home Estimate

Explore

  • Renting
  • Buying
  • Selling
  • Realtors

Support

  • Help Center
  • Contact Us
  • Terms & Conditions
  • Privacy Policy

Topfind Realty, DRE # 02240815, is a licensed real estate broker in California. Topfind Realty pledges to support the Fair Housing Act and adhere to Equal Housing Opportunity laws.

Copyright © 2026 Topfind Realty. All Rights Reserved.