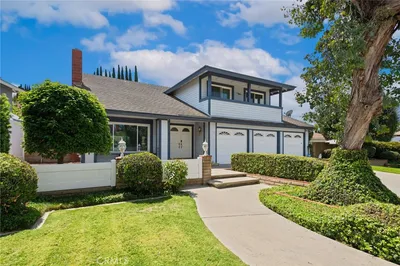
SoldClosed on August 18, 2020
$950,000
Sold Price21632 High Bluff Road, Diamond Bar, CA 91765
bed
5
Bedrooms
bathtub
3
Bathrooms
square_foot
2,697
Square Feet
About this home
Splashing in your sparkling pool, relaxing in your hot tub, dinner on your patio - what better way to spend your summer? Your dreams can come true. This is a great floor plan for extended family living. There is a downstairs Flexspace that could work as bedrooms #4 & 5, as an in-law's suite, the most amazing home office + 4th bedroom or 2 (yes 2!) home offices. Formal, step down living room and dining room great for entertaining. Open kitchen with step down family room terrific for every day gatherings, especially when they spill onto the patio and out to the pool/hot tub. Your low maintenance back yard with life-like artificial lawn and beautiful pavers on the patio means more time in the pool. Large master suite balcony has a south-western orientation making it perfect for enjoying the sunset views and soft sunrises in the morning. Large walk-in closet, dual vanities and Jacuzzi tub with separate shower will have you feeling spoiled every day. Two more bedrooms upstairs with a shared bathroom, again with dual vanities. The cul-de-sac location and proximity to the canyons gives this home a very serene vibe. If you are currently working from home and feel like you need some more elbow room that comes with a little peace and quiet, you've found your new place. Please enjoy the 3D tour prior to scheduling your in-person showing.
infoProperty Facts
bed
Bedrooms
5
bathtub
Bathrooms
3
square_foot
Square Feet
2,697
landscape
Lot Size
18,145 sqft
calendar_month
Year Built
1978
home_work
Property Type
Single Family Residence
timer
Days on Market
14
payments
HOA Fee
N/A
garage
Garage Total
3
fingerprint
MLS #
PW20130338
chairInterior Details
General Interior
Interior Features
Balcony, Breakfast Area, Cathedral Ceilings, Separate Formal Dining Room, Eat In Kitchen, Granite Counters, High Ceilings, In Law Floorplan, Recessed Lighting, Sunken Living Room, Two Story Ceilings, Bedroom On Main Level, Entrance Foyer, Main Level Primary, Multiple Primary Suites, Primary Suite, Walk In Closets
Flooring
Laminate
Fireplace
Family Room, Gas
Kitchen & Appliances
Appliances
Dishwasher, Disposal, Gas Range
Laundry
Gas Dryer Hookup, Laundry Room
Bed & Bath
Main Level Master
Yes
Climate Control
Cooling
Central Air
Heating
Central
deckExterior & Lot
Building & Construction
Patio & Porch
Brick, Covered, Patio
Fencing
Block, Vinyl
Security
Carbon Monoxide Detectors, Smoke Detectors
Construction
Shingle Siding, Stucco, Copper Plumbing
Foundation
Raised, Slab
Roof
Tile
Direction Faced
Northeast
Nearby Schools
| Rating | School Name | ||
|---|---|---|---|
| No school data available for this area. | |||
Convenience Score

This Home is Sold
Curious what your home is worth? Get a free valuation.
call
(800)-330-9306Available 9AM - 6PM
Similar Homes You Might Like
Based on price, location, and features