For Sale
$1,288,000
Est. $7,213/mo22610 Blue Palm Ln, Diamond Bar, CA 91765
bed
5
Bedrooms
bathtub
3
Bathrooms
square_foot
2,447
Square Feet
About this home
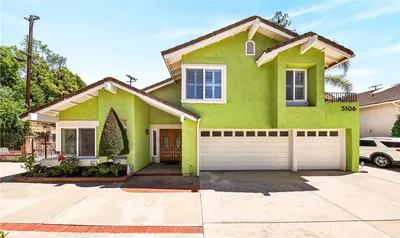

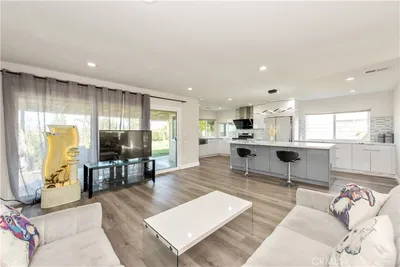
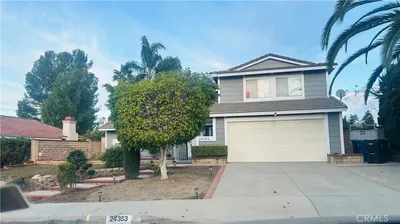
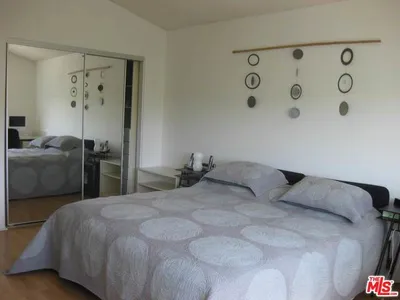
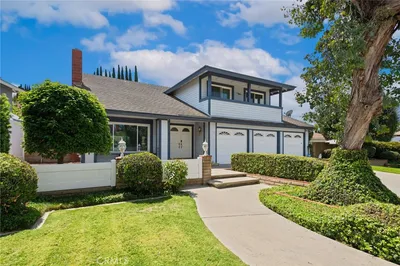
Rare opportunity! First time on the market in nearly 50 years. Situated on a corner lot in a small cul de sac within the highly sought after Walnut Valley Unified School District, this beautifully maintained home offers a bright, functional floor plan filled with natural light. Grand double door entry opens to high ceilings in the living room and staircase area, creating a bright and spacious feel. The thoughtfully designed main level features formal living and dining rooms with a fireplace and striking rock accent wall between them, a separate family room with a second fireplace and wet bar, a generously sized bedroom with two closets, and a full updated bathroom. The open kitchen offers abundant cabinetry, a separate pantry, bay window, and ample space for a large center island. It opens to the family room, creating a great space for everyday living and entertaining. The floor plan also includes convenient direct garage access. All five bedrooms are generously sized. Upstairs features four additional bedrooms and two updated bathrooms. Most of the upstairs bedrooms enjoy pleasant views, and the spacious primary suite offers two closets. Quality upgrades include energy efficient Andersen windows and sliding doors, paid off solar, updated roof, updated HVAC system, whole house fan, Flo Smart Water Monitor, remotely monitored security system, professionally cleaned, capped and resealed chimneys, and updated plumbing supply lines to all sinks and toilets. The low maintenance paved backyard offers pleasant views and space to relax or entertain. Conveniently located within walking distance to Chaparral Middle School, just minutes from Maple Hill Elementary, Diamond Bar High School, parks, shopping, dining, and convenient freeway access. Ready to welcome its next owners after nearly 50 years of cherished ownership.
Property Facts
bed
Bedrooms
5
bathtub
Bathrooms
3
square_foot
Square Feet
2,447
landscape
Lot Size
7,252 sqft
calendar_month
Year Built
1973
home_work
Property Type
Single Family Residence
timer
Days on Market
0
payments
HOA Fee
N/A
garage
Garage Total
2
fingerprint
MLS #
TR26145562
Interior Details
General Interior
Interior Features
Wet Bar, Ceiling Fans, Separate Formal Dining Room, Eat In Kitchen, Granite Counters, High Ceilings, Open Floorplan, Pantry, Recessed Lighting, Bedroom On Main Level, Primary Suite
Flooring
Carpet, Tile
Fireplace
Family Room, Living Room
Kitchen & Appliances
Appliances
Dishwasher, Free Standing Range, Gas Water Heater, Microwave, Refrigerator, Range Hood
Laundry
In Garage
Bed & Bath
Main Level Bedrooms
1
Main Level Bathrooms
1
Climate Control
Cooling
Central Air, Attic Fan
Heating
Central
Parking
Total Parking Spaces
2
Garage Spaces
2
Attached Garage
Yes
Parking Features
Door Multi, Driveway, Garage Faces Front, Garage
Exterior & Lot
Building & Construction
Patio & Porch
Patio
Security
Carbon Monoxide Detectors, Smoke Detectors
Roof
Composition
Lot & Grounds
Lot Features
Back Yard, Corner Lot, Cul De Sac, Front Yard, Landscaped, Sprinkler System
Sewer
Public Sewer
Water Source
Public
Community & HOA
Association Info
Community Features
Curbs, Street Lights, Sidewalks
Mortgage Calculator
Total Monthly
$0
Principal & Interest:
$0Property Tax:
$0Home Insurance:
$0HOA Fees:
$0$
$
%
Nearby Schools
| Rating | School Name | ||
|---|---|---|---|
| No school data available for this area. | |||
Convenience Score
Market Insights
91765|Diamond Bar
analytics
Estimated Value
Calculating...
trending_up0%vs. last year
202120222023202420252026
Market Temperature
Seller'sBalancedBuyer's
0d30d60d180d
Balanced
Balanced market
30 Days
Avg. time on market
This is a Balanced Market. Homes are selling at a moderate pace.
flood
Flood & Climate Risk
Flood Risk
Minimal — not in a FEMA flood zone
Wildfire Risk
Moderate — near wildland-urban interface
Heat Risk
Low — moderate summer temperatures
Earthquake Risk
Southern California seismic zone
volume_up
Noise Levels
TrafficQuiet residential street
AirportMinimal airport noise
CommercialLow commercial activity nearby
streetview
Open Full Street Viewopen_in_newStreet View

Ready to Take the Next Step?
Get expert support from a local agent today.
call
(800)-330-9306Available 9AM - 7PM
Similar Homes You Might Like
Based on price, location, and features