For Sale
$355,000
Est. $1,988/mo22812 Hilton Head 43, Diamond Bar, CA 91765
bed
1
Bedrooms
bathtub
1
Bathrooms
square_foot
687
Square Feet
About this home
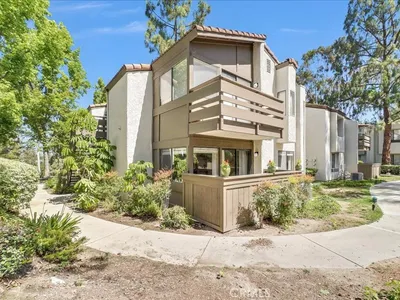
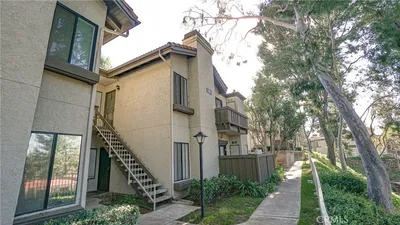
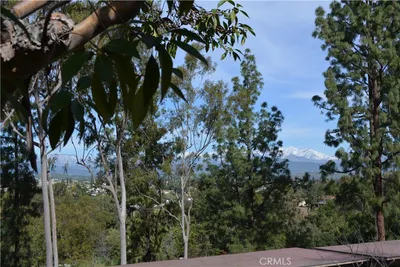
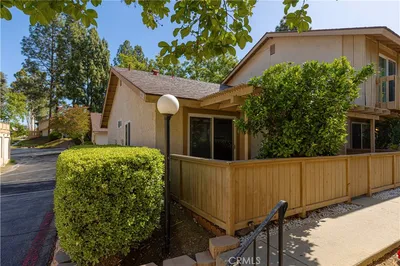
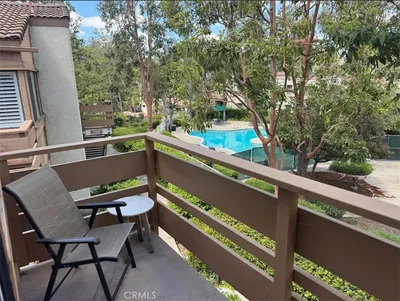
Private lower-level end-unit (#43)1-bedroom condo with a bright, open floor plan. The living room, dining area, and kitchen flow together nicely, creating a comfortable and functional living space. The kitchen features stained cabinetry, formica countertops, a pantry, a range with hood, and a microwave. Luxury vinyl plank flooring runs throughout the main living area and bedroom, with tile flooring in the kitchen and bathroom. The living room is filled with natural light from sliding glass doors that open to a private balcony with mountain views. The spacious bedroom offers abundant closet space, including built-in linen shelves. The full bathroom includes a vanity and updated fixtures. A washer and dryer are conveniently located in a large closet off the dining area with folding doors. The home also includes central air and heat. Includes: Washer/Dryer/Refrigerator. You’ll have two assigned covered parking spaces and the peace of mind of a 24-hour guard-gated entrance. The community offers a clubhouse, three pools, and four tennis courts. This property is close to Fwy 60/57/71, Target, Home Goods, Kohl's, Staples, H Mart, Albertsons; Sycamore Canyon Park and across the street from Diamond Bar Golf Course; short driving distance to the Diamond Bar Public Library, Cal Poly Pomona, Mt. San Antonio College, and plenty of shops and restaurants to satisfy your needs. Complex is FHA and VA approved.
Property Facts
bed
Bedrooms
1
bathtub
Bathrooms
1
square_foot
Square Feet
687
landscape
Lot Size
141,575 sqft
calendar_month
Year Built
1981
home_work
Property Type
Condominium
timer
Days on Market
4
payments
HOA Fee
$643/mo
garage
Garage Total
0
fingerprint
MLS #
PW26131685
Interior Details
General Interior
Interior Features
Laminate Counters, Open Floorplan, Pantry, Recessed Lighting, Unfurnished, All Bedrooms Down, Walk In Closets
Flooring
Laminate
Accessibility
Parking
Kitchen & Appliances
Appliances
Dishwasher, Disposal, Gas Oven, Gas Water Heater, Microwave, Refrigerator, Range Hood, Dryer, Washer
Laundry
Laundry Closet
Bed & Bath
Main Level Bedrooms
1
Main Level Bathrooms
1
Climate Control
Cooling
Central Air
Heating
Central
Parking
Total Parking Spaces
2
Carport Spaces
2
Parking Features
Assigned, Asphalt, Covered, Carport, Detached Carport, Community Structure
Exterior & Lot
Building & Construction
Patio & Porch
Covered, Patio
Security
Carbon Monoxide Detectors, Fire Detection System, Gated With Attendant, Twenty Four Hour Security, Smoke Detectors
Construction
Stucco
Foundation
Slab
Roof
Composition, Common Roof
Direction Faced
East
Lot & Grounds
Lot Features
Sprinklers In Front, Landscaped, Near Park, Paved, Sprinklers Timer
Pool Features
Community, Fenced, Heated, Association
Spa Features
Association, Community, Heated
Sewer
Public Sewer
Community & HOA
Association Info
HOA Fee$643
FrequencyMonthly
HOA Amenities
Clubhouse, Pool, Guard, Spa Hot Tub, Security, Tennis Courts, Trash, Water
Community Features
Curbs, Street Lights, Sidewalks, Park, Pool
Mortgage Calculator
Total Monthly
$0
Principal & Interest:
$0Property Tax:
$0Home Insurance:
$0HOA Fees:
$0$
$
%
Nearby Schools
| Rating | School Name | ||
|---|---|---|---|
| No school data available for this area. | |||
Convenience Score
Market Insights
91765|Diamond Bar
analytics
Estimated Value
Calculating...
trending_up0%vs. last year
202120222023202420252026
Market Temperature
Seller'sBalancedBuyer's
0d30d60d180d
Balanced
Balanced market
30 Days
Avg. time on market
This is a Balanced Market. Homes are selling at a moderate pace.
flood
Flood & Climate Risk
Flood Risk
Minimal — not in a FEMA flood zone
Wildfire Risk
Moderate — near wildland-urban interface
Heat Risk
Low — moderate summer temperatures
Earthquake Risk
Southern California seismic zone
volume_up
Noise Levels
TrafficQuiet residential street
AirportMinimal airport noise
CommercialLow commercial activity nearby
streetview
Open Full Street Viewopen_in_newStreet View

Ready to Take the Next Step?
Get expert support from a local agent today.
call
(800)-330-9306Available 9AM - 7PM
Similar Homes You Might Like
Based on price, location, and features