Topfind Realty
Renting

Search Rentals

Houses for RentTownhomes for RentCondos for RentView All Rentals →

Renting Resources

Why Rent With UsRenter GuideRent vs Buy Calculator

Renter Articles

How to Negotiate RentUnderstanding Your LeaseMoving Checklist for Renters
Buying

Search Homes

Houses for SaleTownhomes for SaleCondos for SaleView All Homes →

Buying Resources

Why Buy With UsBuyer GuideAffordability CalculatorInvestment CalculatorProperty Tax Calculator

Buyer Articles

Master Your New Home BudgetBeat Moving StressPacking Secrets
Selling

Selling Tools

Home ValuationFind a Seller's Agent

Selling Resources

Why Sell With UsSeller GuideNet Sheet CalcHELOC Calculator

Seller Articles

Strategic PricingDownsizing Tips
Mortgage Rates

Today's Rates

Mortgage RatesRefinance RatesLoan ComparisonHELOC Calculator

Mortgage Resources

Understanding Mortgage RatesFirst-Time Homebuyer GuideWhen to Refinance Your Mortgage
Realtors
Topfind
Houses for RentTownhomes for RentCondos for RentView All Rentals →
Why Rent With UsRenter GuideRent vs Buy Calculator
How to Negotiate RentUnderstanding Your LeaseMoving Checklist for Renters
Houses for SaleTownhomes for SaleCondos for SaleView All Homes →
Why Buy With UsBuyer GuideAffordability CalculatorInvestment CalculatorProperty Tax Calculator
Master Your New Home BudgetBeat Moving StressPacking Secrets
Home ValuationFind a Seller's Agent
Why Sell With UsSeller GuideNet Sheet CalcHELOC Calculator
Strategic PricingDownsizing Tips
Mortgage RatesRefinance RatesLoan ComparisonHELOC Calculator
Understanding Mortgage RatesFirst-Time Homebuyer GuideWhen to Refinance Your Mortgage
groupRealtorsinfoAbout Us
Continue with Google
Sign InSign Up
Topfind Realty
Renting

Search Rentals

Houses for RentTownhomes for RentCondos for RentView All Rentals →

Renting Resources

Why Rent With UsRenter GuideRent vs Buy Calculator

Renter Articles

How to Negotiate RentUnderstanding Your LeaseMoving Checklist for Renters
Buying

Search Homes

Houses for SaleTownhomes for SaleCondos for SaleView All Homes →

Buying Resources

Why Buy With UsBuyer GuideAffordability CalculatorInvestment CalculatorProperty Tax Calculator

Buyer Articles

Master Your New Home BudgetBeat Moving StressPacking Secrets
Selling

Selling Tools

Home ValuationFind a Seller's Agent

Selling Resources

Why Sell With UsSeller GuideNet Sheet CalcHELOC Calculator

Seller Articles

Strategic PricingDownsizing Tips
Mortgage Rates

Today's Rates

Mortgage RatesRefinance RatesLoan ComparisonHELOC Calculator

Mortgage Resources

Understanding Mortgage RatesFirst-Time Homebuyer GuideWhen to Refinance Your Mortgage
Realtors
Topfind
Houses for RentTownhomes for RentCondos for RentView All Rentals →
Why Rent With UsRenter GuideRent vs Buy Calculator
How to Negotiate RentUnderstanding Your LeaseMoving Checklist for Renters
Houses for SaleTownhomes for SaleCondos for SaleView All Homes →
Why Buy With UsBuyer GuideAffordability CalculatorInvestment CalculatorProperty Tax Calculator
Master Your New Home BudgetBeat Moving StressPacking Secrets
Home ValuationFind a Seller's Agent
Why Sell With UsSeller GuideNet Sheet CalcHELOC Calculator
Strategic PricingDownsizing Tips
Mortgage RatesRefinance RatesLoan ComparisonHELOC Calculator
Understanding Mortgage RatesFirst-Time Homebuyer GuideWhen to Refinance Your Mortgage
groupRealtorsinfoAbout Us
Continue with Google
Sign InSign Up
Real Estate/CA/Diamond Bar/988 Looking Glass Drive
Photo 1 of 988 Looking Glass Drive
Photo 2 of 988 Looking Glass Drive
1 / 20
Main
Interior 1
Interior 2
Interior 3
Interior 4
imagesmode View 20 photos
For Sale
$1,200,000
Est. $6,720/mo

988 Looking Glass Drive, Diamond Bar, CA 91765

bed
4
Bedrooms
bathtub
3
Bathrooms
square_foot
2,364
Sq Ft

About this home

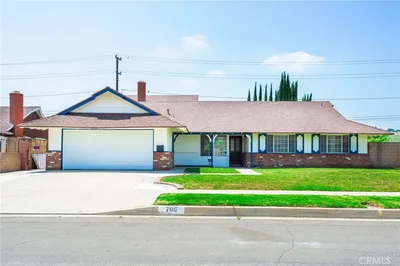
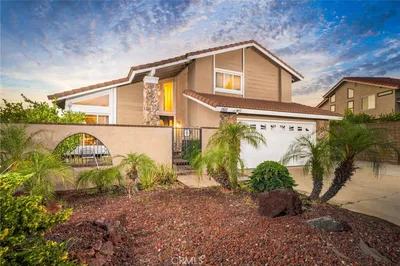
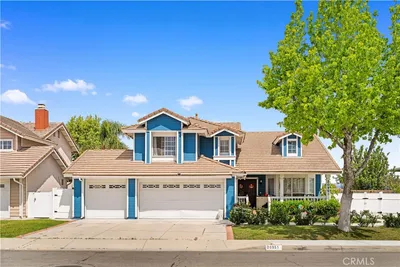
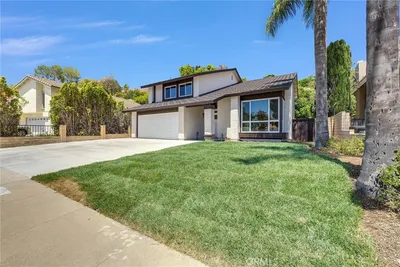
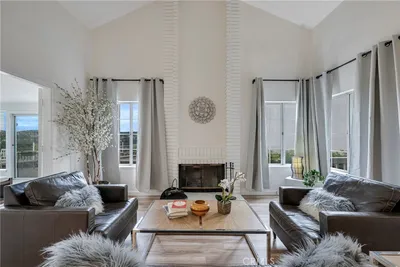
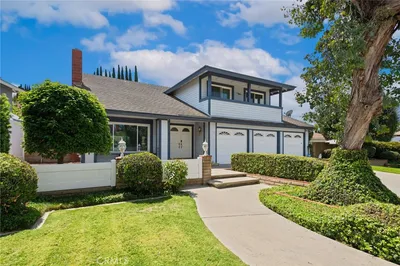
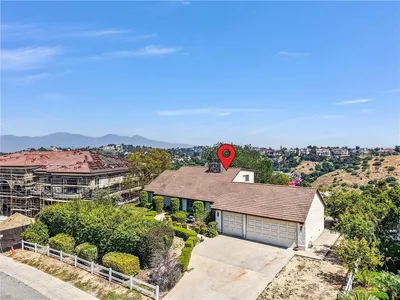
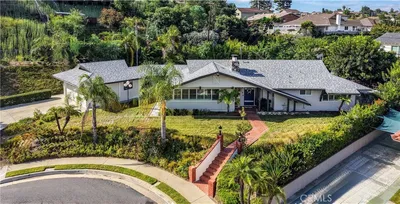
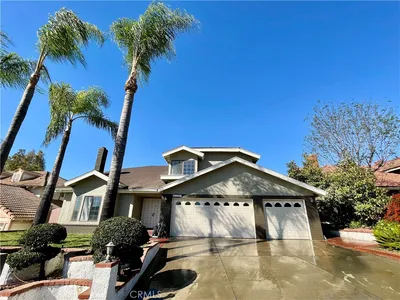
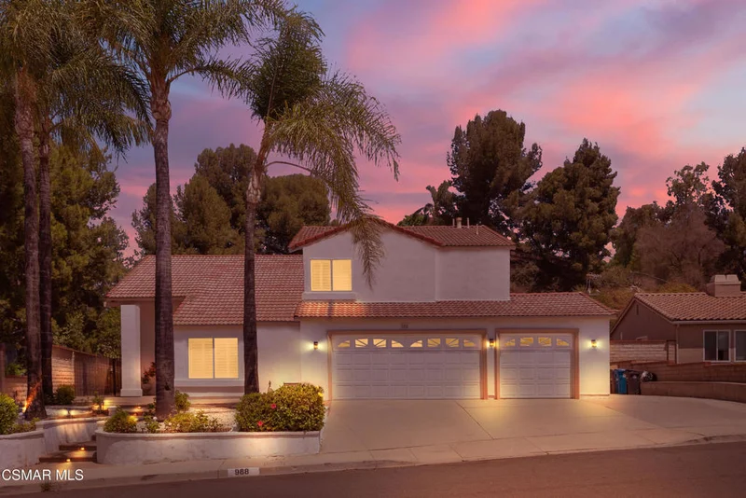
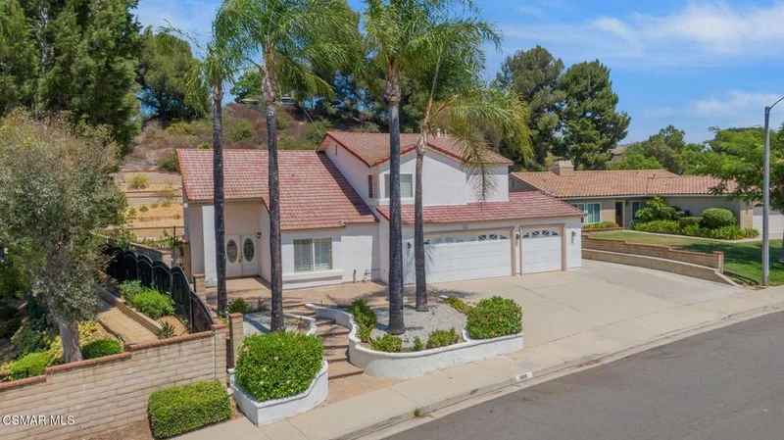
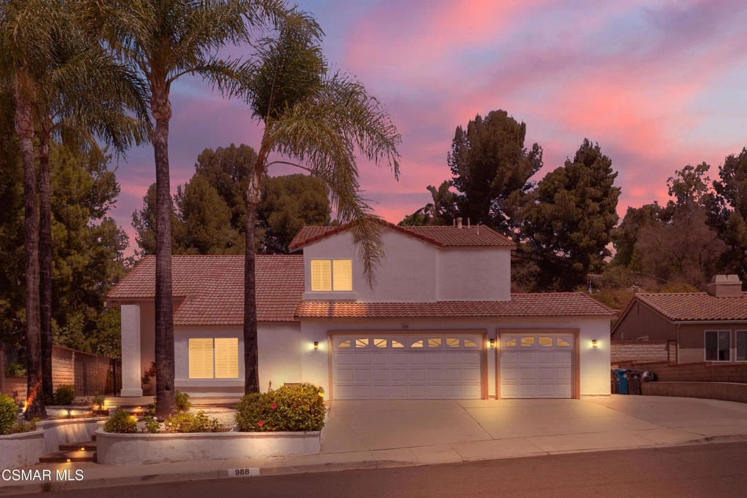
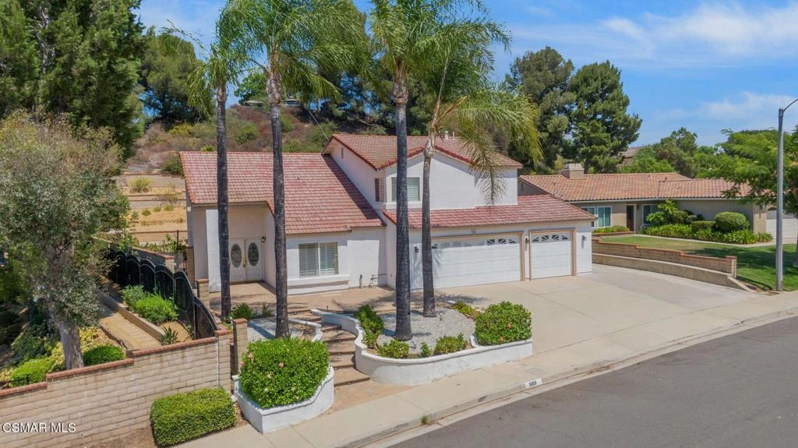
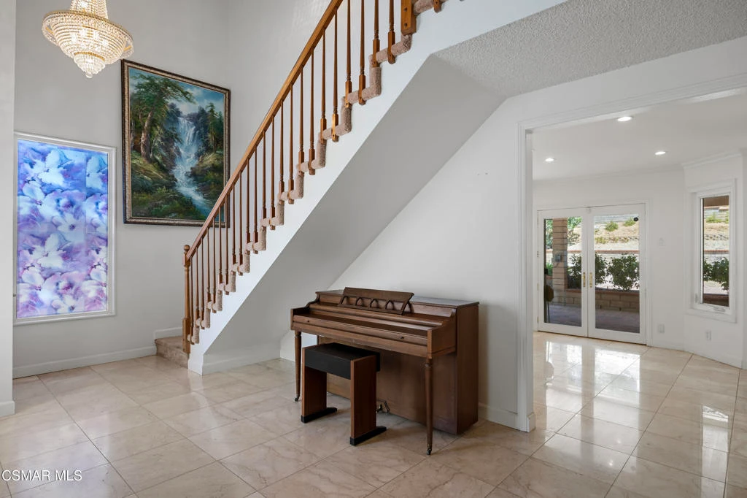
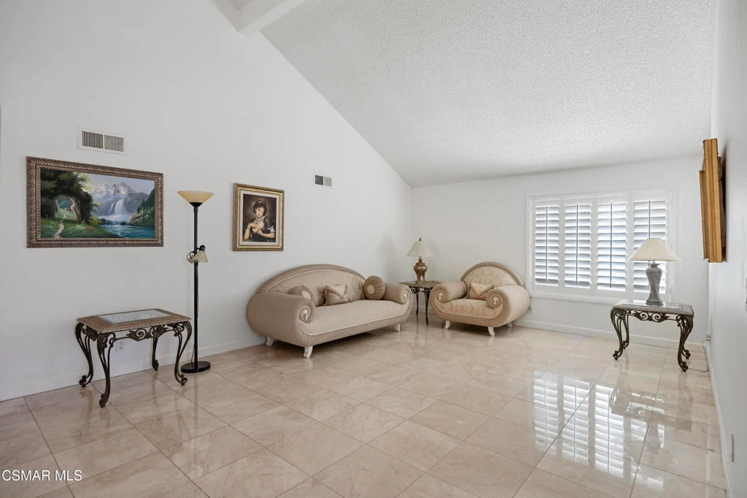
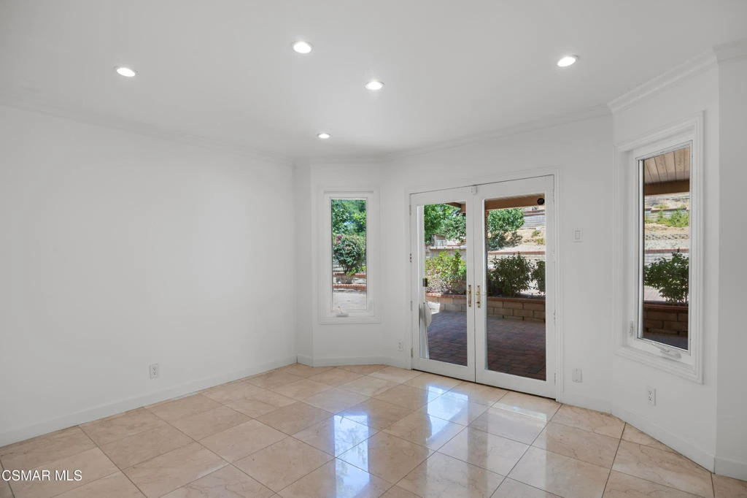
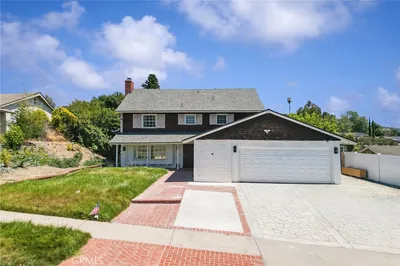
Welcome to 988 Looking Glass Drive, where a beautifully maintained home meets one of the most impressive and usable lots in the neighborhood. With an expansive backyard offering room for a pool, guest house, or potentially both, this property presents a rare opportunity to create a truly exceptional outdoor retreat.Mature palm trees frame the front of the home, complemented by smooth stucco, a concrete tile roof with high-quality underlayment, dual-pane windows, paver hardscape, and a three-car garage. Double entry doors open to a light-filled interior featuring soaring ceilings, marble flooring throughout the lower level, crystal chandeliers, recessed lighting, crown moulding, scraped ceilings, and fresh interior paint.At the heart of the home, the kitchen features granite countertops, stainless steel appliances, rich cherry wood cabinetry, tile backsplash, and a spacious center island with pendant lighting and additional storage. The kitchen flows naturally into the living room, anchored by a fireplace and direct access to the backyard, creating an inviting setting for everyday living and entertaining.Glass French doors from the dining area open to the expansive covered patio, extending the living space outdoors. The backyard is a standout feature, with extensive pavers, an outdoor BBQ area, retaining walls, planter beds, avocado tree, and a large open section ready to be transformed into entertaining space you've envisioned.Additional improvements include updated bathroom vanities, central air conditioning and heating, plumbing rerouted through the walls, and an A/C condenser, central furnace, and water heater all replaced approximately in 2021.Offering tremendous indoor-outdoor potential and a lot size and level of usability rarely found in the neighborhood, this home is ready for its next owner to make it their own.

Property Facts

bed

Bedrooms

4

bathtub

Bathrooms

3

square_foot

Square Feet

2,364

landscape

Lot Size

18,574 sqft

calendar_month

Year Built

1984

home_work

Property Type

Single Family Residence

timer

Days on Market

0

payments

HOA Fee

N/A

garage

Garage Total

3

fingerprint

MLS #

226003938

Interior Details

General Interior

Interior Features

Wet Bar, Crown Molding, Cathedral Ceilings, Recessed Lighting, All Bedrooms Up, Primary Suite, Walk In Closets

Flooring

Brick, Carpet

Fireplace

Family Room, Gas, Raised Hearth

Kitchen & Appliances

Appliances

Dishwasher, Refrigerator

Laundry

Laundry Room

Climate Control

Cooling

Central Air

Heating

Central

Parking

Total Parking Spaces

3

Garage Spaces

3

Parking Features

Door Multi, Driveway, Garage

Exterior & Lot

Building & Construction

Fencing

Block, Wrought Iron

Security

Security System, Carbon Monoxide Detectors

Construction

Stucco

Direction Faced

West

Lot & Grounds

Lot Features

Back Yard, Drip Irrigation Bubblers, Paved, Rectangular Lot, Sprinkler System, Yard

Sewer

Public Sewer

Mortgage Calculator

Total Monthly

$0

Principal & Interest:
$0
Property Tax:
$0
Home Insurance:
$0
HOA Fees:
$0
$
$
%

Nearby Schools

RatingSchool NameGradesDistance
8
Ranch Hills Elementary
Elementary School
P-60.2 mi
7
Diamond Ranch High
High School
9-120.9 mi
4
Decker Elementary
Elementary School
P-60.9 mi
7
Golden Springs Elementary
Elementary School
P-61.0 mi
4
Westmont Elementary
Elementary School
P-61.2 mi

Convenience Score

Market Insights

91765|Diamond Bar

Estimated Value

Calculating...
No change vs. last year
Value history is still building for this area.

Market Temperature

Seller'sBalancedBuyer's
0d30d60d180d
Balanced

Balanced market

30 Days

Avg. time on market

This is a Balanced Market. Homes are selling at a moderate pace.

Flood & Climate Risk

Noise Levels

Location

988 Looking Glass Drive

Diamond Bar, CA 91765

Open in Mapsopen_in_new
Topfind Realty

Ready to Take the Next Step?

Get expert support from a local agent today.

call
(800)-330-9306Available 9AM - 7PM

Similar Homes You Might Like

Based on price, location, and features
23674 Bower Cascade

$999,000

FOR SALE

23674 Bower Cascade, Diamond Bar, CA 91765

4 beds · 3 baths · 2,401 sqft

705 Big Falls Drive

$1,090,000

FOR SALE

705 Big Falls Drive, Diamond Bar, CA 91765

5 beds · 3 baths · 2,249 sqft

1511 Deer Crossing
3D TOUR

$1,399,888

FOR SALE

1511 Deer Crossing, Diamond Bar, CA 91765

4 beds · 3 baths · 2,208 sqft

20951 High Country
3D TOUR

$1,198,000

FOR SALE

20951 High Country, Diamond Bar, CA 91789

4 beds · 3 baths · 2,178 sqft

1590 Deer Crossing Drive

$1,495,000

FOR SALE

1590 Deer Crossing Drive, Diamond Bar, CA 91765

5 beds · 3 baths · 2,806 sqft

23966 Decorah

$979,999

FOR SALE

23966 Decorah, Diamond Bar, CA 91765

5 beds · 3 baths · 2,204 sqft

22105 Birds Eye Dr
VIDEO TOUR

$1,880,000

FOR SALE

22105 Birds Eye Dr, Diamond Bar, CA 91765

4 beds · 3 baths · 2,690 sqft

22215 Croll Court

$1,398,000

FOR SALE

22215 Croll Court, Diamond Bar, CA 91765

4 beds · 3 baths · 2,300 sqft

Recently Sold

23923 Minnequa Dr

$1,233,000

SOLD

23923 Minnequa Dr, Diamond Bar, CA 91765

4 beds · 2 baths · 2,075 sqft

2702 S George

$1,098,000

SOLD

2702 S George, Diamond Bar, CA 91789

3 beds · 3 baths · 2,174 sqft

23458 Stirrup Drive
3D TOUR

$1,150,000

SOLD

23458 Stirrup Drive, Diamond Bar, CA 91765

4 beds · 3 baths · 2,334 sqft

3249 Hawkwood Road
VIRTUAL TOUR

$1,505,000

SOLD

3249 Hawkwood Road, Diamond Bar, CA 91765

4 beds · 3 baths · 2,712 sqft

23803 Gold Rush Drive
VIDEO TOUR

$1,399,800

SOLD

23803 Gold Rush Drive, Diamond Bar, CA 91765

4 beds · 3 baths · 2,647 sqft

2618 Rocky Trail Road

$1,350,000

SOLD

2618 Rocky Trail Road, Diamond Bar, CA 91765

4 beds · 4 baths · 2,688 sqft

561 Crooked Arrow
VIRTUAL TOUR

$1,057,000

SOLD

561 Crooked Arrow, Diamond Bar, CA 91765

3 beds · 2 baths · 1,914 sqft

22105 Birds Eye

$1,429,000

SOLD

22105 Birds Eye, Diamond Bar, CA 91765

4 beds · 3 baths · 2,690 sqft

$1,200,000
4 bd | 3 ba | 2,364 sqft
Request a tourcall
Topfind Realty

Company

  • About Us
  • Careers
  • Articles
  • Home Estimate

Explore

  • Renting
  • Buying
  • Selling
  • Realtors

Support

  • Help Center
  • Contact Us
  • Terms & Conditions
  • Privacy Policy

Topfind Realty, DRE # 02240815, is a licensed real estate broker in California. Topfind Realty pledges to support the Fair Housing Act and adhere to Equal Housing Opportunity laws.

Copyright © 2026 Topfind Realty. All Rights Reserved.