SOLD
SoldClosed on September 10, 2019
$529,999
Sold Price8950 Serapis Avenue 3, Downey, CA 90240
bed
3
Bedrooms
bathtub
3
Bathrooms
square_foot
1,694
Square Feet
About this home
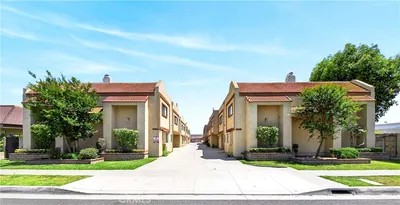
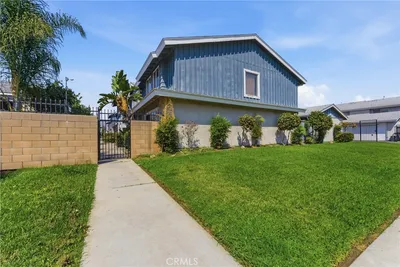
If your looking for a single family home feel but the protection of a gated community, look no further!! This totally detached home has a spacious floor plan with an expansive living room for plenty of seating around the fireplace and vaulted ceilings that make it bright and airy! As you walk past the living room, you enter a very versatile space which can be used as a formal dining room or a family room with French doors leading outside. The family room is open to the bright white kitchen with granite countertops and a dining area. Not to mention there is a half bathroom downstairs which is very convenient for guests. As you go upstairs there is a private master suite to one side of the stairs with its own master bath and large closet. All the bedrooms upstairs have high ceilings and mirrored closet doors! The upstairs bathroom has a bathtub shower combo large enough for both bedrooms to share. It also has a two car garage with direct access to the inside of the home. The back patio has plenty of room for outdoor entertaining and the yard is very private since this is the end unit on the corner! The HOA covers exterior paint, roof, windows, garage doors, water and trash! Don’t miss this amazing opportunity!
infoProperty Facts
bed
Bedrooms
3
bathtub
Bathrooms
3
square_foot
Square Feet
1,694
landscape
Lot Size
3,074 sqft
calendar_month
Year Built
1988
home_work
Property Type
Townhouse
timer
Days on Market
7
payments
HOA Fee
$220/mo
garage
Garage Total
2
fingerprint
MLS #
DW19186619
chairInterior Details
General Interior
Interior Features
All Bedrooms Up, Primary Suite
Flooring
Carpet
Fireplace
Living Room
Kitchen & Appliances
Laundry
In Garage
Climate Control
Cooling
Central Air
Heating
Central
deckExterior & Lot
Building & Construction
Patio & Porch
Concrete
Security
Gated Community
Nearby Schools
| Rating | School Name | ||
|---|---|---|---|
| No school data available for this area. | |||
Convenience Score

This Home is Sold
Curious what your home is worth? Get a free valuation.
call
(800)-330-9306Available 9AM - 6PM
Similar Homes You Might Like
Based on price, location, and features