Topfind Realty
Renting

Search Rentals

Houses for RentTownhomes for RentCondos for RentView All Rentals →

Renting Resources

Why Rent With UsRenter GuideRent vs Buy Calculator

Renter Articles

How to Negotiate RentUnderstanding Your LeaseMoving Checklist for Renters
Buying

Search Homes

Houses for SaleTownhomes for SaleCondos for SaleView All Homes →

Buying Resources

Why Buy With UsBuyer GuideAffordability CalculatorInvestment CalculatorProperty Tax Calculator

Buyer Articles

Master Your New Home BudgetBeat Moving StressPacking Secrets
Selling

Selling Tools

Home ValuationFind a Seller's Agent

Selling Resources

Why Sell With UsSeller GuideNet Sheet CalcHELOC Calculator

Seller Articles

Strategic PricingDownsizing Tips
Mortgage Rates

Today's Rates

Mortgage RatesRefinance RatesLoan ComparisonHELOC Calculator

Mortgage Resources

Understanding Mortgage RatesFirst-Time Homebuyer GuideWhen to Refinance Your Mortgage
Realtors
Topfind
Houses for RentTownhomes for RentCondos for RentView All Rentals →
Why Rent With UsRenter GuideRent vs Buy Calculator
How to Negotiate RentUnderstanding Your LeaseMoving Checklist for Renters
Houses for SaleTownhomes for SaleCondos for SaleView All Homes →
Why Buy With UsBuyer GuideAffordability CalculatorInvestment CalculatorProperty Tax Calculator
Master Your New Home BudgetBeat Moving StressPacking Secrets
Home ValuationFind a Seller's Agent
Why Sell With UsSeller GuideNet Sheet CalcHELOC Calculator
Strategic PricingDownsizing Tips
Mortgage RatesRefinance RatesLoan ComparisonHELOC Calculator
Understanding Mortgage RatesFirst-Time Homebuyer GuideWhen to Refinance Your Mortgage
groupRealtorsinfoAbout Us
Continue with Google
Sign InSign Up
Topfind Realty
Renting

Search Rentals

Houses for RentTownhomes for RentCondos for RentView All Rentals →

Renting Resources

Why Rent With UsRenter GuideRent vs Buy Calculator

Renter Articles

How to Negotiate RentUnderstanding Your LeaseMoving Checklist for Renters
Buying

Search Homes

Houses for SaleTownhomes for SaleCondos for SaleView All Homes →

Buying Resources

Why Buy With UsBuyer GuideAffordability CalculatorInvestment CalculatorProperty Tax Calculator

Buyer Articles

Master Your New Home BudgetBeat Moving StressPacking Secrets
Selling

Selling Tools

Home ValuationFind a Seller's Agent

Selling Resources

Why Sell With UsSeller GuideNet Sheet CalcHELOC Calculator

Seller Articles

Strategic PricingDownsizing Tips
Mortgage Rates

Today's Rates

Mortgage RatesRefinance RatesLoan ComparisonHELOC Calculator

Mortgage Resources

Understanding Mortgage RatesFirst-Time Homebuyer GuideWhen to Refinance Your Mortgage
Realtors
Topfind
Houses for RentTownhomes for RentCondos for RentView All Rentals →
Why Rent With UsRenter GuideRent vs Buy Calculator
How to Negotiate RentUnderstanding Your LeaseMoving Checklist for Renters
Houses for SaleTownhomes for SaleCondos for SaleView All Homes →
Why Buy With UsBuyer GuideAffordability CalculatorInvestment CalculatorProperty Tax Calculator
Master Your New Home BudgetBeat Moving StressPacking Secrets
Home ValuationFind a Seller's Agent
Why Sell With UsSeller GuideNet Sheet CalcHELOC Calculator
Strategic PricingDownsizing Tips
Mortgage RatesRefinance RatesLoan ComparisonHELOC Calculator
Understanding Mortgage RatesFirst-Time Homebuyer GuideWhen to Refinance Your Mortgage
groupRealtorsinfoAbout Us
Continue with Google
Sign InSign Up
Real Estate/CA/Dublin/7556 Silvertree Ln #20
view_in_arVirtual Tour
Photo 1 of 7556 Silvertree Ln #20
Photo 2 of 7556 Silvertree Ln #20
1 / 20
Main
Interior 1
Interior 2
Interior 3
Interior 4
imagesmode View 20 photos
For Sale
$865,000
Est. $4,844/mo

7556 Silvertree Ln #20, Dublin, CA 94568

bed
3
Bedrooms
bathtub
3
Bathrooms
square_foot
1,242
Sq Ft

About this home

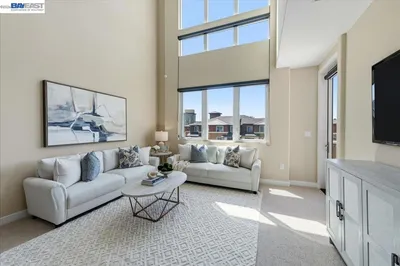
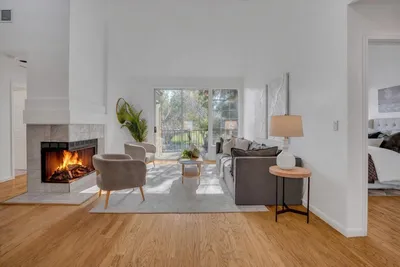
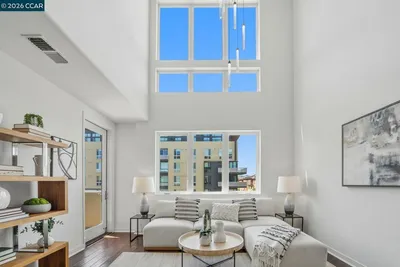
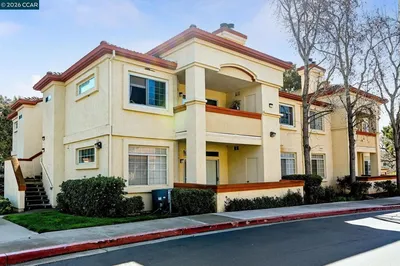
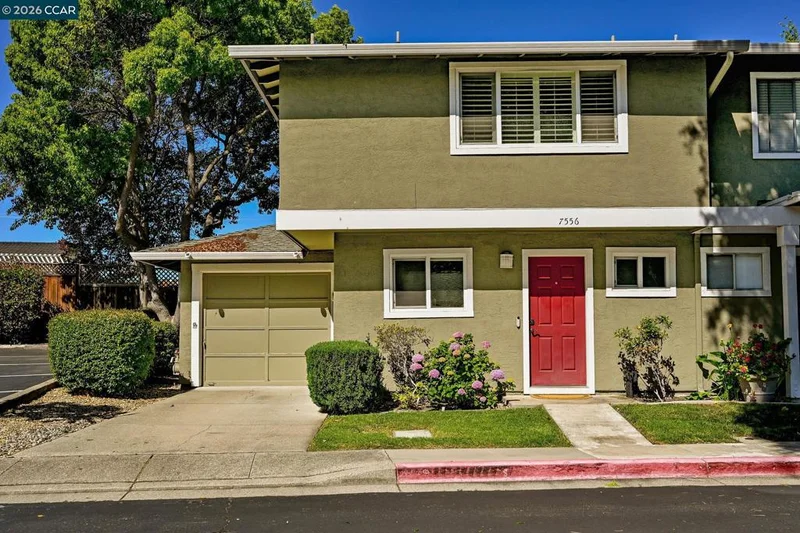
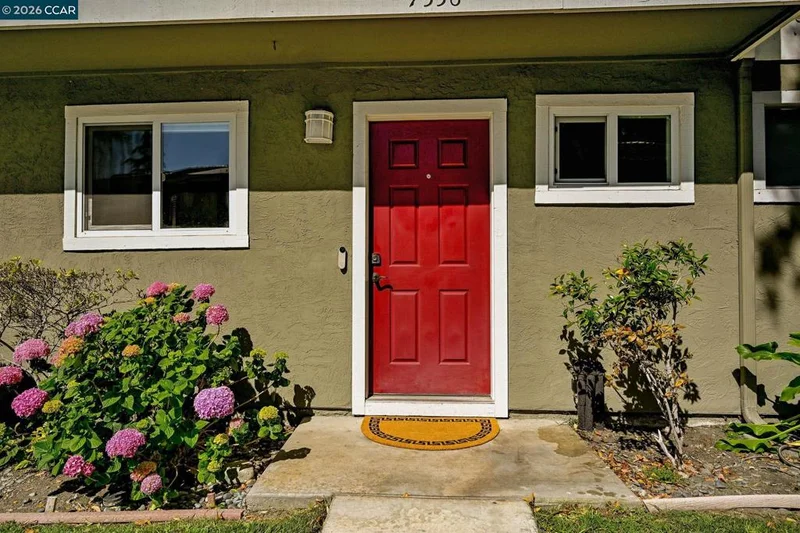
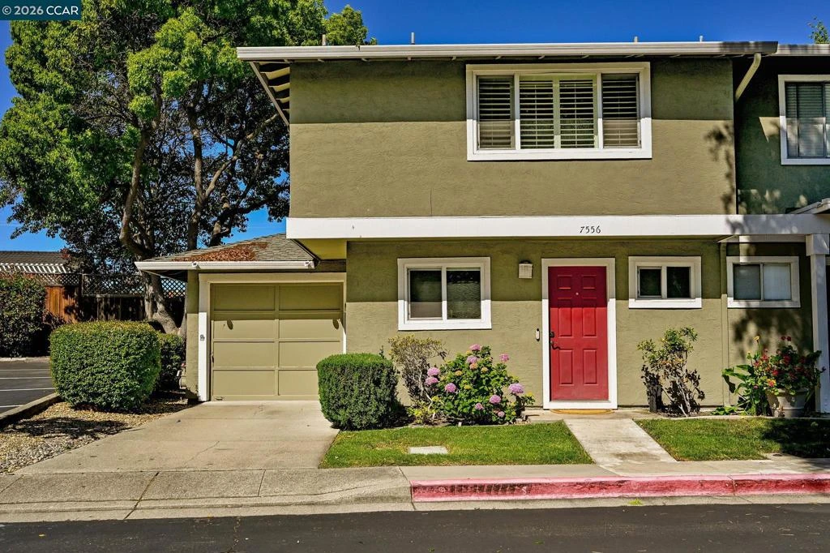
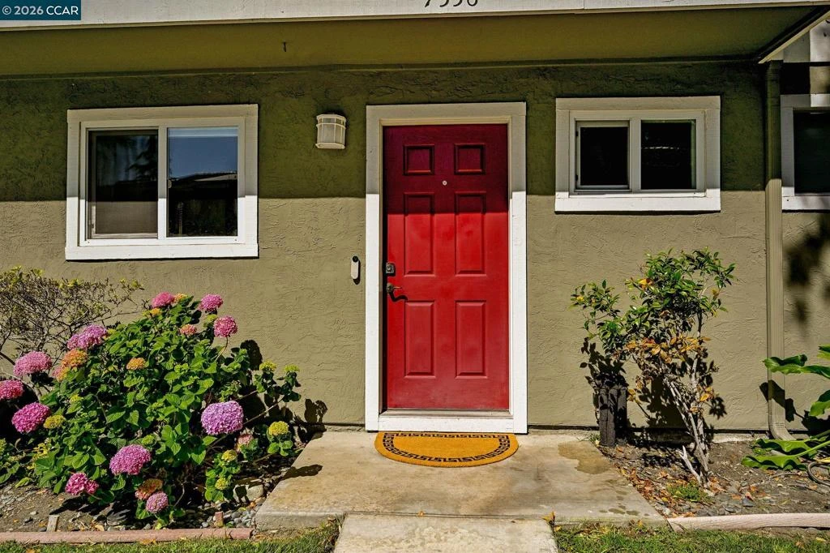
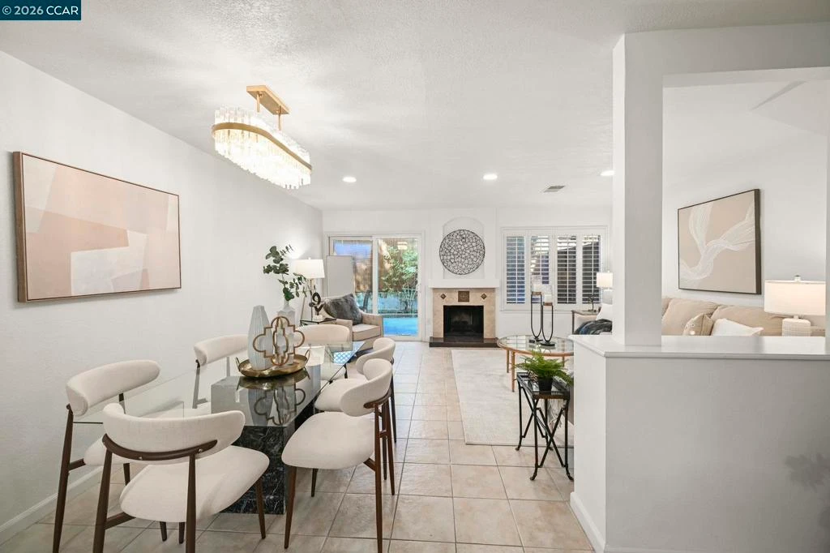
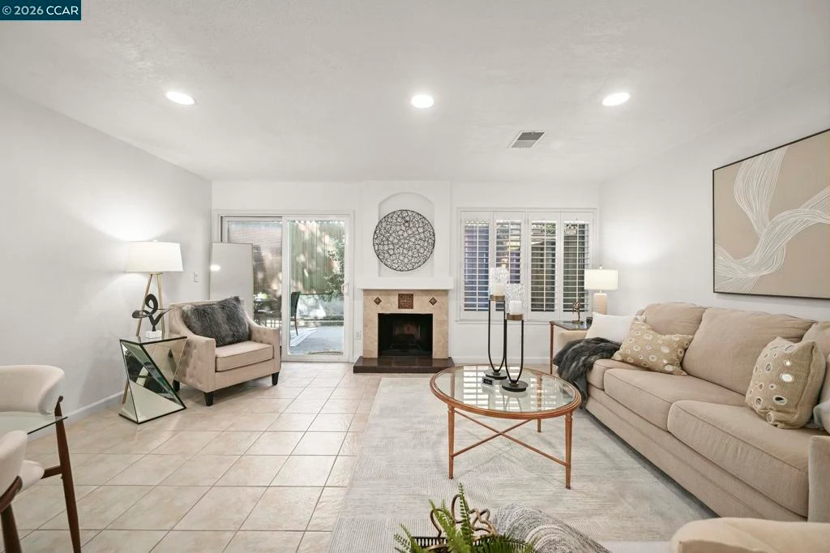
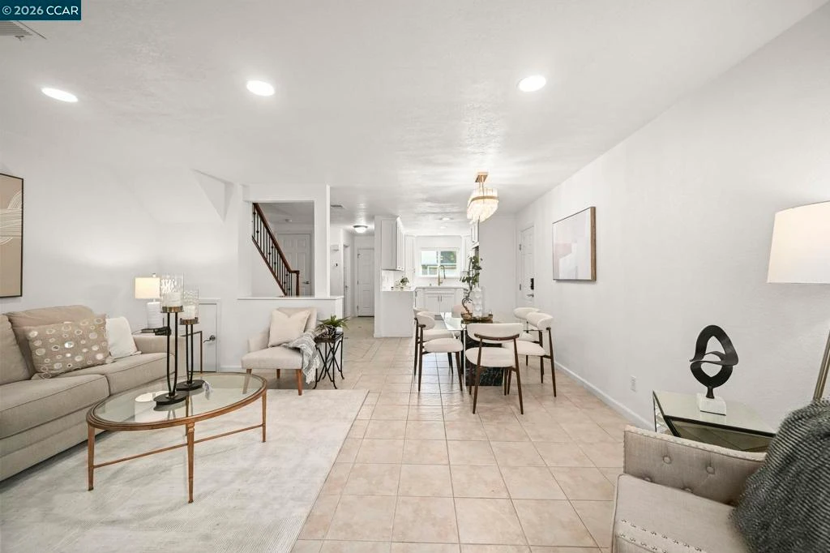
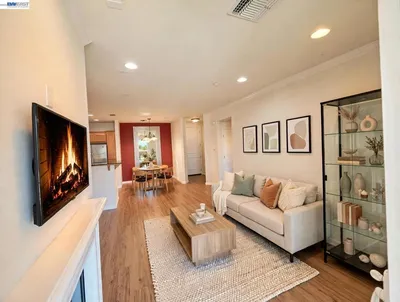
New price on 7556 Silvertree Lane — a northeast-facing end-unit in the heart of West Dublin. Thoughtfully upgraded with over $93,000 in premium improvements, this turn-key residence offers a bright open-concept layout where the living, dining, and kitchen spaces flow seamlessly together, creating the perfect setting for both everyday living and entertaining. The centerpiece of the home is the spectacular $60,000 kitchen renovation completed in 2022. Designed with an extensive nine-month lead time, this chef-inspired space showcases custom Thomasville cabinetry, elegant granite countertops with a dramatic waterfall edge, premium Frigidaire stainless steel appliances, updated electrical, and fully reconfigured centralized plumbing for enhanced functionality and modern convenience. Complementing the remodel are newly installed recessed lights throughout the downstairs living spaces, creating a warm and sophisticated ambiance. The home’s bathrooms have also been tastefully refreshed across both levels. The downstairs guest bathroom was beautifully updated in 2022 with a new vanity, updated toilet, beadboard detailing, and fresh paint, while the upstairs bathroom vanities were professionally resurfaced in 2026. The spacious primary suite serves as a private retreat, featuring double sinks and a walk-in shower. Additional upgrades provide exceptional comfort and peace of mind, including a brand-new HVAC system installed in 2024 with a transferable ten-year warranty to the new owner. Smart home enhancements include an updated Nest thermostat and Ring doorbell system, while fresh interior paint completed in 2026 gives the home a crisp, modern feel. The exterior has also been thoughtfully maintained with refreshed landscaping and a newly replaced side fence and added gate. Packed with premium amenities, the home features cedar-lined closets with built-in organization, a reverse osmosis water filtration system, water softener, central vacuum system, and in-unit washer and dryer. Complete with a private back patio, attached garage, driveway parking, and an additional reserved parking space, this exceptional residence offers an unbeatable West Dublin location with access to the community pool, top-rated schools, shopping, parks, regional trails, and nearby Livermore Valley Wine Country.

Property Facts

bed

Bedrooms

3

bathtub

Bathrooms

3

square_foot

Square Feet

1,242

calendar_month

Year Built

1981

home_work

Property Type

Condominium

timer

Days on Market

57

payments

HOA Fee

$444/mo

garage

Garage Total

1

fingerprint

MLS #

41137870

Interior Details

General Interior

Flooring

Carpet, Laminate, Tile

Fireplace

Family Room, Wood Burning

Kitchen & Appliances

Appliances

Gas Water Heater, Water Softener

Climate Control

Cooling

Central Air

Heating

Forced Air

Parking

Total Parking Spaces

2

Garage Spaces

1

Attached Garage

Yes

Parking Features

Garage, Garage Door Opener, Guest, One Space

Exterior & Lot

Building & Construction

Construction

Stucco

Foundation

Slab

Roof

Shingle

Lot & Grounds

Lot Features

Back Yard, Corner Lot, Garden, Street Level

Pool Features

In Ground, Association

Community & HOA

Association Info

HOA Fee$444
FrequencyMonthly

HOA Amenities

Maintenance Grounds, Insurance, Other, Pool, Trash

Mortgage Calculator

Total Monthly

$0

Principal & Interest:
$0
Property Tax:
$0
Home Insurance:
$0
HOA Fees:
$0
$
$
%

Nearby Schools

RatingSchool NameGradesDistance
N/A
St Raymond School
Private School
K-120.3 mi
N/A
Dublin Unified Preschool
Middle School
P0.5 mi
10
Dublin Elementary
Elementary School
K-50.5 mi
N/A
Fountainhead Montessori School
Private School
K-120.9 mi
N/A
Valley Christian Schools
Private School
K-121.0 mi

Convenience Score

Market Insights

94568|Dublin

Estimated Value

Calculating...
No change vs. last year
Value history is still building for this area.

Market Temperature

Seller'sBalancedBuyer's
0d30d60d180d
Balanced

Balanced market

30 Days

Avg. time on market

This is a Balanced Market. Homes are selling at a moderate pace.

Flood & Climate Risk

Noise Levels

Location

7556 Silvertree Ln #20

Dublin, CA 94568

Open in Mapsopen_in_new
Topfind Realty

Ready to Take the Next Step?

Get expert support from a local agent today.

call
(800)-330-9306Available 9AM - 7PM

Similar Homes You Might Like

Based on price, location, and features
3245 Dublin Blvd 219
VIRTUAL TOUR

$635,000

FOR SALE

3245 Dublin Blvd 219, Dublin, CA 94568

2 beds · 2 baths · 1,066 sqft

3290 Maguire Way 404
VIRTUAL TOUR

$698,500

FOR SALE

3290 Maguire Way 404, Dublin, CA 94568

2 beds · 3 baths · 1,298 sqft

3240 Maguire Way 401
VIRTUAL TOUR

$799,000

FOR SALE

3240 Maguire Way 401, Dublin, CA 94568

3 beds · 2 baths · 1,246 sqft

7003 Stagecoach Rd D
VIRTUAL TOUR

$599,000

FOR SALE

7003 Stagecoach Rd D, Dublin, CA 94568

2 beds · 2 baths · 1,007 sqft

5501 De Marcus Blvd 271
NEW 12 HRS AGO
OPEN AUG 21, 12AM - 2AM

$443,186

FOR SALE

5501 De Marcus Blvd 271, Dublin, CA 94568

2 beds · 2 baths · 1,058 sqft

4899 Belarmine Street L
VIRTUAL TOUR

$849,900

FOR SALE

4899 Belarmine Street L, Dublin, CA 94568

2 beds · 3 baths · 1,314 sqft

5501 De Marcus Blvd 415

$728,888

FOR SALE

5501 De Marcus Blvd 415, Dublin, CA 94568

2 beds · 2 baths · 1,402 sqft

4311 Clarinbridge Cir
VIRTUAL TOUR

$749,000

FOR SALE

4311 Clarinbridge Cir, Dublin, CA 94568

2 beds · 3 baths · 1,401 sqft

Recently Sold

6406 Dijon Way
VIRTUAL TOUR

$680,000

SOLD

6406 Dijon Way, Dublin, CA 94568

2 beds · 2 baths · 1,285 sqft

7120 Cross Creek Cir D
VIRTUAL TOUR

$630,000

SOLD

7120 Cross Creek Cir D, Dublin, CA 94568

3 beds · 2 baths · 1,070 sqft

5501 Demarcus Boulevard 479
VIRTUAL TOUR

$730,000

SOLD

5501 Demarcus Boulevard 479, Dublin, CA 94568

2 beds · 2 baths · 1,399 sqft

6979 Dublin Meadows St A
VIRTUAL TOUR

$585,000

SOLD

6979 Dublin Meadows St A, Dublin, CA 94568

2 beds · 2 baths · 1,007 sqft

6521 Nottingham Pl 111
VIRTUAL TOUR

$810,000

SOLD

6521 Nottingham Pl 111, Dublin, CA 94568

2 beds · 3 baths · 1,346 sqft

3275 Dublin Blvd 412
VIRTUAL TOUR

$640,000

SOLD

3275 Dublin Blvd 412, Dublin, CA 94568

2 beds · 3 baths · 1,298 sqft

4300 Keegan St
VIRTUAL TOUR

$783,000

SOLD

4300 Keegan St, Dublin, CA 94568

2 beds · 2 baths · 1,292 sqft

3275 Dublin Blvd
VIRTUAL TOUR

$662,000

SOLD

3275 Dublin Blvd, Dublin, CA 94568-4615

2 beds · 2 baths · 1,066 sqft

$865,000
3 bd | 3 ba | 1,242 sqft
Request a tourcall
Topfind Realty

Company

  • About Us
  • Careers
  • Articles
  • Home Estimate

Explore

  • Renting
  • Buying
  • Selling
  • Realtors

Support

  • Help Center
  • Contact Us
  • Terms & Conditions
  • Privacy Policy

Topfind Realty, DRE # 02240815, is a licensed real estate broker in California. Topfind Realty pledges to support the Fair Housing Act and adhere to Equal Housing Opportunity laws.

Copyright © 2026 Topfind Realty. All Rights Reserved.