Topfind Realty
Renting

Search Rentals

Houses for RentTownhomes for RentCondos for RentView All Rentals →

Renting Resources

Why Rent With UsRenter GuideRent vs Buy Calculator

Renter Articles

How to Negotiate RentUnderstanding Your LeaseMoving Checklist for Renters
Buying

Search Homes

Houses for SaleTownhomes for SaleCondos for SaleView All Homes →

Buying Resources

Why Buy With UsBuyer GuideAffordability CalculatorInvestment CalculatorProperty Tax Calculator

Buyer Articles

Master Your New Home BudgetBeat Moving StressPacking Secrets
Selling

Selling Tools

Home ValuationFind a Seller's Agent

Selling Resources

Why Sell With UsSeller GuideNet Sheet CalcHELOC Calculator

Seller Articles

Strategic PricingDownsizing Tips
Mortgage Rates

Today's Rates

Mortgage RatesRefinance RatesLoan ComparisonHELOC Calculator

Mortgage Resources

Understanding Mortgage RatesFirst-Time Homebuyer GuideWhen to Refinance Your Mortgage
Realtors
Topfind
Houses for RentTownhomes for RentCondos for RentView All Rentals →
Why Rent With UsRenter GuideRent vs Buy Calculator
How to Negotiate RentUnderstanding Your LeaseMoving Checklist for Renters
Houses for SaleTownhomes for SaleCondos for SaleView All Homes →
Why Buy With UsBuyer GuideAffordability CalculatorInvestment CalculatorProperty Tax Calculator
Master Your New Home BudgetBeat Moving StressPacking Secrets
Home ValuationFind a Seller's Agent
Why Sell With UsSeller GuideNet Sheet CalcHELOC Calculator
Strategic PricingDownsizing Tips
Mortgage RatesRefinance RatesLoan ComparisonHELOC Calculator
Understanding Mortgage RatesFirst-Time Homebuyer GuideWhen to Refinance Your Mortgage
groupRealtorsinfoAbout Us
Continue with Google
Sign InSign Up
Topfind Realty
Renting

Search Rentals

Houses for RentTownhomes for RentCondos for RentView All Rentals →

Renting Resources

Why Rent With UsRenter GuideRent vs Buy Calculator

Renter Articles

How to Negotiate RentUnderstanding Your LeaseMoving Checklist for Renters
Buying

Search Homes

Houses for SaleTownhomes for SaleCondos for SaleView All Homes →

Buying Resources

Why Buy With UsBuyer GuideAffordability CalculatorInvestment CalculatorProperty Tax Calculator

Buyer Articles

Master Your New Home BudgetBeat Moving StressPacking Secrets
Selling

Selling Tools

Home ValuationFind a Seller's Agent

Selling Resources

Why Sell With UsSeller GuideNet Sheet CalcHELOC Calculator

Seller Articles

Strategic PricingDownsizing Tips
Mortgage Rates

Today's Rates

Mortgage RatesRefinance RatesLoan ComparisonHELOC Calculator

Mortgage Resources

Understanding Mortgage RatesFirst-Time Homebuyer GuideWhen to Refinance Your Mortgage
Realtors
Topfind
Houses for RentTownhomes for RentCondos for RentView All Rentals →
Why Rent With UsRenter GuideRent vs Buy Calculator
How to Negotiate RentUnderstanding Your LeaseMoving Checklist for Renters
Houses for SaleTownhomes for SaleCondos for SaleView All Homes →
Why Buy With UsBuyer GuideAffordability CalculatorInvestment CalculatorProperty Tax Calculator
Master Your New Home BudgetBeat Moving StressPacking Secrets
Home ValuationFind a Seller's Agent
Why Sell With UsSeller GuideNet Sheet CalcHELOC Calculator
Strategic PricingDownsizing Tips
Mortgage RatesRefinance RatesLoan ComparisonHELOC Calculator
Understanding Mortgage RatesFirst-Time Homebuyer GuideWhen to Refinance Your Mortgage
groupRealtorsinfoAbout Us
Continue with Google
Sign InSign Up
Real Estate/CA/Dublin/8591 Beverly Ln
view_in_arVirtual Tour
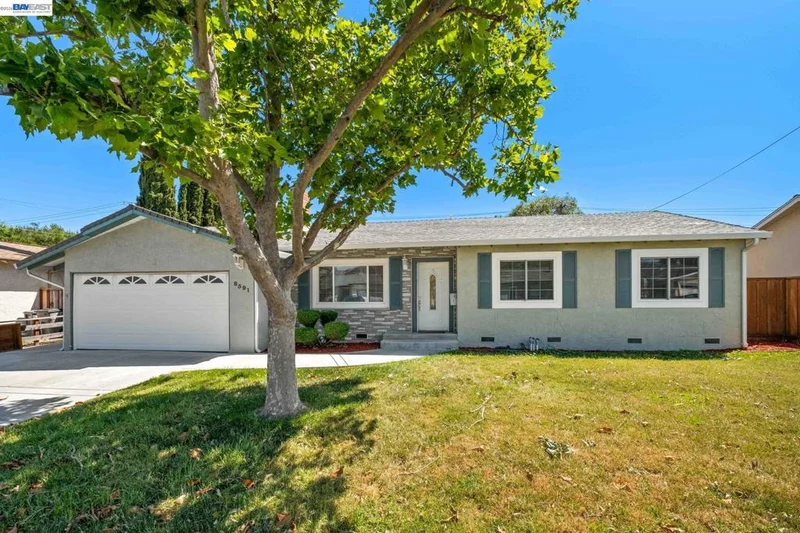
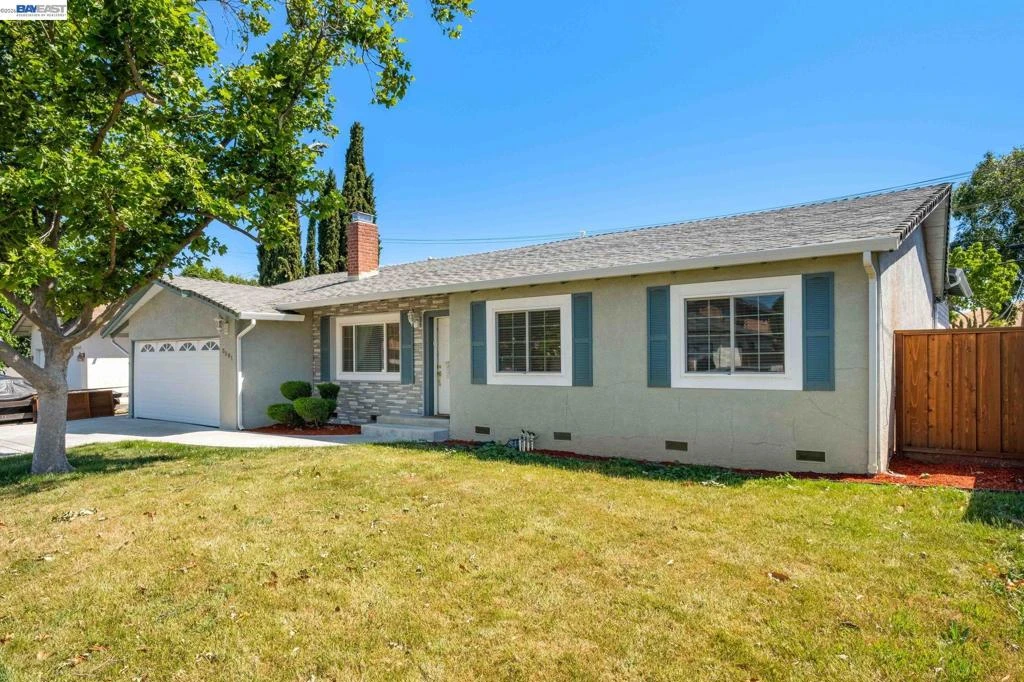
Photo 1 of 8591 Beverly Ln
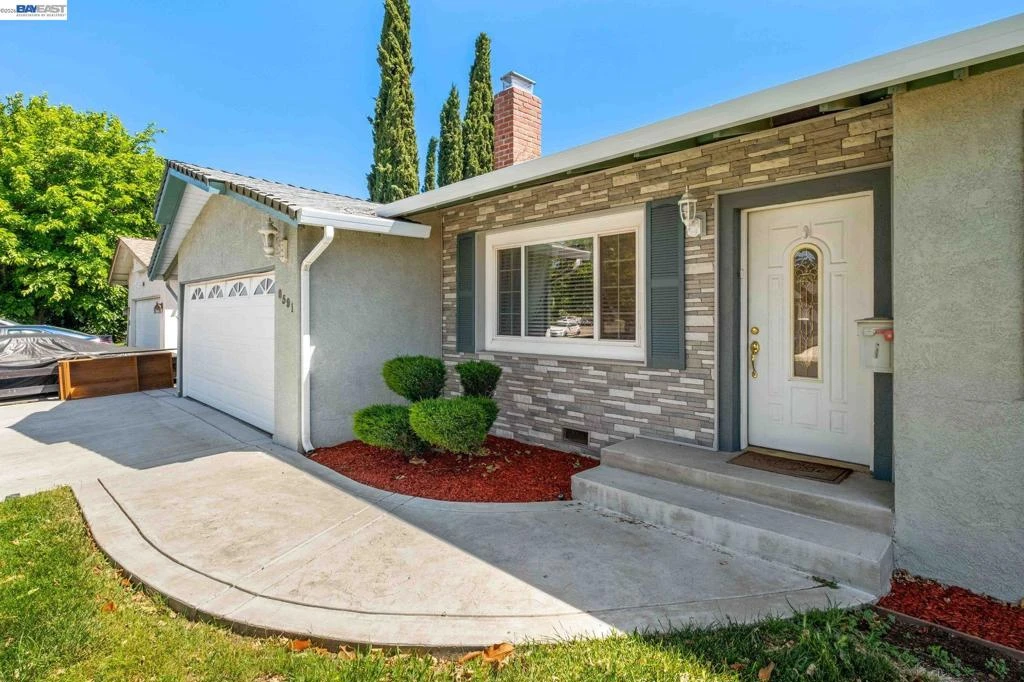
Photo 2 of 8591 Beverly Ln
1 / 20
Main
Interior 1
Interior 2
Interior 3
Interior 4
imagesmode View 20 photos
For Sale
$1,348,000
Est. $7,549/mo

8591 Beverly Ln, Dublin, CA 94568

bed
4
Bedrooms
bathtub
3
Bathrooms
square_foot
1,783
Sq Ft

About this home

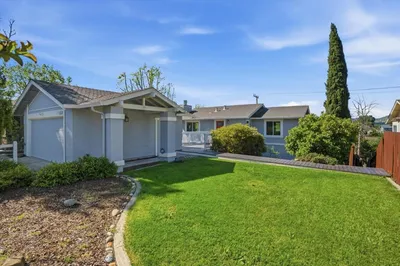
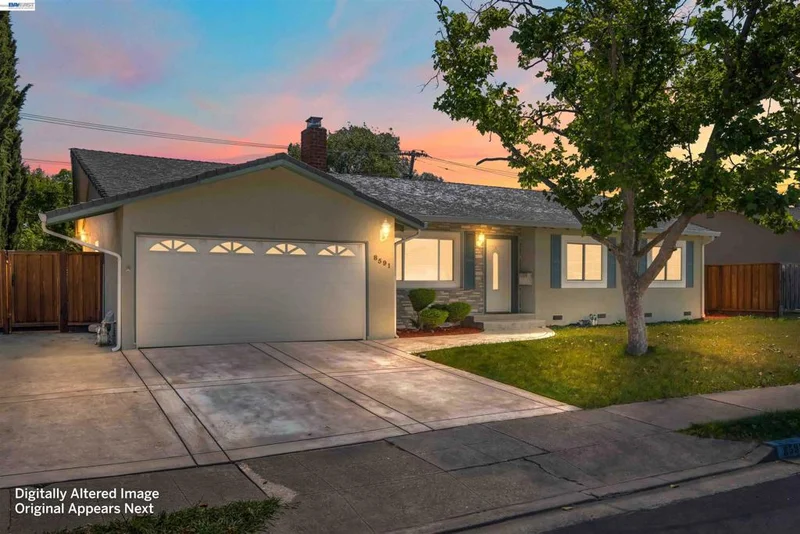
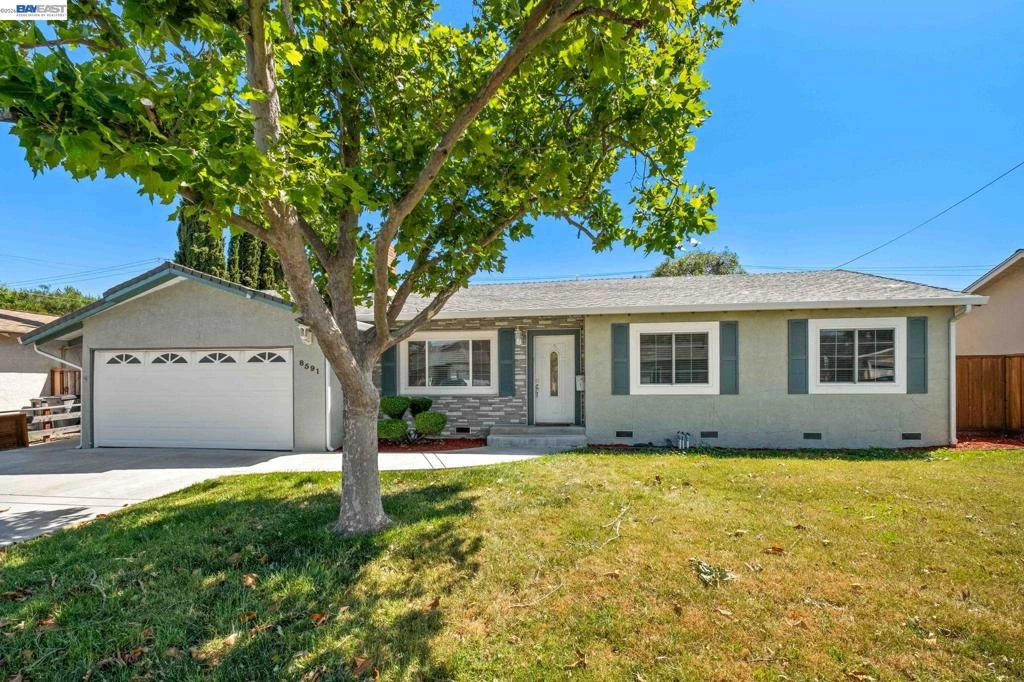
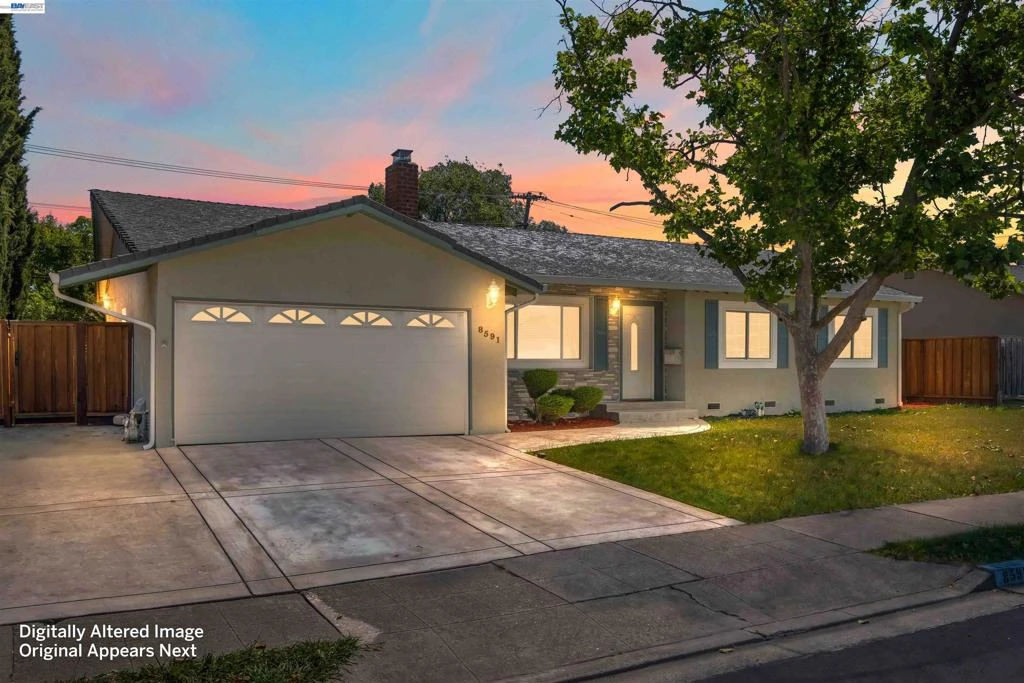
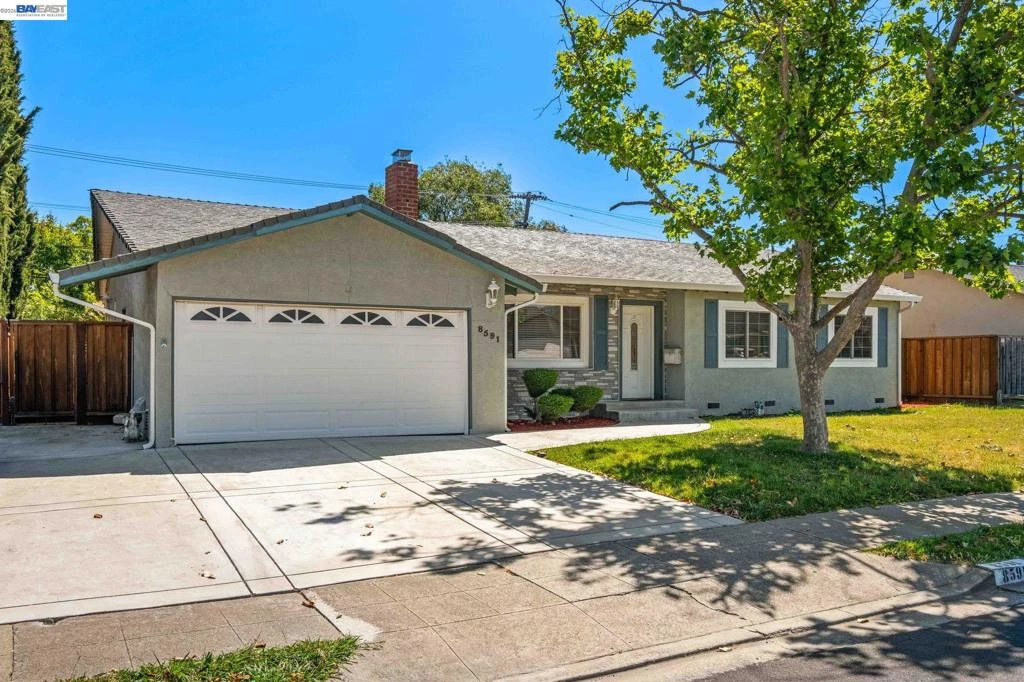
Situated in a West Dublin, 8591 Beverly Lane offers a thoughtfully maintained single-level residence with a functional layout and a blend of comfort, efficiency, and long-term value. A welcoming exterior with mature landscaping opens into light-filled interiors, where the living room is anchored by a classic fireplace and expansive window. The kitchen is both practical and inviting, featuring generous cabinetry, tile surfaces, stainless steel appliances, and a seamless connection to the main living and dining area—ideal for everyday living and entertaining. The home’s layout includes well-proportioned bedrooms, highlighted by a spacious primary suite with an en-suite bath, offering a comfortable private retreat. Significant system upgrades enhance the home’s overall performance, including an updated 200-amp electrical panel, newer HVAC system, fully replaced ductwork, and extensive plumbing improvements. Designed with efficiency in mind, the property also features solar panels under a power purchase agreement (PPA), helping to reduce ongoing energy costs. The backyard offers a private setting with a patio area and rebuilt cover, along with sections of recently updated fencing, providing space for outdoor dining or relaxation. Ideally located near Village Parkway and approximately 1.5–2 miles from the Dublin/Pleasanton BART station, the home offers convenient access to parks, shopping, dining, and major commuter routes, making it well-suited for both everyday living and accessibility. Additional improvements include energy-efficient front windows, attic radiant barrier insulation, updated gutters with leaf protection, and enhanced exterior hardscape.

Property Facts

bed

Bedrooms

4

bathtub

Bathrooms

3

square_foot

Square Feet

1,783

landscape

Lot Size

7,200 sqft

calendar_month

Year Built

1963

home_work

Property Type

Single Family Residence

timer

Days on Market

81

payments

HOA Fee

N/A

garage

Garage Total

2

fingerprint

MLS #

41135661

Interior Details

General Interior

Flooring

Carpet, Tile

Fireplace

Living Room, Primary Bedroom

Climate Control

Cooling

Central Air

Heating

Forced Air

Parking

Total Parking Spaces

2

Garage Spaces

2

Attached Garage

Yes

Parking Features

Garage

Exterior & Lot

Building & Construction

Construction

Stucco

Roof

Shingle

Lot & Grounds

Lot Features

Back Yard

Mortgage Calculator

Total Monthly

$0

Principal & Interest:
$0
Property Tax:
$0
Home Insurance:
$0
HOA Fees:
$0
$
$
%

Nearby Schools

RatingSchool NameGradesDistance
10
Murray Elementary
Elementary School
K-50.3 mi
10
Dublin High
High School
9-120.4 mi
1
Valley High (Continuation)
High School
9-120.4 mi
10
Country Club Elementary
Elementary School
K-50.7 mi
9
Frederiksen Elementary
Elementary School
K-50.7 mi

Convenience Score

Market Insights

94568|Dublin

Estimated Value

Calculating...
No change vs. last year
Value history is still building for this area.

Market Temperature

Seller'sBalancedBuyer's
0d30d60d180d
Balanced

Balanced market

30 Days

Avg. time on market

This is a Balanced Market. Homes are selling at a moderate pace.

Flood & Climate Risk

Noise Levels

Location

8591 Beverly Ln

Dublin, CA 94568

Open in Mapsopen_in_new
Topfind Realty

Ready to Take the Next Step?

Get expert support from a local agent today.

call
(800)-330-9306Available 9AM - 7PM

Similar Homes You Might Like

Based on price, location, and features
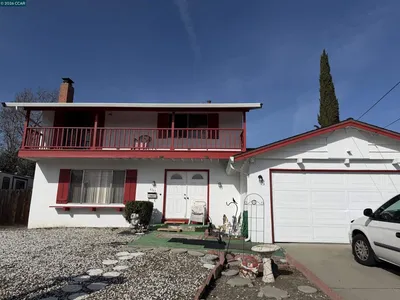
7297 Castle Dr
OPEN AUG 23, 8PM - 11PM
VIRTUAL TOUR

$1,349,999

FOR SALE

7297 Castle Dr, Dublin, CA 94568

3 beds · 3 baths · 2,059 sqft

7589 Odyssey Way
VIRTUAL TOUR

$1,259,000

FOR SALE

7589 Odyssey Way, Dublin, CA 94568

4 beds · 3 baths · 1,679 sqft

7516 Stagecoach Road
NEW 16 HRS AGO
OPEN AUG 22, 9PM - 11PM

$1,198,000

FOR SALE

7516 Stagecoach Road, Dublin, CA 94568

3 beds · 3 baths · 1,752 sqft

2181 Donnells Ln

$1,349,000

FOR SALE

2181 Donnells Ln, Dublin, CA 94568

4 beds · 4 baths · 2,082 sqft

2792 Alliston Loop
3D TOUR

$1,574,888

FOR SALE

2792 Alliston Loop, Dublin, CA 94568

4 beds · 3 baths · 2,114 sqft

4883 Diablo View Street
VIRTUAL TOUR

$1,599,900

FOR SALE

4883 Diablo View Street, Dublin, CA 94568

4 beds · 4 baths · 1,993 sqft

8091 Via Zapata

$1,199,000

FOR SALE

8091 Via Zapata, Dublin, CA 94568

3 beds · 2 baths · 1,444 sqft

8398 Cypress Court
VIDEO TOUR

$1,148,000

FOR SALE

8398 Cypress Court, Dublin, CA 94568

4 beds · 2 baths · 1,440 sqft

Recently Sold

11593 Ladera Ct
VIDEO TOUR

$1,458,000

SOLD

11593 Ladera Ct, Dublin, CA 94568

4 beds · 3 baths · 1,760 sqft

3398 Araldi Ln
VIDEO TOUR

$1,288,888

SOLD

3398 Araldi Ln, Dublin, CA 94568

4 beds · 4 baths · 1,765 sqft

7447 Tamarack Dr
3D TOUR

$1,380,000

SOLD

7447 Tamarack Dr, Dublin, CA 94568

4 beds · 3 baths · 1,728 sqft

7482 Larkdale Avenue
3D TOUR

$1,322,500

SOLD

7482 Larkdale Avenue, Dublin, CA 94568

3 beds · 3 baths · 1,790 sqft

8062 Peppertree Road
VIRTUAL TOUR

$1,358,000

SOLD

8062 Peppertree Road, Dublin, CA 94568

4 beds · 2 baths · 1,720 sqft

6763 Tory Way

$1,062,500

SOLD

6763 Tory Way, Dublin, CA 94568

5 beds · 3 baths · 1,867 sqft

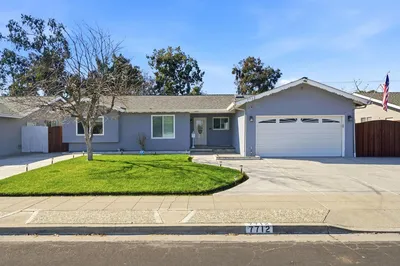
7712 Canterbury Lane
VIRTUAL TOUR

$1,125,000

SOLD

7712 Canterbury Lane, Dublin, CA 94568-1936

3 beds · 2 baths · 1,904 sqft

8589 Davona Dr

$1,175,000

SOLD

8589 Davona Dr, Dublin, CA 94568

4 beds · 2 baths · 1,940 sqft

$1,348,000
4 bd | 3 ba | 1,783 sqft
Request a tourcall
Topfind Realty

Company

  • About Us
  • Careers
  • Articles
  • Home Estimate

Explore

  • Renting
  • Buying
  • Selling
  • Realtors

Support

  • Help Center
  • Contact Us
  • Terms & Conditions
  • Privacy Policy

Topfind Realty, DRE # 02240815, is a licensed real estate broker in California. Topfind Realty pledges to support the Fair Housing Act and adhere to Equal Housing Opportunity laws.

Copyright © 2026 Topfind Realty. All Rights Reserved.