For Sale
$699,900
Est. $3,919/mo9242 Holland Avenue, Durham, CA 95938
bed
4
Bedrooms
bathtub
3
Bathrooms
square_foot
2,945
Square Feet
About this home
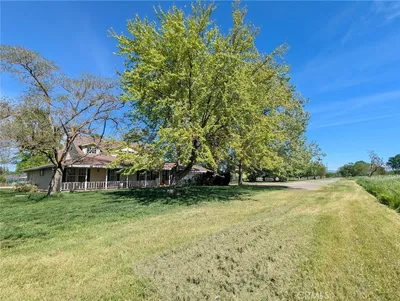
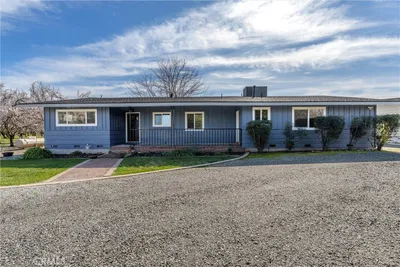
This lovely Durham home is walking distance to the local schools and shops. Grab a cup of coffee and enjoy the picturesque views of the surrounding walnut orchard from its covered front porch. Inside, you'll find extensive upgrades throughout, including new windows, updated bathrooms, an updated kitchen and LVP flooring. The bright and welcoming living room features a newly installed gas fireplace with tile surround, creating the perfect focal point while you relax and unwind. The fully remodeled kitchen is the heart of the home, boasting all-new cabinetry, abundant storage, and a huge walk-in pantry. New appliances make this space as functional as it is stylish. Adjacent to the kitchen, a separate dining space provides the perfect setting for family dinners and entertaining guests as they flow to the family room. The primary suite has a walk-in closet and an updated en-suite bathroom with a walk-in shower and two vanities. Upstairs you will find the loft has been turned into two additional spacious bedrooms.The home has a large solar system with two batteries that will also be paid off at close of escrow giving you OWNED SOLAR !!! The amenities continue outside with an insulated shed with a window AC unit, ready for you to use as a she-shed or office. On the opposite side of the home there is also a RV pad that includes full electrical hookups and a dump station. This home has room to park all your recreational toys and vehicles. Conveniently located this move-in-ready property combines modern updates and versatile living spaces. With its extensive renovations, and impressive square footage, this is a rare opportunity you won't want to miss. Schedule your private showing today!
Property Facts
bed
Bedrooms
4
bathtub
Bathrooms
3
square_foot
Square Feet
2,945
landscape
Lot Size
11,761 sqft
calendar_month
Year Built
1960
home_work
Property Type
Single Family Residence
timer
Days on Market
6
payments
HOA Fee
N/A
garage
Garage Total
2
fingerprint
MLS #
OR26132722
Interior Details
General Interior
Interior Features
Separate Formal Dining Room, Quartz Counters, Bedroom On Main Level, Main Level Primary, Walk In Closets
Flooring
Carpet, Vinyl
Fireplace
Gas, Living Room
Kitchen & Appliances
Appliances
Dishwasher, Electric Range, Microwave
Laundry
Inside
Bed & Bath
Main Level Bedrooms
2
Main Level Bathrooms
3
Climate Control
Cooling
Central Air, Whole House Fan
Heating
Central
Parking
Total Parking Spaces
6
Garage Spaces
2
Open Parking Spaces
4
Attached Garage
Yes
Parking Features
Driveway, Rv Hook Ups, Rv Access Parking
Exterior & Lot
Building & Construction
Patio & Porch
Covered, Front Porch
Fencing
Chain Link, Wood
Roof
Composition
Lot & Grounds
Lot Features
Back Yard, Sprinkler System
Sewer
Septic Tank
Water Source
Private
Community & HOA
Association Info
Community Features
Rural
Mortgage Calculator
Total Monthly
$0
Principal & Interest:
$0Property Tax:
$0Home Insurance:
$0HOA Fees:
$0$
$
%
Nearby Schools
| Rating | School Name | ||
|---|---|---|---|
| No school data available for this area. | |||
Convenience Score
Market Insights
95938|Durham
analytics
Estimated Value
Calculating...
trending_up0%vs. last year
202120222023202420252026
Market Temperature
Seller'sBalancedBuyer's
0d30d60d180d
Balanced
Balanced market
30 Days
Avg. time on market
This is a Balanced Market. Homes are selling at a moderate pace.
flood
Flood & Climate Risk
Flood Risk
Minimal — not in a FEMA flood zone
Wildfire Risk
Moderate — near wildland-urban interface
Heat Risk
Low — moderate summer temperatures
Earthquake Risk
Southern California seismic zone
volume_up
Noise Levels
TrafficQuiet residential street
AirportMinimal airport noise
CommercialLow commercial activity nearby
streetview
Open Full Street Viewopen_in_newStreet View

Ready to Take the Next Step?
Get expert support from a local agent today.
call
(800)-330-9306Available 9AM - 7PM
Similar Homes You Might Like
Based on price, location, and features