SoldClosed on August 8, 2019
$499,900
Sold Price12286 Janelle Court, Eastvale, CA 91752
bed
3
Bedrooms
bathtub
3
Bathrooms
square_foot
1,752
Square Feet
About this home
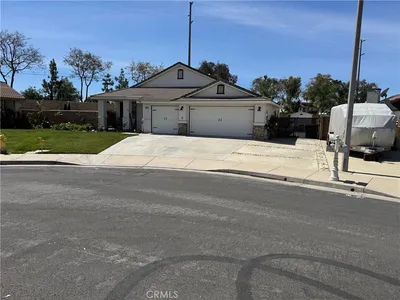
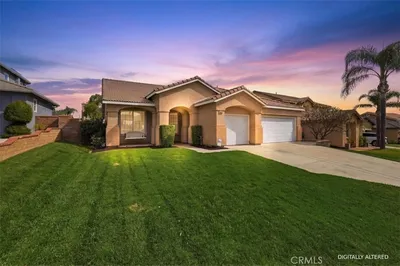
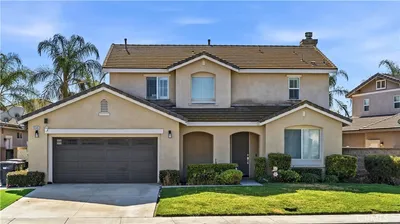
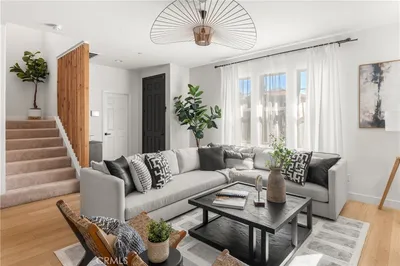
Charming, highly desired Eastvale home boasts 1752 square feet of living space with 3 bedrooms, 2.5 baths on a large lot and is situated in a kid friendly cul-de-sac. This home offers nice curb appeal with low maintenance front yard, over-sized driveway with custom inlay design and will accommodate RV/recreational toys. The entry way leads to an open airy floor plan with powder room, custom hardwood/tile floors, neutral colors throughout and is open to the family room. A combined family/dining area is family friendly & makes this home easy to host guests. Beautifully upgraded gourmet kitchen offers an abundance of Cherry finished cabinets, granite counter tops, custom wood back splash, stainless steel appliances, center island and a large window overlooking the backyard to watch your children play. Upstairs has optional 4th bedroom/loft, individual laundry room, 2 spacious bedrooms with highly desired ceiling fans/mirrored closet doors and share a full bathroom. The well-designed master bedroom is a personal retreat with vaulted ceiling, ceiling fan, en-suite bathroom, dual his/her vanities, walk-in shower and large walk-in closet. Backyard has side area great for a dog run, patio area for entertaining and enough room to add pool for hot summer days. This home is family-oriented & close to award-winning blue-ribbon schools, nearby parks, Silverlakes Equestrian & Sports Park, Top Rated Goose Creek Golf Club and centrally located near shopping, restaurants, 15, 71, 91 & 60 FWYS
infoProperty Facts
bed
Bedrooms
3
bathtub
Bathrooms
3
square_foot
Square Feet
1,752
landscape
Lot Size
6,534 sqft
calendar_month
Year Built
2004
home_work
Property Type
Single Family Residence
timer
Days on Market
8
payments
HOA Fee
N/A
garage
Garage Total
2
fingerprint
MLS #
OC19141270
chairInterior Details
General Interior
Interior Features
Built In Features, Ceiling Fans, Separate Formal Dining Room, Eat In Kitchen, Granite Counters, High Ceilings, Open Floorplan, Pantry, Phone System, Stone Counters, Recessed Lighting, Storage, All Bedrooms Up, Loft, Primary Suite, Utility Room, Walk In Closets
Flooring
Carpet, Tile, Wood
Fireplace
Family Room, Gas
Kitchen & Appliances
Appliances
Dishwasher, Exhaust Fan, Free Standing Range, Disposal, Gas Range, Gas Water Heater, Water Heater
Laundry
Washer Hookup, Electric Dryer Hookup, Gas Dryer Hookup, Inside, Laundry Room, Upper Level
Climate Control
Cooling
Central Air
Heating
Central
deckExterior & Lot
Building & Construction
Patio & Porch
Concrete, Front Porch, Open, Patio, Porch, Stone
Fencing
Block
Security
Prewired, Security System, Carbon Monoxide Detectors, Firewalls, Fire Rated Drywall, Smoke Detectors
Construction
Brick, Block, Drywall, Frame, Glass, Hardboard, Concrete, Stone, Stucco
Foundation
Slab
Roof
Tile
Direction Faced
South
Nearby Schools
| Rating | School Name | ||
|---|---|---|---|
| No school data available for this area. | |||
Convenience Score

This Home is Sold
Curious what your home is worth? Get a free valuation.
call
(800)-330-9306Available 9AM - 6PM
Similar Homes You Might Like
Based on price, location, and features