SOLD
SoldClosed on November 12, 2019
$675,000
Sold Price12579 Longleaf Court, Eastvale, CA 91752
bed
6
Bedrooms
bathtub
6
Bathrooms
square_foot
3,962
Square Feet
About this home
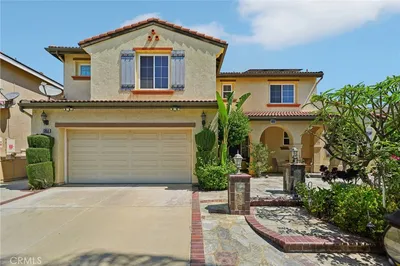
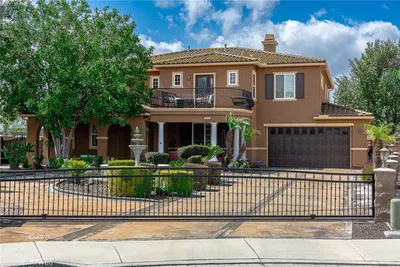
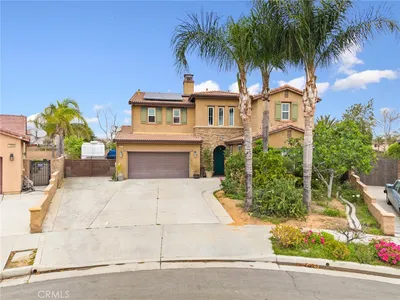
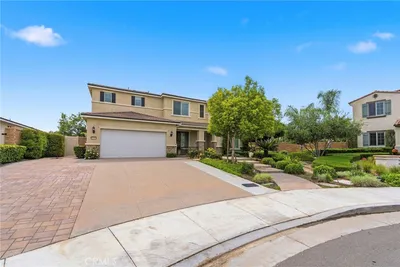
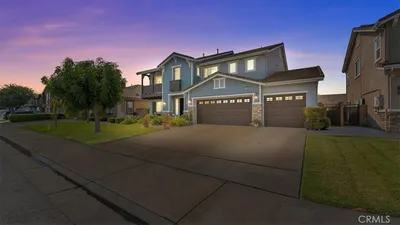
A former model house located in a cul-de-sac in Eastvale. A luxurious house with 5 bedrooms, 5.5 baths and an office space with a full bath on the first floor. 3 car garage, with additional parking outside. Natural lighting throughout the entire house. An open kitchen area with dark granite counter tops, a center island, a walk-in pantry and a lot of storage space to fit any need.The kitchen flows into the first living room with a furnished fireplace and access to the backyard. The downstairs main living room is furnished with carpet, and comes with a mini bar. Master bedroom has a open-access bathroom with a separate shower stall and bathtub, with two walk in closets. All bedrooms come with a full bath.There is an access to a balcony from the master bedroom. Upstairs loft that can serve as an additional study or family entertainment space- with access to a separate guest bedroom with a full bath. Laundry room is located upstairs. Convenient walkable access to Eastvale’s two biggest shopping centers, as well as the I-15. The highlight of this house is the spacious, well-maintained and lush backyard space that has limitless opportunities for use. Ideal for pets!
infoProperty Facts
bed
Bedrooms
6
bathtub
Bathrooms
6
square_foot
Square Feet
3,962
landscape
Lot Size
10,454 sqft
calendar_month
Year Built
2006
home_work
Property Type
Single Family Residence
timer
Days on Market
76
payments
HOA Fee
N/A
garage
Garage Total
3
fingerprint
MLS #
TR19161676
chairInterior Details
General Interior
Interior Features
Bedroom On Main Level, Jack And Jill Bath, Primary Suite, Walk In Pantry, Wine Cellar, Walk In Closets
Fireplace
Family Room, Primary Bedroom
Kitchen & Appliances
Laundry
Laundry Room, Upper Level
Bed & Bath
Main Level Master
Yes
Climate Control
Cooling
Central Air, Dual, Electric, Gas, Whole House Fan
Heating
Central
deckExterior & Lot
Nearby Schools
| Rating | School Name | ||
|---|---|---|---|
| No school data available for this area. | |||
Convenience Score

This Home is Sold
Curious what your home is worth? Get a free valuation.
call
(800)-330-9306Available 9AM - 6PM
Similar Homes You Might Like
Based on price, location, and features