1 / 20
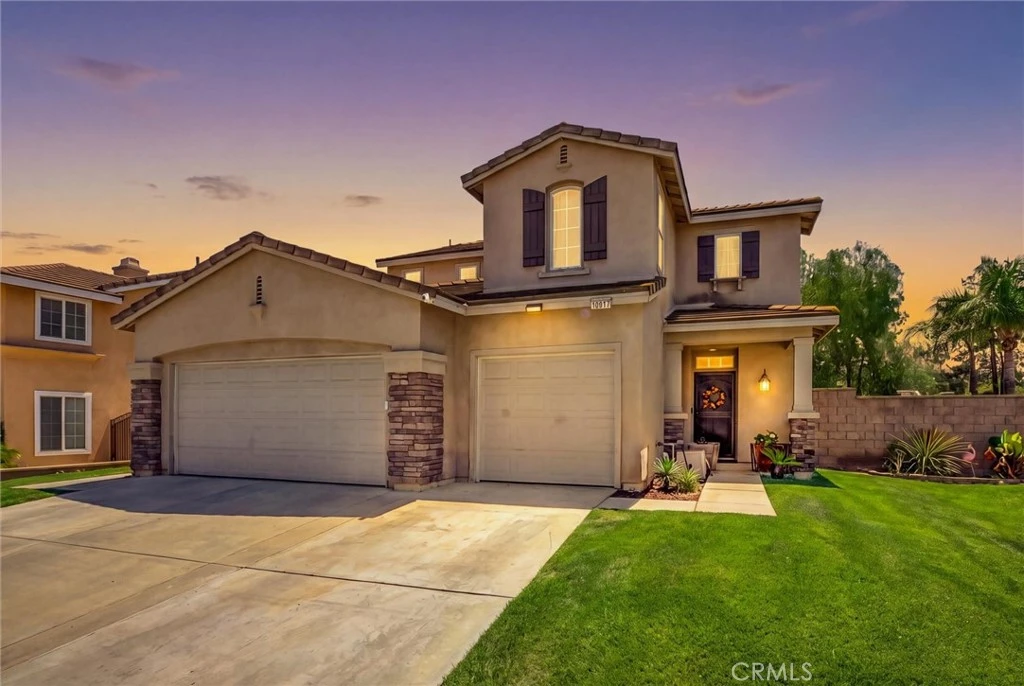
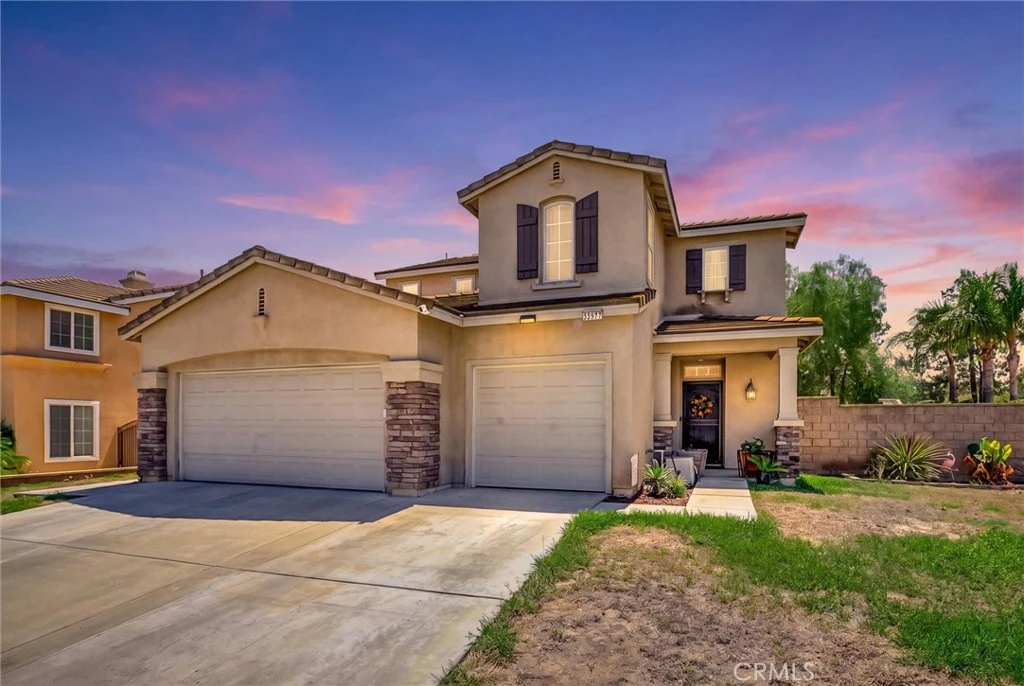
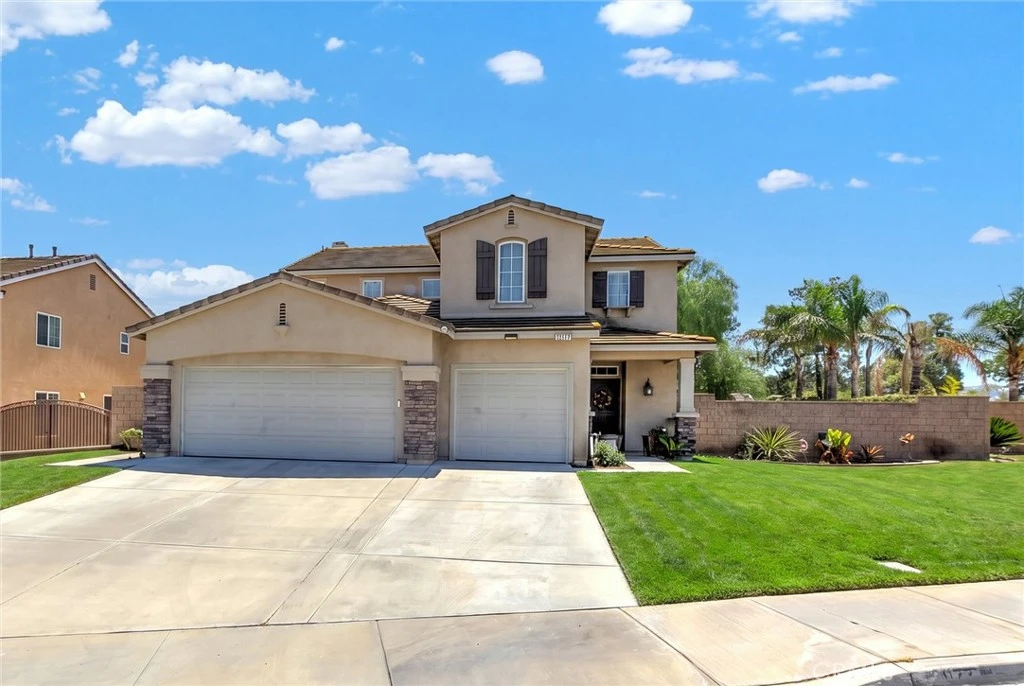
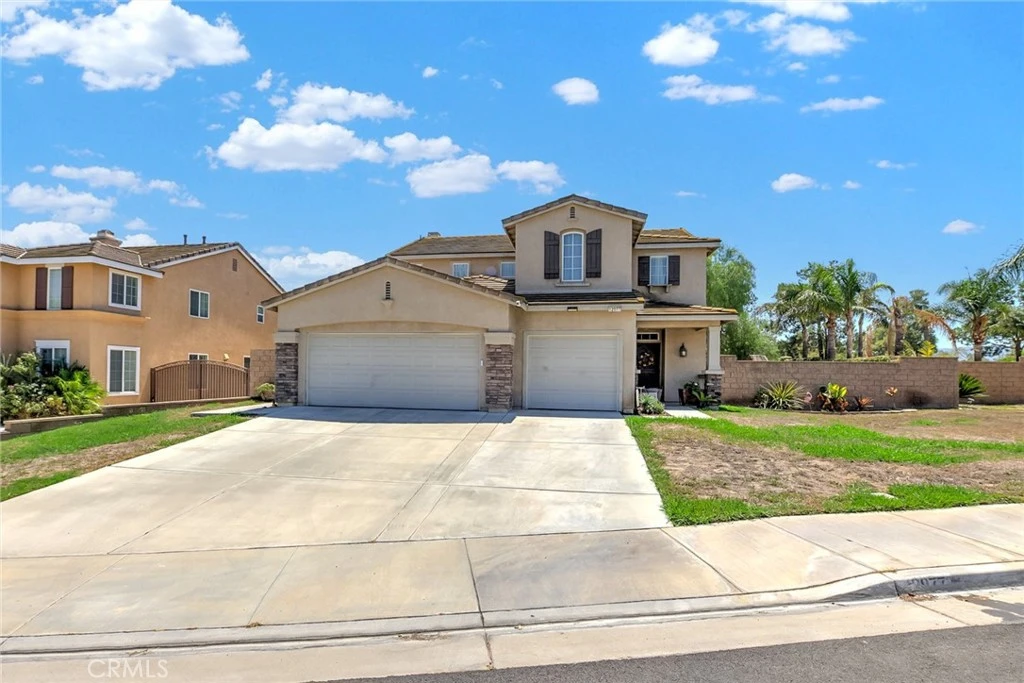
imagesmode View 20 photos
For Sale
$899,900
Est. $5,039/mo12977 Clemson, Eastvale, CA 92880
bed
4
Bedrooms
bathtub
3
Bathrooms
square_foot
2,145
Sq Ft
About this home
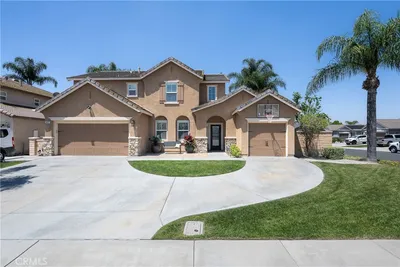
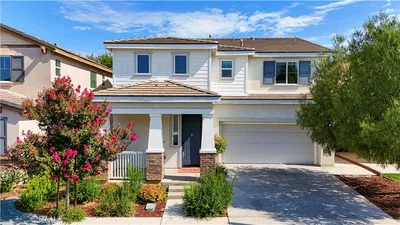
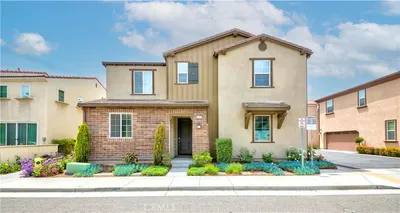
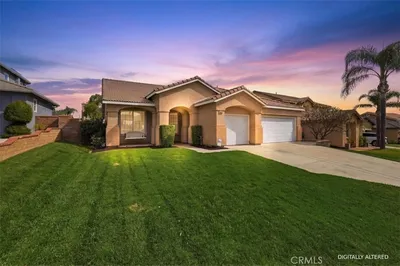
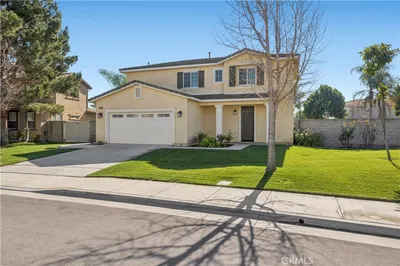
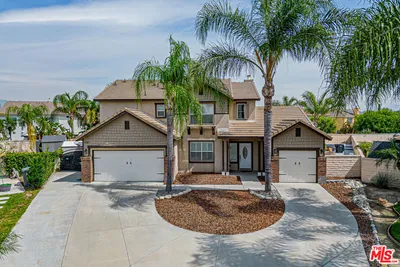
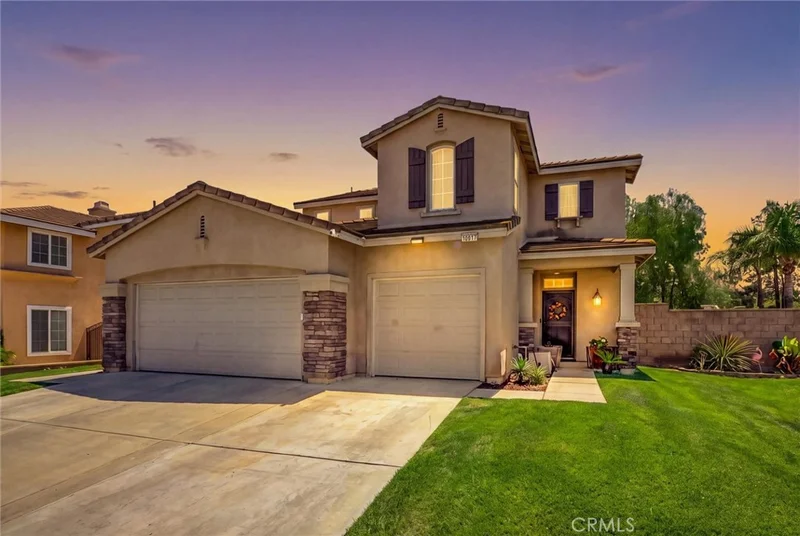
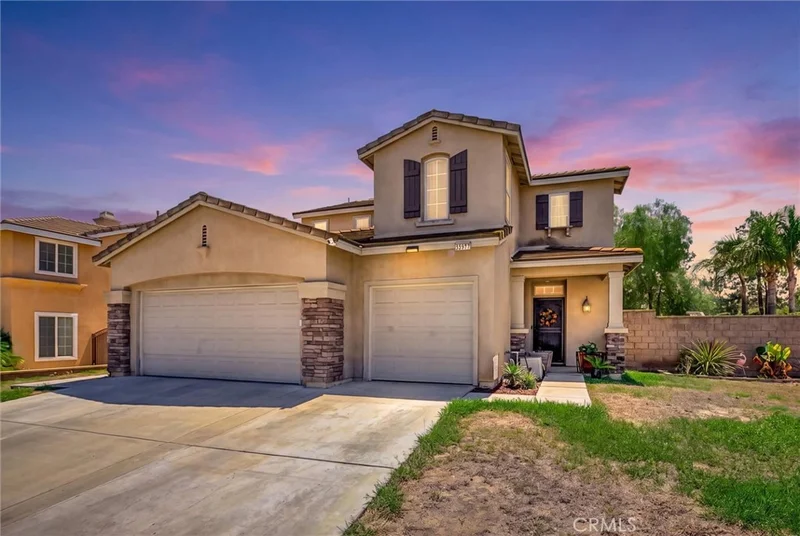
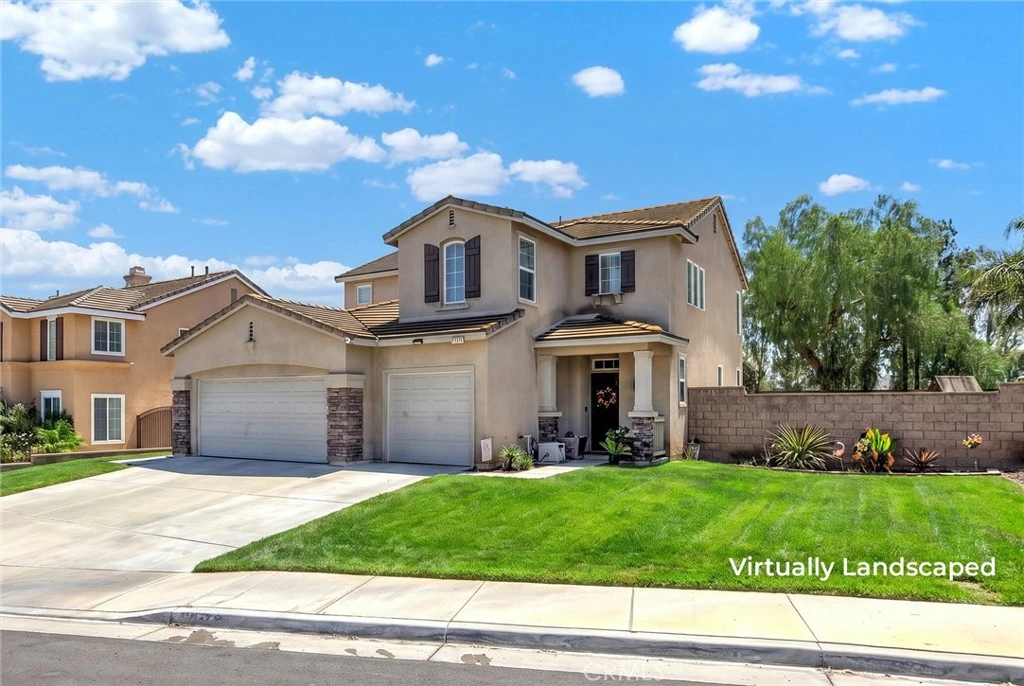
This highly sought after Eastvale home is a beautifully well-maintained living space, offering 4 bedrooms and 2.5 bathrooms situated on a cul-de-sac street. The property is move-in ready, featuring several upgrades throughout. It includes an open living room with premium upgraded tile and wood flooring. The living room provides access to the backyard through a French door. The kitchen has been thoughtfully updated, showcasing high-end appliances, an island perfect for breakfast, upgraded cabinetry, including a wine/beverage cooler. Adjacent to the kitchen, you will find a cozy family room with a fireplace, newly built in shelves & storage, and another door leading to the backyard. The laundry room featuring plenty of shelves and an upgraded powder bathroom are conveniently located nearby. All four bedrooms are located on the second floor. The primary bedroom features an large bathroom with double sinks, a separate shower stall, a soaking tub, and a walk-in closet. Three additional comfortable bedrooms share a full bathroom with double sinks, separate shower and tub along with a walk in closet. All bedrooms and bathrooms have been updated with upgraded wood floors and tiles. The stairs have also been updated with wood steps. The three cars and features plenty of storage shelves with direct access to the kitchen, and the 2 car garage has epoxy flooring. Recessed lighting illuminates throughout the interior space, and large windows provide ample natural light. The backyard is perfect for outdoor activities, featuring an open patio with a wooden deck, a V-frame shed, and a working shop on the side. The custom designed garden boasts several raised planters and an arch trellis, providing a serene retreat. The large side yard has RV POTENTIAL. Centrally located to freeways and shopping centers.
Property Facts
bed
Bedrooms
4
bathtub
Bathrooms
3
square_foot
Square Feet
2,145
landscape
Lot Size
6,970 sqft
calendar_month
Year Built
2006
home_work
Property Type
Single Family Residence
timer
Days on Market
0
payments
HOA Fee
N/A
garage
Garage Total
3
fingerprint
MLS #
SW26180500
Interior Details
General Interior
Interior Features
Breakfast Bar, Separate Formal Dining Room, All Bedrooms Up, Primary Suite, Walk In Closets
Fireplace
Family Room
Kitchen & Appliances
Appliances
Dishwasher, Disposal, Gas Range, Microwave
Laundry
Inside, Laundry Room
Bed & Bath
Main Level Bathrooms
1
Climate Control
Cooling
Central Air
Heating
Central
Parking
Total Parking Spaces
6
Garage Spaces
3
Open Parking Spaces
3
Attached Garage
Yes
Parking Features
Rv Potential
Exterior & Lot
Building & Construction
Patio & Porch
Rear Porch, Covered, Front Porch
Lot & Grounds
Lot Features
Cul De Sac
Sewer
Public Sewer
Water Source
Public
Community & HOA
Community Features
Curbs, Gutters, Storm Drains, Street Lights, Sidewalks
Mortgage Calculator
Total Monthly
$0
Principal & Interest:
$0Property Tax:
$0Home Insurance:
$0HOA Fees:
$0$
$
%
Nearby Schools
| Rating | School Name |
|---|---|
9 | Eleanor Roosevelt High High School |
8 | River Heights Intermediate Middle School |
9 | Eastvale Elementary Elementary School |
8 | Highland Elementary Elementary School |
N/A | Turning Point Christian School Private School |
Convenience Score
Market Insights
92880|Eastvale
Estimated Value
Calculating...
No change vs. last year
Value history is still building for this area.
Market Temperature
Seller'sBalancedBuyer's
0d30d60d180d
Balanced
Balanced market
30 Days
Avg. time on market
This is a Balanced Market. Homes are selling at a moderate pace.
Flood & Climate Risk
Noise Levels

Ready to Take the Next Step?
Get expert support from a local agent today.
call
(800)-330-9306Available 9AM - 7PM
Similar Homes You Might Like
Based on price, location, and features