Topfind Realty
Renting

Search Rentals

Houses for RentTownhomes for RentCondos for RentView All Rentals →

Renting Resources

Why Rent With UsRenter GuideRent vs Buy Calculator

Renter Articles

How to Negotiate RentUnderstanding Your LeaseMoving Checklist for Renters
Buying

Search Homes

Houses for SaleTownhomes for SaleCondos for SaleView All Homes →

Buying Resources

Why Buy With UsBuyer GuideAffordability CalculatorInvestment CalculatorProperty Tax Calculator

Buyer Articles

Master Your New Home BudgetBeat Moving StressPacking Secrets
Selling

Selling Tools

Home ValuationFind a Seller's Agent

Selling Resources

Why Sell With UsSeller GuideNet Sheet CalcHELOC Calculator

Seller Articles

Strategic PricingDownsizing Tips
Mortgage Rates

Today's Rates

Mortgage RatesRefinance RatesLoan ComparisonHELOC Calculator

Mortgage Resources

Understanding Mortgage RatesFirst-Time Homebuyer GuideWhen to Refinance Your Mortgage
Realtors
Topfind
Houses for RentTownhomes for RentCondos for RentView All Rentals →
Why Rent With UsRenter GuideRent vs Buy Calculator
How to Negotiate RentUnderstanding Your LeaseMoving Checklist for Renters
Houses for SaleTownhomes for SaleCondos for SaleView All Homes →
Why Buy With UsBuyer GuideAffordability CalculatorInvestment CalculatorProperty Tax Calculator
Master Your New Home BudgetBeat Moving StressPacking Secrets
Home ValuationFind a Seller's Agent
Why Sell With UsSeller GuideNet Sheet CalcHELOC Calculator
Strategic PricingDownsizing Tips
Mortgage RatesRefinance RatesLoan ComparisonHELOC Calculator
Understanding Mortgage RatesFirst-Time Homebuyer GuideWhen to Refinance Your Mortgage
groupRealtorsinfoAbout Us
Continue with Google
Sign InSign Up
Topfind Realty
Renting

Search Rentals

Houses for RentTownhomes for RentCondos for RentView All Rentals →

Renting Resources

Why Rent With UsRenter GuideRent vs Buy Calculator

Renter Articles

How to Negotiate RentUnderstanding Your LeaseMoving Checklist for Renters
Buying

Search Homes

Houses for SaleTownhomes for SaleCondos for SaleView All Homes →

Buying Resources

Why Buy With UsBuyer GuideAffordability CalculatorInvestment CalculatorProperty Tax Calculator

Buyer Articles

Master Your New Home BudgetBeat Moving StressPacking Secrets
Selling

Selling Tools

Home ValuationFind a Seller's Agent

Selling Resources

Why Sell With UsSeller GuideNet Sheet CalcHELOC Calculator

Seller Articles

Strategic PricingDownsizing Tips
Mortgage Rates

Today's Rates

Mortgage RatesRefinance RatesLoan ComparisonHELOC Calculator

Mortgage Resources

Understanding Mortgage RatesFirst-Time Homebuyer GuideWhen to Refinance Your Mortgage
Realtors
Topfind
Houses for RentTownhomes for RentCondos for RentView All Rentals →
Why Rent With UsRenter GuideRent vs Buy Calculator
How to Negotiate RentUnderstanding Your LeaseMoving Checklist for Renters
Houses for SaleTownhomes for SaleCondos for SaleView All Homes →
Why Buy With UsBuyer GuideAffordability CalculatorInvestment CalculatorProperty Tax Calculator
Master Your New Home BudgetBeat Moving StressPacking Secrets
Home ValuationFind a Seller's Agent
Why Sell With UsSeller GuideNet Sheet CalcHELOC Calculator
Strategic PricingDownsizing Tips
Mortgage RatesRefinance RatesLoan ComparisonHELOC Calculator
Understanding Mortgage RatesFirst-Time Homebuyer GuideWhen to Refinance Your Mortgage
groupRealtorsinfoAbout Us
Continue with Google
Sign InSign Up
Real Estate/CA/El Cajon/1141 Sundale Rd
view_in_arVirtual Tour
Photo 1 of 1141 Sundale Rd
Photo 2 of 1141 Sundale Rd
1 / 20
Main
Interior 1
Interior 2
Interior 3
Interior 4
imagesmode View 20 photos
For Sale
$1,250,000
Est. $7,000/mo

1141 Sundale Rd, El Cajon, CA 92019

bed
4
Bedrooms
bathtub
3
Bathrooms
square_foot
2,321
Sq Ft

About this home

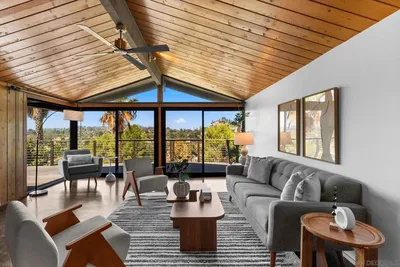
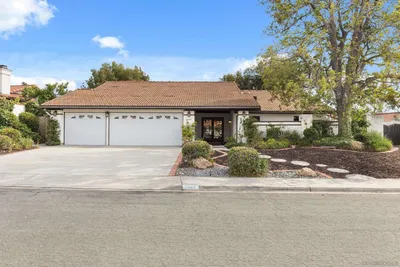
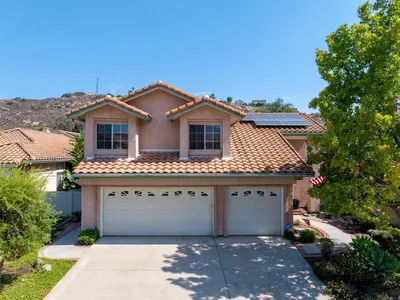
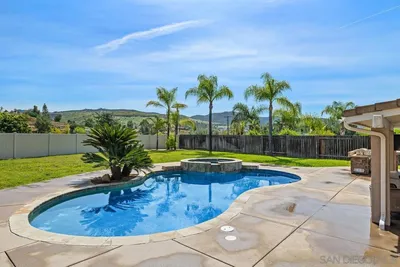
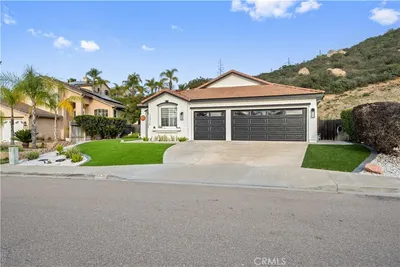
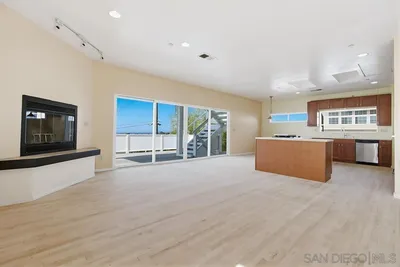
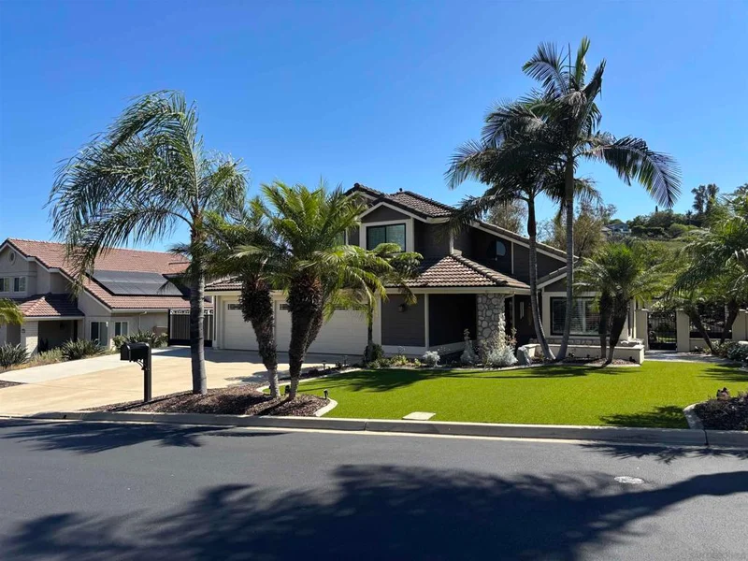
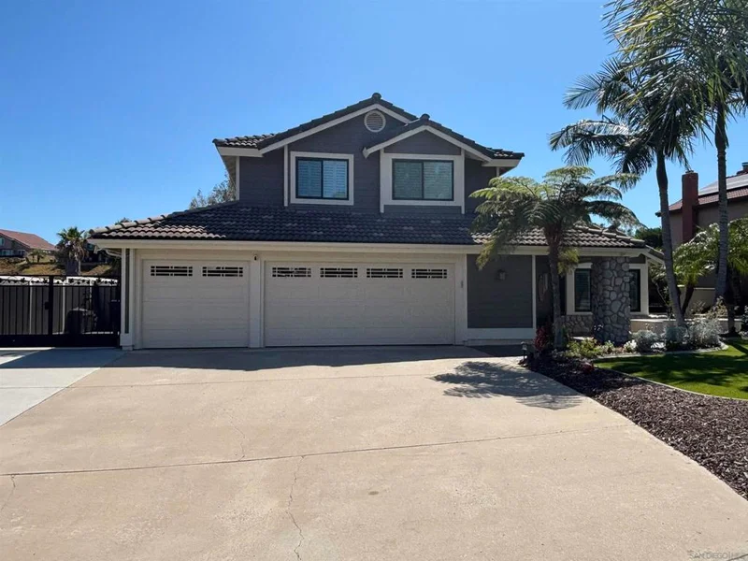
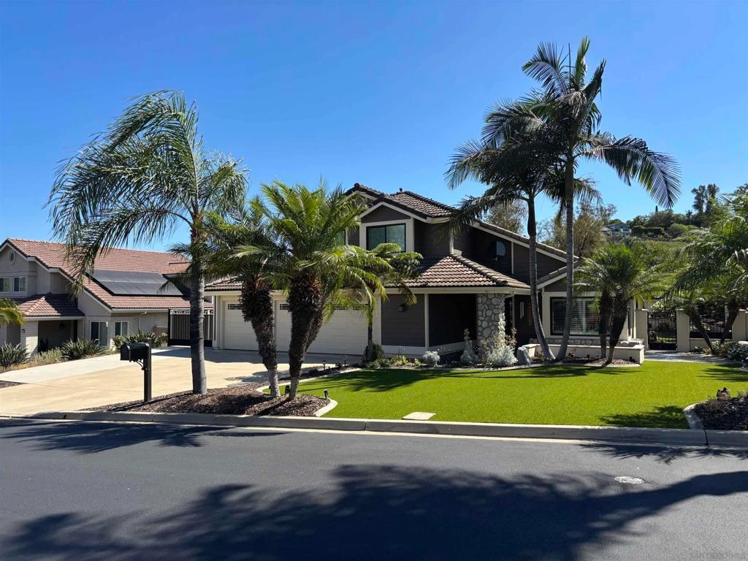
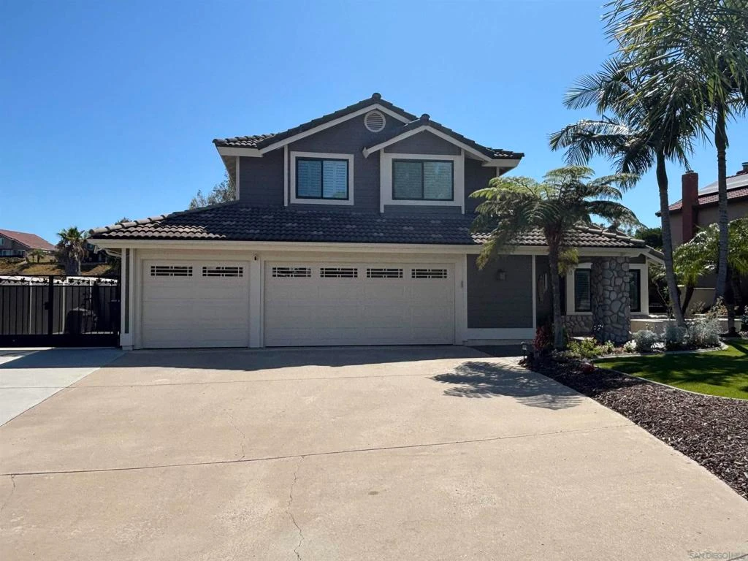
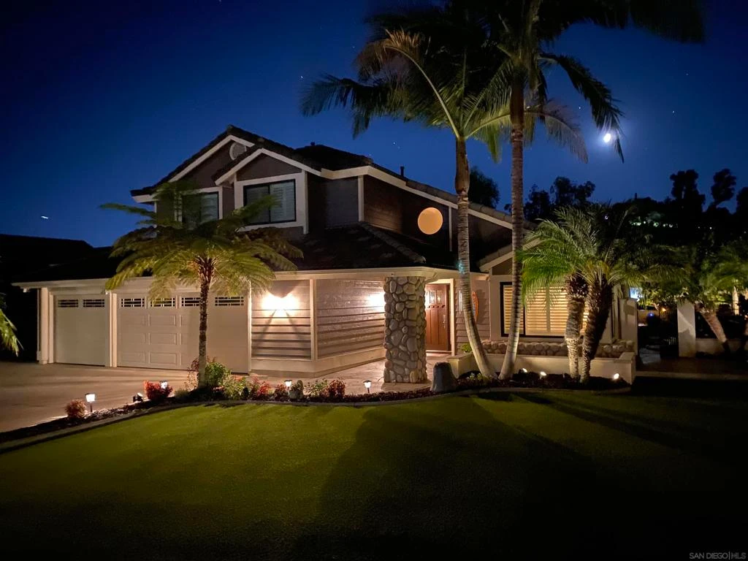
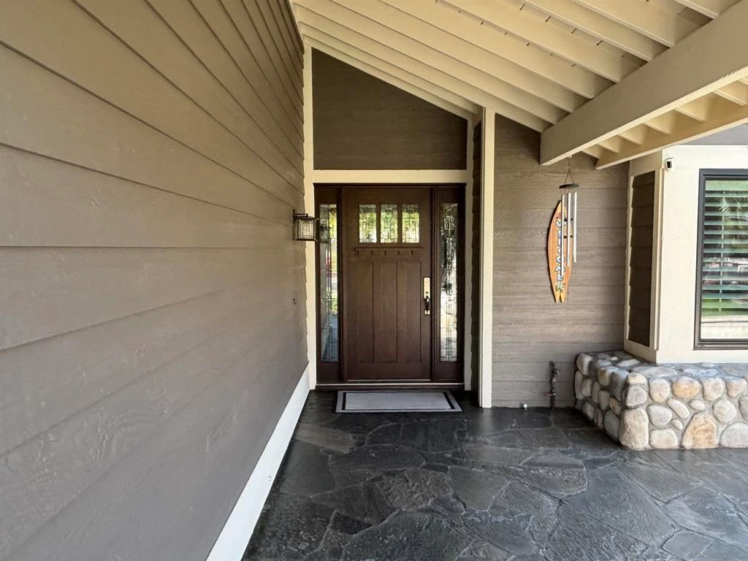
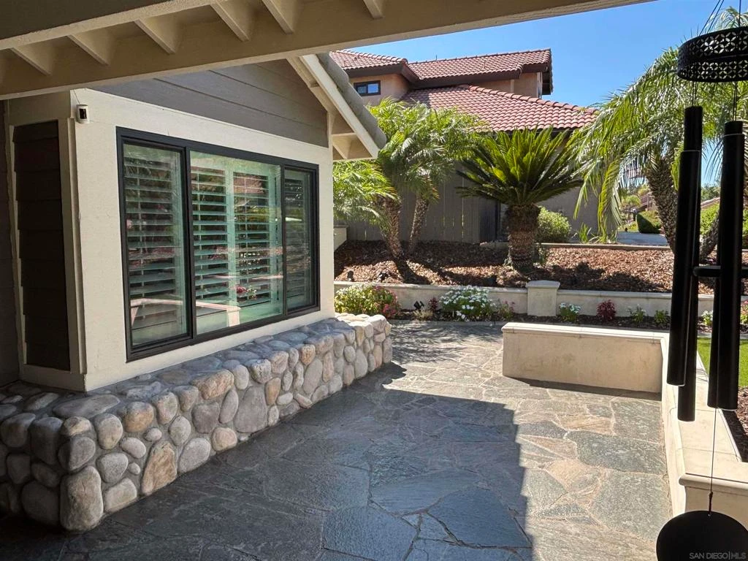
A beautifully maintained home in the desirable Fuerte Knolls gated community. The home reflects true pride of ownership. Upon entering the home, the visitor is greeted with a custom entry door with sidelights as they traverse to the foyer. The spacious living room features high ceiling with crown molding and abundant natural light flowing through new energy efficient windows. Shutters are throughout the home making for energy efficiency and privacy. The family room provides a wonderful atmosphere just off the kitchen where family and friends can gather and also exit through the custom Pella French doors to the outside covered patio area. A downstairs bedroom with double doors and a closet can also serve as an office. The primary suite is located upstairs along with two additional bedrooms. The primary suite features a remodeled bathroom with full walk-in shower and separate full size tub, dual sinks and custom cabinetry along with a walk-in his/her closet. The two additional bedrooms provide ample space and closet space for family or guests. The three car garage has been dry-walled throughout and features custom cabinets and a custom floor tile throughout The home features crown molding throughout and energy efficient LED lighting throughout the home as well. The backyard patio features Alumawood patio cover providing ample shade for entertaining, a Lynx chef quality barbeque. The thoughtfully designed landscaping features tropical plants and palms and turf for ease of care Dont miss this home offering which is the perfect opportunity for the discerning buyer The house features copper plumbing and not the original plastic plumbing. Tropical paradise landscaping throughout property, including beautiful palms and plumeria trees. Abundant flowers, both annuals and perennials, providing much color to the property. The thoughtfully designed landscaping features drip irrigation system all on timers. In addition both front and backyard have synthetic turf making for easy and year-round maintenance free yard. A recently installed solar system providing savings on electricity. The third car portion of the garage provides a 50 amp EV ready circuit. The home also features a two-gate RV access along the side of the home, creating a secure area.

Property Facts

bed

Bedrooms

4

bathtub

Bathrooms

3

square_foot

Square Feet

2,321

landscape

Lot Size

7,896 sqft

calendar_month

Year Built

1987

home_work

Property Type

Single Family Residence

timer

Days on Market

15

payments

HOA Fee

$200/mo

garage

Garage Total

3

fingerprint

MLS #

260017856SD

Interior Details

General Interior

Interior Features

Separate Formal Dining Room, Bedroom On Main Level, Entrance Foyer, Walk In Closets

Fireplace

Family Room

Kitchen & Appliances

Appliances

Barbecue, Dishwasher, Gas Cooking, Disposal

Laundry

Washer Hookup, Electric Dryer Hookup, Gas Dryer Hookup, Laundry Room

Climate Control

Cooling

Central Air

Heating

Forced Air, Natural Gas

Parking

Total Parking Spaces

6

Garage Spaces

3

Open Parking Spaces

3

Attached Garage

Yes

Parking Features

Driveway

Exterior & Lot

Building & Construction

Patio & Porch

Covered

Fencing

Excellent Condition, Vinyl, Wrought Iron

Construction

Stucco, Wood Siding

Roof

Concrete

Lot & Grounds

Water Source

Public

Community & HOA

Association Info

HOA Fee$200
FrequencyMonthly

HOA Amenities

Security, Trash

Mortgage Calculator

Total Monthly

$0

Principal & Interest:
$0
Property Tax:
$0
Home Insurance:
$0
HOA Fees:
$0
$
$
%

Nearby Schools

RatingSchool NameGradesDistance
8
Fuerte Elementary
Elementary School
K-50.7 mi
8
Rancho San Diego Elementary
Elementary School
K-50.7 mi
8
Valhalla High
High School
9-120.8 mi
8
Vista Grande Elementary
Elementary School
K-51.1 mi
7
Hillsdale Middle
Middle School
6-81.1 mi

Convenience Score

Market Insights

92019|El Cajon

Estimated Value

Calculating...
No change vs. last year
Value history is still building for this area.

Market Temperature

Seller'sBalancedBuyer's
0d30d60d180d
Balanced

Balanced market

30 Days

Avg. time on market

This is a Balanced Market. Homes are selling at a moderate pace.

Flood & Climate Risk

Noise Levels

Location

1141 Sundale Rd

El Cajon, CA 92019

Open in Mapsopen_in_new
Topfind Realty

Ready to Take the Next Step?

Get expert support from a local agent today.

call
(800)-330-9306Available 9AM - 7PM

Similar Homes You Might Like

Based on price, location, and features
1600 Swallow Drive
OPEN AUG 19, 11PM - 2AM

$1,150,000

FOR SALE

1600 Swallow Drive, El Cajon, CA 92020

3 beds · 2 baths · 2,307 sqft

1560 Plantation Way
VIRTUAL TOUR

$1,099,999

FOR SALE

1560 Plantation Way, El Cajon, CA 92019

4 beds · 2 baths · 1,990 sqft

1844 Hacienda Dr.
VIRTUAL TOUR

$1,299,000

FOR SALE

1844 Hacienda Dr., El Cajon, CA 92020

4 beds · 3 baths · 2,496 sqft

7979 Shir Mar Place
OPEN AUG 21, 11PM - 2AM
3D TOUR

$899,990

FOR SALE

7979 Shir Mar Place, El Cajon, CA 92021

3 beds · 3 baths · 1,948 sqft

850 N 4Th Street
VIRTUAL TOUR

$997,250

FOR SALE

850 N 4th Street, El Cajon, CA 92019

4 beds · 3 baths · 1,859 sqft

1045 S Magnolia
VIRTUAL TOUR

$878,000

FOR SALE

1045 S Magnolia, El Cajon, CA 92020

4 beds · 3 baths · 2,112 sqft

646 El Rancho Dr
VIRTUAL TOUR

$1,199,999

FOR SALE

646 El Rancho Dr, El Cajon, CA 92019

4 beds · 3 baths · 2,017 sqft

2367 Prince Edward Court
VIRTUAL TOUR

$1,099,000

FOR SALE

2367 Prince Edward Court, El Cajon, CA 92019

4 beds · 3 baths · 2,046 sqft

Recently Sold

9239 Briette Pl
VIRTUAL TOUR

$1,150,000

SOLD

9239 Briette Pl, El Cajon, CA 92021

4 beds · 2 baths · 2,282 sqft

11764 66 Avenida Marcella
VIRTUAL TOUR

$1,000,000

SOLD

11764 66 Avenida Marcella, El Cajon, CA 92019

3 beds · 4 baths · 1,874 sqft

1707 Terrace Hill Dr
VIRTUAL TOUR

$959,000

SOLD

1707 Terrace Hill Dr, El Cajon, CA 92021

4 beds · 2 baths · 1,857 sqft

13849 Gorrion Ct
VIRTUAL TOUR

$805,000

SOLD

13849 Gorrion Ct, El Cajon, CA 92021

4 beds · 3 baths · 1,871 sqft

1532 Broadway
VIRTUAL TOUR

$850,000

SOLD

1532 Broadway, El Cajon, CA 92021

3 beds · 2 baths · 1,891 sqft

226 Lento Lane
VIRTUAL TOUR

$790,000

SOLD

226 Lento Lane, El Cajon, CA 92021

4 beds · 2 baths · 2,076 sqft

13426 Piping Rock

$1,160,000

SOLD

13426 Piping Rock, El Cajon, CA 92021

4 beds · 2 baths · 1,996 sqft

131 Scenic Dr
VIRTUAL TOUR

$885,000

SOLD

131 Scenic Dr, El Cajon, CA 92021

3 beds · 4 baths · 2,227 sqft

$1,250,000
4 bd | 3 ba | 2,321 sqft
Request a tourcall
Topfind Realty

Company

  • About Us
  • Careers
  • Articles
  • Home Estimate

Explore

  • Renting
  • Buying
  • Selling
  • Realtors

Support

  • Help Center
  • Contact Us
  • Terms & Conditions
  • Privacy Policy

Topfind Realty, DRE # 02240815, is a licensed real estate broker in California. Topfind Realty pledges to support the Fair Housing Act and adhere to Equal Housing Opportunity laws.

Copyright © 2026 Topfind Realty. All Rights Reserved.