Topfind Realty
Renting

Search Rentals

Houses for RentTownhomes for RentCondos for RentView All Rentals →

Renting Resources

Why Rent With UsRenter GuideRent vs Buy Calculator

Renter Articles

How to Negotiate RentUnderstanding Your LeaseMoving Checklist for Renters
Buying

Search Homes

Houses for SaleTownhomes for SaleCondos for SaleView All Homes →

Buying Resources

Why Buy With UsBuyer GuideAffordability CalculatorInvestment CalculatorProperty Tax Calculator

Buyer Articles

Master Your New Home BudgetBeat Moving StressPacking Secrets
Selling

Selling Tools

Home ValuationFind a Seller's Agent

Selling Resources

Why Sell With UsSeller GuideNet Sheet CalcHELOC Calculator

Seller Articles

Strategic PricingDownsizing Tips
Mortgage Rates

Today's Rates

Mortgage RatesRefinance RatesLoan ComparisonHELOC Calculator

Mortgage Resources

Understanding Mortgage RatesFirst-Time Homebuyer GuideWhen to Refinance Your Mortgage
Realtors
Topfind
Houses for RentTownhomes for RentCondos for RentView All Rentals →
Why Rent With UsRenter GuideRent vs Buy Calculator
How to Negotiate RentUnderstanding Your LeaseMoving Checklist for Renters
Houses for SaleTownhomes for SaleCondos for SaleView All Homes →
Why Buy With UsBuyer GuideAffordability CalculatorInvestment CalculatorProperty Tax Calculator
Master Your New Home BudgetBeat Moving StressPacking Secrets
Home ValuationFind a Seller's Agent
Why Sell With UsSeller GuideNet Sheet CalcHELOC Calculator
Strategic PricingDownsizing Tips
Mortgage RatesRefinance RatesLoan ComparisonHELOC Calculator
Understanding Mortgage RatesFirst-Time Homebuyer GuideWhen to Refinance Your Mortgage
groupRealtorsinfoAbout Us
Continue with Google
Sign InSign Up
Topfind Realty
Renting

Search Rentals

Houses for RentTownhomes for RentCondos for RentView All Rentals →

Renting Resources

Why Rent With UsRenter GuideRent vs Buy Calculator

Renter Articles

How to Negotiate RentUnderstanding Your LeaseMoving Checklist for Renters
Buying

Search Homes

Houses for SaleTownhomes for SaleCondos for SaleView All Homes →

Buying Resources

Why Buy With UsBuyer GuideAffordability CalculatorInvestment CalculatorProperty Tax Calculator

Buyer Articles

Master Your New Home BudgetBeat Moving StressPacking Secrets
Selling

Selling Tools

Home ValuationFind a Seller's Agent

Selling Resources

Why Sell With UsSeller GuideNet Sheet CalcHELOC Calculator

Seller Articles

Strategic PricingDownsizing Tips
Mortgage Rates

Today's Rates

Mortgage RatesRefinance RatesLoan ComparisonHELOC Calculator

Mortgage Resources

Understanding Mortgage RatesFirst-Time Homebuyer GuideWhen to Refinance Your Mortgage
Realtors
Topfind
Houses for RentTownhomes for RentCondos for RentView All Rentals →
Why Rent With UsRenter GuideRent vs Buy Calculator
How to Negotiate RentUnderstanding Your LeaseMoving Checklist for Renters
Houses for SaleTownhomes for SaleCondos for SaleView All Homes →
Why Buy With UsBuyer GuideAffordability CalculatorInvestment CalculatorProperty Tax Calculator
Master Your New Home BudgetBeat Moving StressPacking Secrets
Home ValuationFind a Seller's Agent
Why Sell With UsSeller GuideNet Sheet CalcHELOC Calculator
Strategic PricingDownsizing Tips
Mortgage RatesRefinance RatesLoan ComparisonHELOC Calculator
Understanding Mortgage RatesFirst-Time Homebuyer GuideWhen to Refinance Your Mortgage
groupRealtorsinfoAbout Us
Continue with Google
Sign InSign Up
Real Estate/CA/El Cajon/2171 Paseo Grande
view_in_arVirtual Tour
Photo 1 of 2171 Paseo Grande
Photo 2 of 2171 Paseo Grande
1 / 20
Main
Interior 1
Interior 2
Interior 3
Interior 4
imagesmode View 20 photos
For Sale
$1,919,000
Est. $10,746/mo

2171 Paseo Grande, El Cajon, CA 92019

bed
4
Bedrooms
bathtub
4
Bathrooms
square_foot
3,637
Sq Ft

About this home

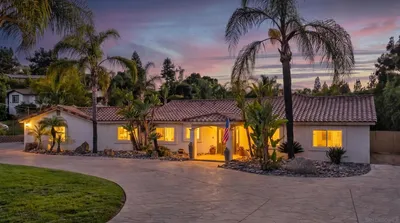
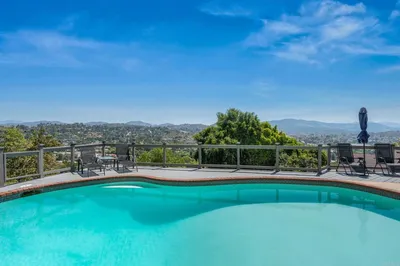
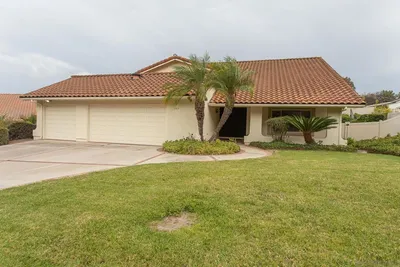
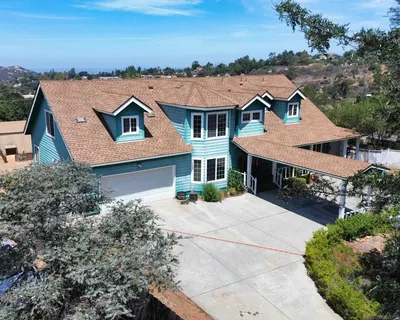
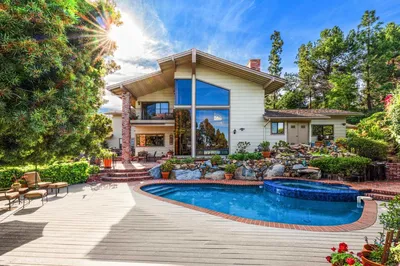

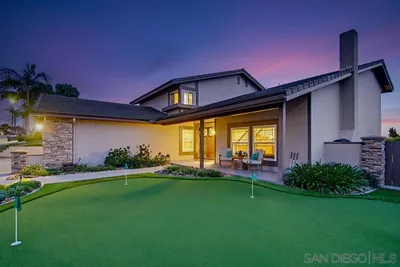
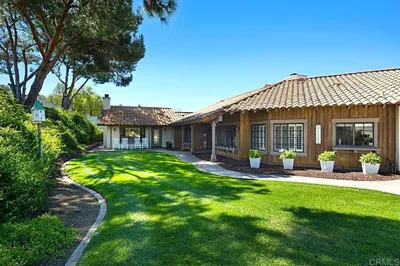
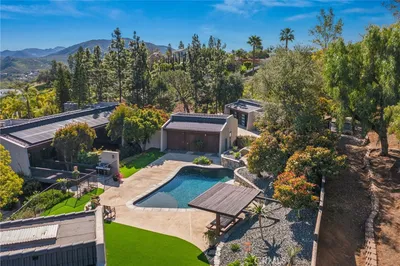
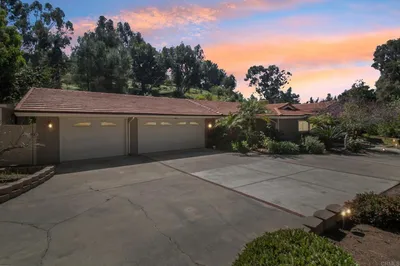
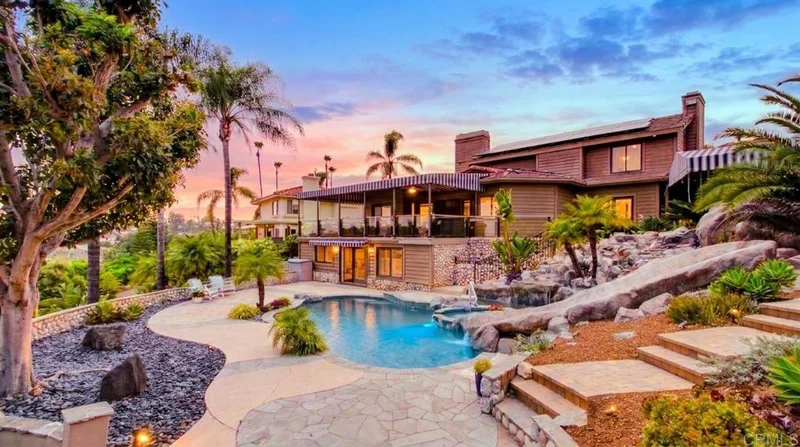
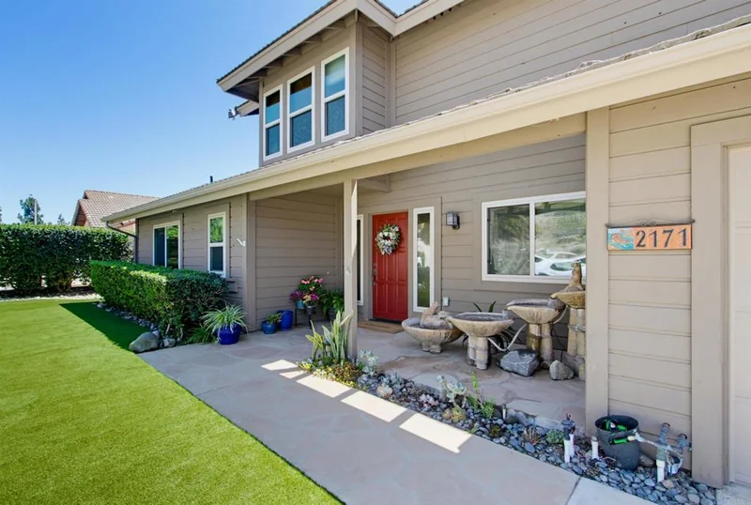
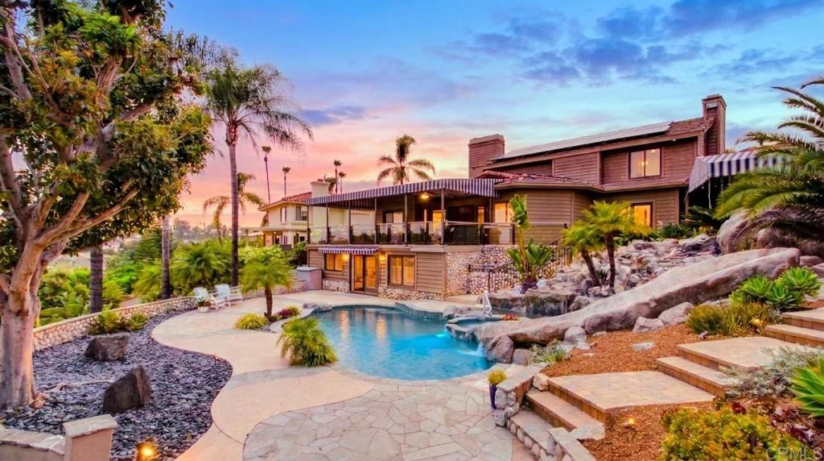
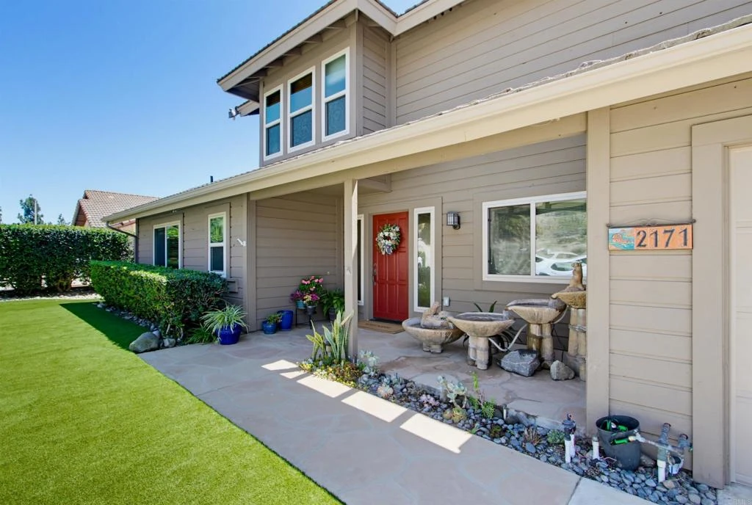
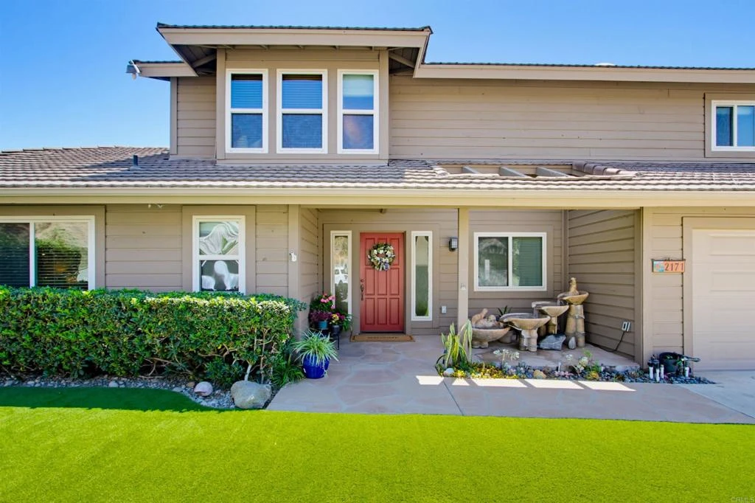
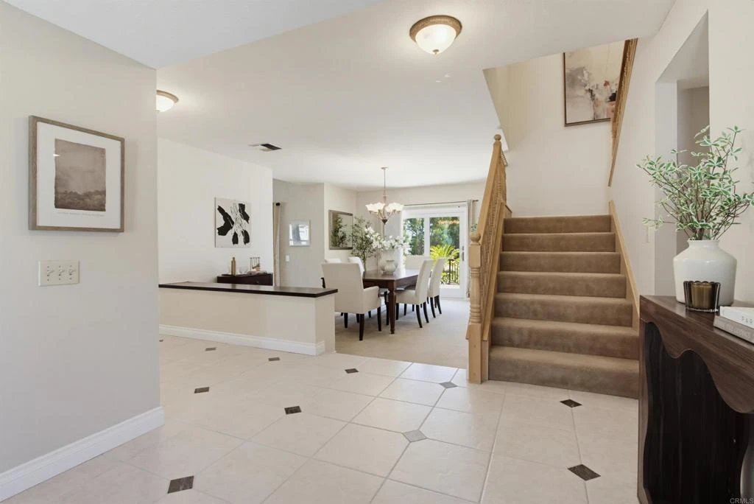
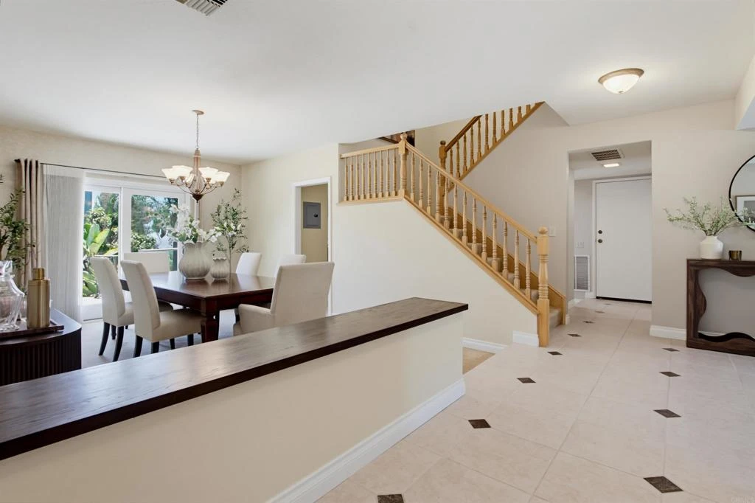
PRICE REDUCTION!!! Imagine coming home after work and your only decision is whether to relax and enjoy the sunset from your giant covered patio, or melt into your fully enclosed steam sauna shower? Or perhaps you’d rather zoom down your waterslide into your saltwater pool, or do cartwheels across the terraced yard that is perfect for gymnastics practice? Or is opening nearly 18 feet of cantina doors each morning and listening to birds chirp while you sip coffee more your vibe? This exceptional Vista Grande Estate has all of this and more! In addition to four bedrooms, it also offers additional living spaces (or potential sleeping spaces) with a craft room on the main level and a game room with bathroom downstairs. The expansive kitchen was built for the ultimate entertainer with a large center island and is wide open to the living room and covered patio. Sub-zero fridge, Dacor appliances, gorgeous granite countertops, and a walk-in pantry make this a chef’s dream. The primary suite boasts TWO walk-in closets and a private spa-like bathroom retreat complete with soaker tub and fully enclosed steam sauna shower. This home is situated on a hillside with southwest facing views. The yard is terraced and was thoughtfully landscaped with tropical plants around the pool and outdoor kitchen, as well as artificial turf and fruit trees below. The water tower on the adjacent hillside means you have an extremely private property with no homes peering into your yard. Storage abounds with a backyard shed, indoor laundry room, three car garage, and attic. Solar is owned for the home and pool. Just five minutes or less to award winning Valhalla High School and Vista Grande Elementary. Come experience all that Paseo Grande has to offer at our open houses this weekend.

Property Facts

bed

Bedrooms

4

bathtub

Bathrooms

4

square_foot

Square Feet

3,637

landscape

Lot Size

22,651.2 sqft

calendar_month

Year Built

1985

home_work

Property Type

Single Family Residence

timer

Days on Market

37

payments

HOA Fee

N/A

garage

Garage Total

3

fingerprint

MLS #

PTP2605180

Interior Details

General Interior

Interior Features

Bedroom On Main Level, Primary Suite, Walk In Pantry, Walk In Closets

Fireplace

Gas

Kitchen & Appliances

Appliances

Dryer, Washer

Laundry

Laundry Room

Bed & Bath

Main Level Bedrooms

1

Main Level Bathrooms

1

Climate Control

Cooling

Central Air

Parking

Total Parking Spaces

3

Garage Spaces

3

Attached Garage

Yes

Exterior & Lot

Building & Construction

Security

Closed Circuit Cameras

Direction Faced

North

Lot & Grounds

Lot Features

Zero To One Unit Acre, Back Yard, Front Yard, Landscaped

Pool Features

In Ground, Private, Solar Heat, Salt Water, Waterfall

Spa Features

Heated, In Ground, Private

Sewer

Public Sewer

Community & HOA

Community Features

Foothills

Mortgage Calculator

Total Monthly

$0

Principal & Interest:
$0
Property Tax:
$0
Home Insurance:
$0
HOA Fees:
$0
$
$
%

Nearby Schools

RatingSchool NameGradesDistance
8
Vista Grande Elementary
Elementary School
K-50.5 mi
8
Valhalla High
High School
9-120.9 mi
2
Meridian Elementary
Elementary School
K-51.6 mi
8
Rancho San Diego Elementary
Elementary School
K-51.8 mi
N/A
Christian Elementary School - West Campus
Private School
K-121.9 mi

Convenience Score

Market Insights

92019|El Cajon

Estimated Value

Calculating...
No change vs. last year
Value history is still building for this area.

Market Temperature

Seller'sBalancedBuyer's
0d30d60d180d
Balanced

Balanced market

30 Days

Avg. time on market

This is a Balanced Market. Homes are selling at a moderate pace.

Flood & Climate Risk

Noise Levels

Location

2171 Paseo Grande

El Cajon, CA 92019

Open in Mapsopen_in_new
Topfind Realty

Ready to Take the Next Step?

Get expert support from a local agent today.

call
(800)-330-9306Available 9AM - 7PM

Similar Homes You Might Like

Based on price, location, and features
2410 Euclid Ave
VIRTUAL TOUR

$1,349,000

FOR SALE

2410 Euclid Ave, El Cajon, CA 92019

4 beds · 4 baths · 3,307 sqft

886 Singing Trails Drive
OPEN AUG 22, 6PM - 8PM
VIRTUAL TOUR

$1,890,000

FOR SALE

886 Singing Trails Drive, El Cajon, CA 92019

5 beds · 5 baths · 3,890 sqft

1308 Sundale Road
VIRTUAL TOUR

$1,294,999

FOR SALE

1308 Sundale Road, El Cajon, CA 92019

4 beds · 3 baths · 3,094 sqft

1648 Corte De Las Piedras
VIRTUAL TOUR

$1,475,000

FOR SALE

1648 Corte De Las Piedras, El Cajon, CA 92019

5 beds · 3 baths · 3,671 sqft

1602 Corte De Las Piedras
3D TOUR

$1,479,000

FOR SALE

1602 Corte De Las Piedras, El Cajon, CA 92019

5 beds · 3 baths · 3,671 sqft

1157 Betts St.
VIRTUAL TOUR

$1,495,000

FOR SALE

1157 Betts St., El Cajon, CA 92020

4 beds · 3 baths · 3,215 sqft

1249 LA CRESTA BLVD
VIDEO TOUR

$999,900

FOR SALE

1249 La Cresta Blvd, El Cajon, CA 92021

5 beds · 3 baths · 2,912 sqft

1605 Vista Del Valle
VIRTUAL TOUR

$1,494,497

FOR SALE

1605 Vista Del Valle, El Cajon, CA 92019

3 beds · 4 baths · 3,339 sqft

Recently Sold

1099 Nugent Court
VIDEO TOUR

$1,125,000

SOLD

1099 Nugent Court, El Cajon, CA 92020

4 beds · 3 baths · 2,910 sqft

1820 Hacienda Drive
VIRTUAL TOUR

$1,400,000

SOLD

1820 Hacienda Drive, El Cajon, CA 92020

5 beds · 3 baths · 3,158 sqft

9824 Quail Canyon Road
VIRTUAL TOUR

$1,650,000

SOLD

9824 Quail Canyon Road, El Cajon, CA 92021

5 beds · 4 baths · 3,445 sqft

780 Singing Vista
VIRTUAL TOUR

$1,890,000

SOLD

780 Singing Vista, El Cajon, CA 92019

4 beds · 4 baths · 4,013 sqft

1243 Hidden Mountain Drive
3D TOUR

$1,550,000

SOLD

1243 Hidden Mountain Drive, El Cajon, CA 92019

4 beds · 4 baths · 3,292 sqft

1221 Vista Grande Road
VIRTUAL TOUR

$1,820,000

SOLD

1221 Vista Grande Road, El Cajon, CA 92019

5 beds · 4 baths · 3,206 sqft

2420 Dehesa Rd
VIRTUAL TOUR

$1,440,000

SOLD

2420 Dehesa Rd, El Cajon, CA 92019

5 beds · 4 baths · 3,555 sqft

2142 Hidden Mesa Rd
VIRTUAL TOUR

$1,425,000

SOLD

2142 Hidden Mesa Rd, El Cajon, CA 92019

4 beds · 3 baths · 3,022 sqft

$1,919,000
4 bd | 4 ba | 3,637 sqft
Request a tourcall
Topfind Realty

Company

  • About Us
  • Careers
  • Articles
  • Home Estimate

Explore

  • Renting
  • Buying
  • Selling
  • Realtors

Support

  • Help Center
  • Contact Us
  • Terms & Conditions
  • Privacy Policy

Topfind Realty, DRE # 02240815, is a licensed real estate broker in California. Topfind Realty pledges to support the Fair Housing Act and adhere to Equal Housing Opportunity laws.

Copyright © 2026 Topfind Realty. All Rights Reserved.