SoldClosed on August 20, 2020
$1,419,000
Sold Price4953 Sunrise Hills Dr, El Cajon, CA 92020
bed
5
Bedrooms
bathtub
5
Bathrooms
square_foot
4,338
Square Feet
About this home
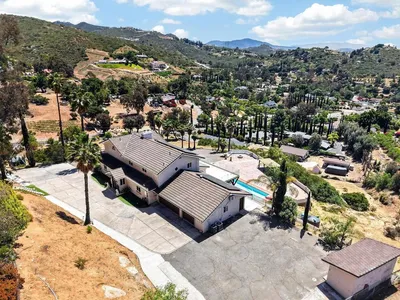
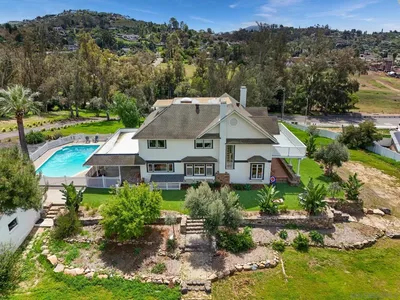
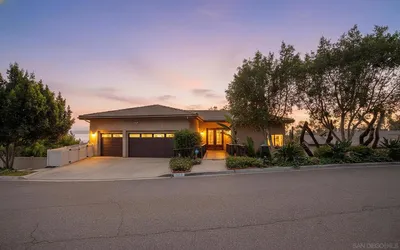
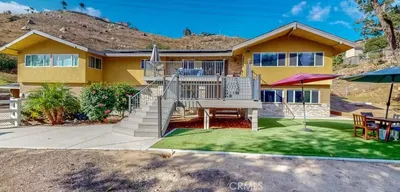
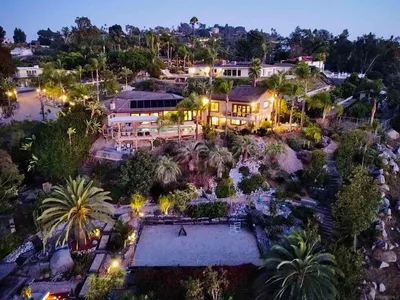
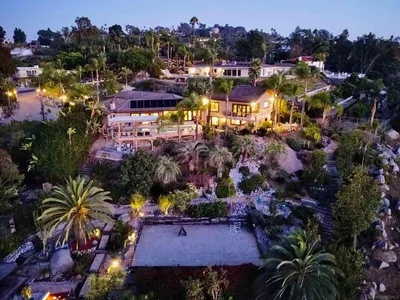
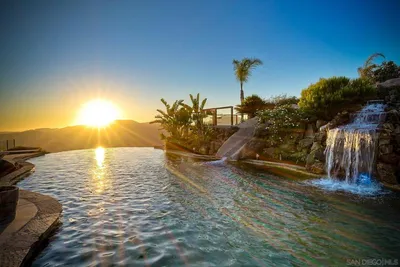
The Sunrise Hills Craftsman is a delightful surprise. Newer construction offers everything you want & more. Entertain w/ease & style in this beautifully executed layout w/elevator. Tuscan inspired kitchen is a true showstopper w/its 300 year old pecan chef's island, hammered copper sink & pot filler. Enjoy the parklike setting & views from practically every room. Unwind on your front porch or trex deck. Fully fenced, expansive backyard features natural boulders, fruit trees, rain escape patio & a pool. High end and energy efficient upgrades include: Seven species hardwood floors throughout with black walnut nosing on the steps. Two master suites, one upstairs and one downstairs. The upstairs master suite features a fireplace, views, its own separate laundry, clawfoot tub, a huge walk in closet that looks like a dressing room, and a giant storage room. Kitchen features a wine fridge, two sinks, two Viking dishwashers, a built in microwave, a six burner Viking range and oven. Hardwood plank ceiling with copper finished recessed lighting and ceiling fans create the luxurious warmth you want out of your formal entertaining space. Whole house, commercial grade water softener. Two tankless water heaters. Dual zoned A/C and split unit in upstairs master suite for when you only want to control temperature in that room. Milgard Tuscany windows with custom shutters downstairs and levolor blinds upstairs. Milgard French doors and a La Cantina door to the deck create seamless outdoor entertaining. A locked wine cellar closet features one custom wine rack and maintains an average of 70 degree temperature. The chandelier in the entry features a remote control to bring it down for easy cleaning. Oversized bedroom downstairs can be used for a bedroom plus an office or workout room. Newer plumbing. 5/8 drywall construction and extra insulation. Hardy exterior cement siding. Finished garage with a half bathroom, laundry, French doors to the pool and plenty of storage for tools...
infoProperty Facts
bed
Bedrooms
5
bathtub
Bathrooms
5
square_foot
Square Feet
4,338
landscape
Lot Size
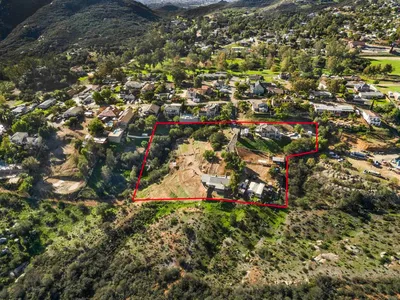
24,394 sqft
calendar_month
Year Built
1966
home_work
Property Type
Single Family Residence
timer
Days on Market
26
payments
HOA Fee
N/A
garage
Garage Total
2
fingerprint
MLS #
200024730
chairInterior Details
General Interior
Interior Features
Separate Formal Dining Room, Attic, Bedroom On Main Level, Dressing Area, Entrance Foyer, Main Level Primary, Wine Cellar, Walk In Closets
Flooring
Tile, Wood
Fireplace
Den, Family Room, Primary Bedroom
Kitchen & Appliances
Appliances
Six Burner Stove, Barbecue, Dishwasher, Disposal, Refrigerator, Range Hood, Water Softener
Laundry
In Garage, See Remarks, Upper Level
Climate Control
Cooling
Central Air, Dual, Whole House Fan, Zoned
Heating
Forced Air, Natural Gas, Zoned
deckExterior & Lot
Building & Construction
Patio & Porch
Deck, Open, Patio, Porch
Fencing
Wood
Construction
Fiber Cement
Roof
Composition
Nearby Schools
| Rating | School Name | ||
|---|---|---|---|
| No school data available for this area. | |||
Convenience Score

This Home is Sold
Curious what your home is worth? Get a free valuation.
call
(800)-330-9306Available 9AM - 6PM
Similar Homes You Might Like
Based on price, location, and features