SoldClosed on March 16, 2026
$1,550,000
Sold Price1522 Madera Court, El Cerrito, CA 94530
bed
4
Bedrooms
bathtub
3
Bathrooms
square_foot
2,430
Square Feet
About this home
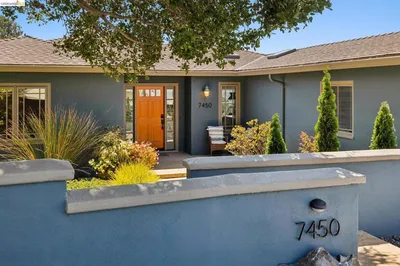
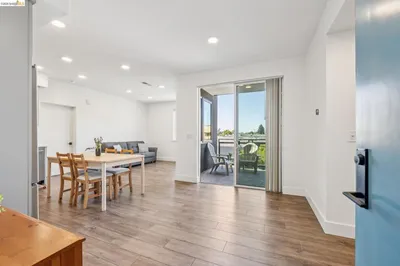
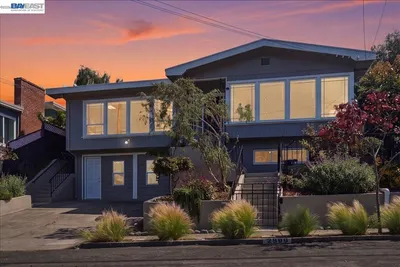
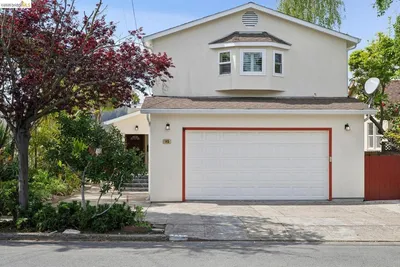
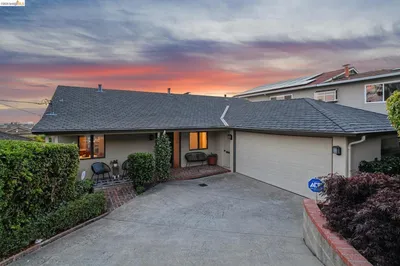
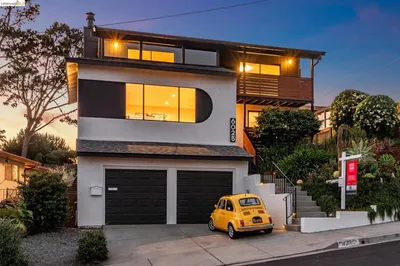
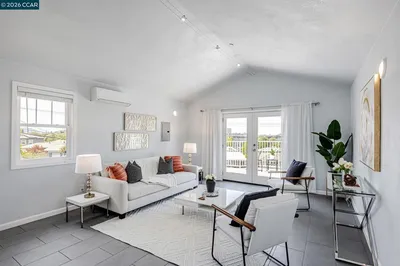
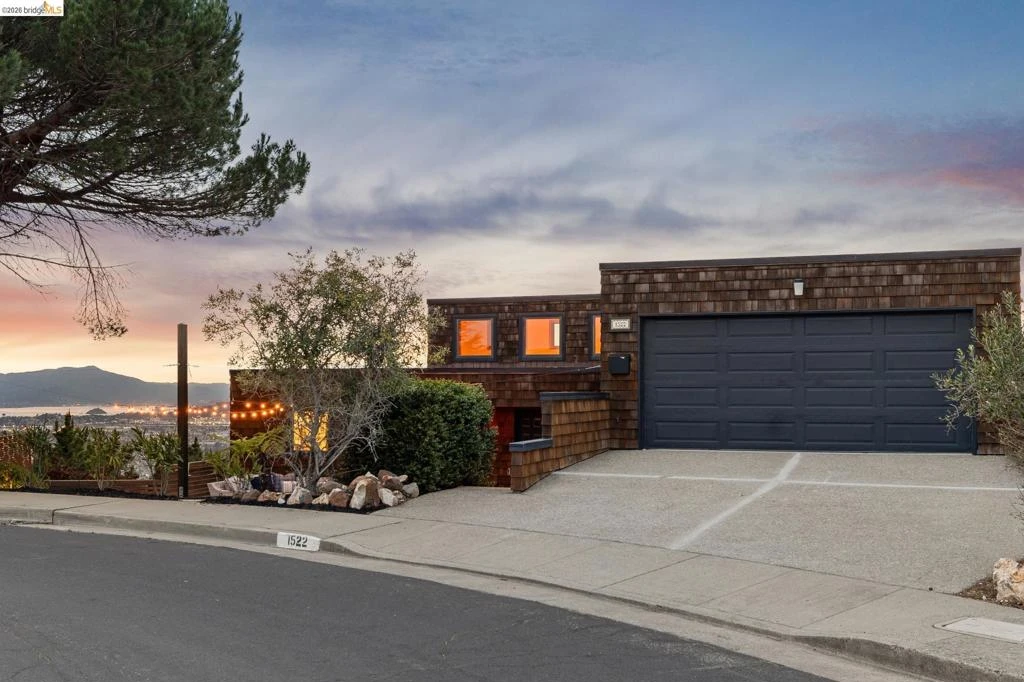
Striking 4BD/2.5BA contemporary home tucked away on a sought after El Cerrito cul-de-sac with unobstructed, panoramic Bay views. The main level offers an airy open floor plan with high ceilings, clerestory windows, and a spacious living room anchored by a central fireplace. A chef’s kitchen connects seamlessly to the dining room and opens to a private deck, ideal for BBQs, sunset cocktails, and lingering afternoons. The lower level features a serene primary suite with a spa-like bath complete with heated floors, floating vanity, and a custom walk-in closet. Two additional bedrooms, a hall bath, and a dedicated laundry room complete this floor. A large flex space with storage can be used as a fourth bedroom or den. At the bottom of the property, a separate-entry office or studio offers excellent work-from-home or creative potential. An attached two-car garage with built-in storage adds everyday convenience. Upgrades include owned solar, a new roof in 2025, and expanded front deck. Ideally located near Madera Elementary, AC Transit, BART, and El Cerrito’s parks and open spaces.
infoProperty Facts
bed
Bedrooms
4
bathtub
Bathrooms
3
square_foot
Square Feet
2,430
landscape
Lot Size
7,920 sqft
calendar_month
Year Built
1979
home_work
Property Type
Single Family Residence
timer
Days on Market
19
payments
HOA Fee
N/A
garage
Garage Total
2
fingerprint
MLS #
41123684
chairInterior Details
General Interior
Interior Features
Breakfast Bar
Flooring
Laminate, Tile
Fireplace
Living Room, Primary Bedroom
Kitchen & Appliances
Appliances
Dryer, Washer
Climate Control
Cooling
Central Air
Heating
Forced Air, Radiant
deckExterior & Lot
Building & Construction
Patio & Porch
Deck, Patio
Construction
Wood Siding
Roof
Composition
Nearby Schools
| Rating | School Name |
|---|---|
10 | Madera Elementary Elementary School |
N/A | Cameron Elementary School |
6 | Fred T. Korematsu Middle Middle School |
N/A | Montessori Family School Private School |
N/A | Prospect Sierra School Private School |
Convenience Score

This Home is Sold
Curious what your home is worth? Get a free valuation.
call
(800)-330-9306Available 9AM - 6PM
Similar Homes You Might Like
Based on price, location, and features