1 / 20
imagesmode View 20 photos
For Sale
$2,249,000
Est. $12,594/mo716 Gelston Pl, El Cerrito, CA 94530
bed
4
Bedrooms
bathtub
4
Bathrooms
square_foot
4,064
Sq Ft
About this home
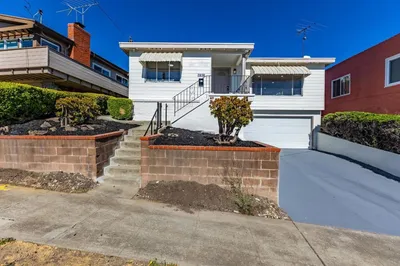
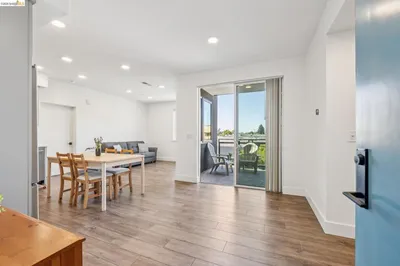
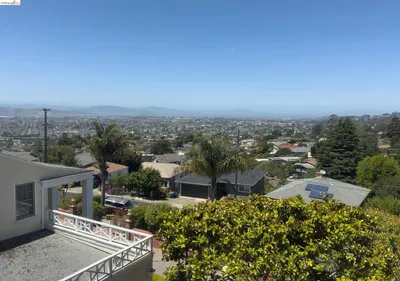
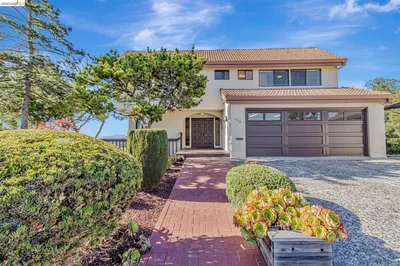
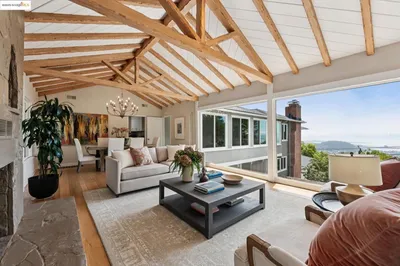
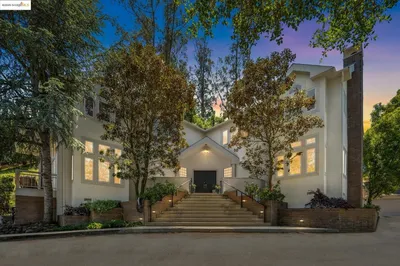
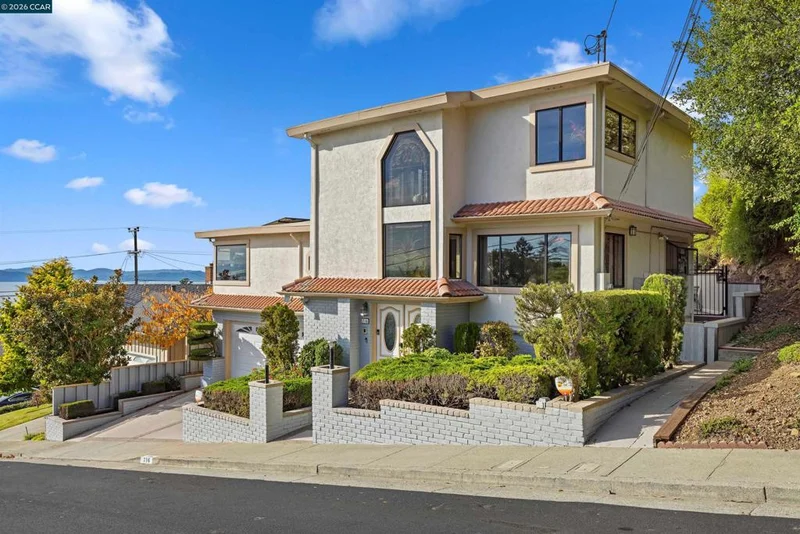
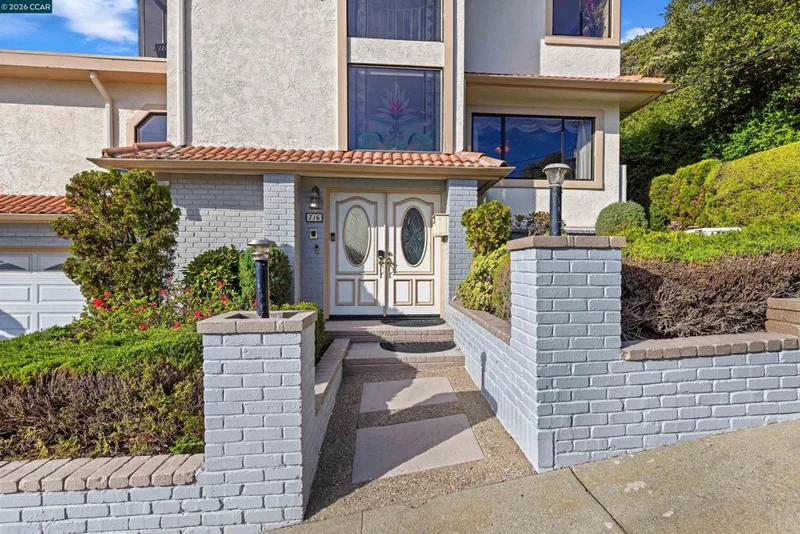
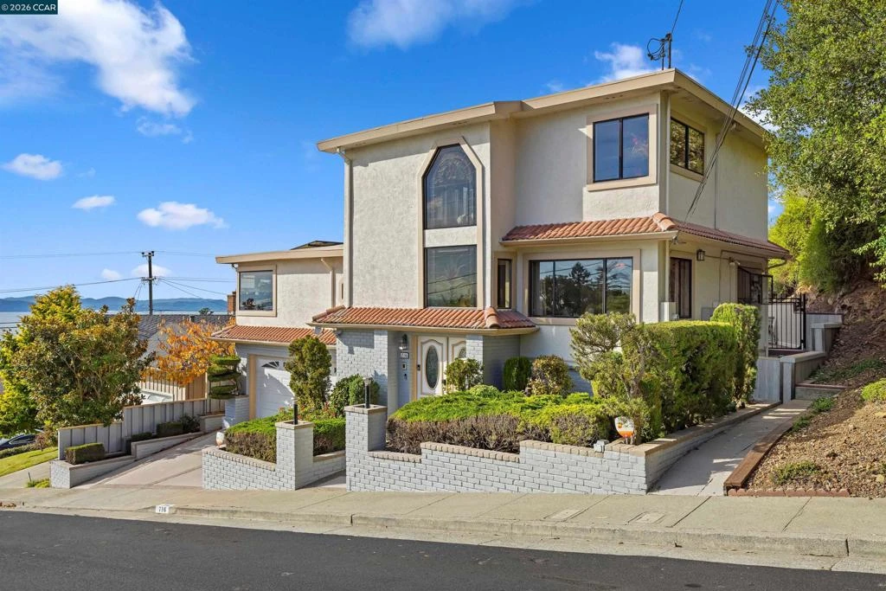
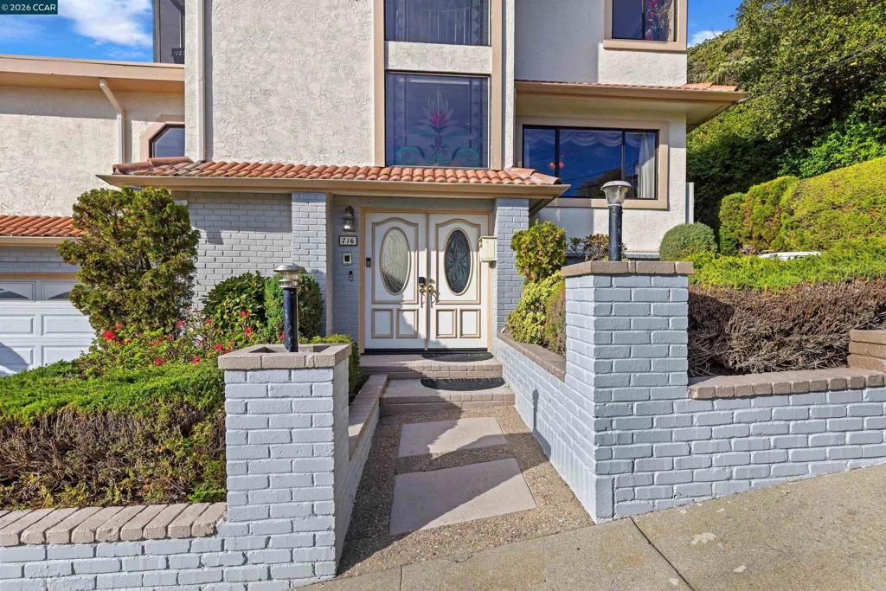
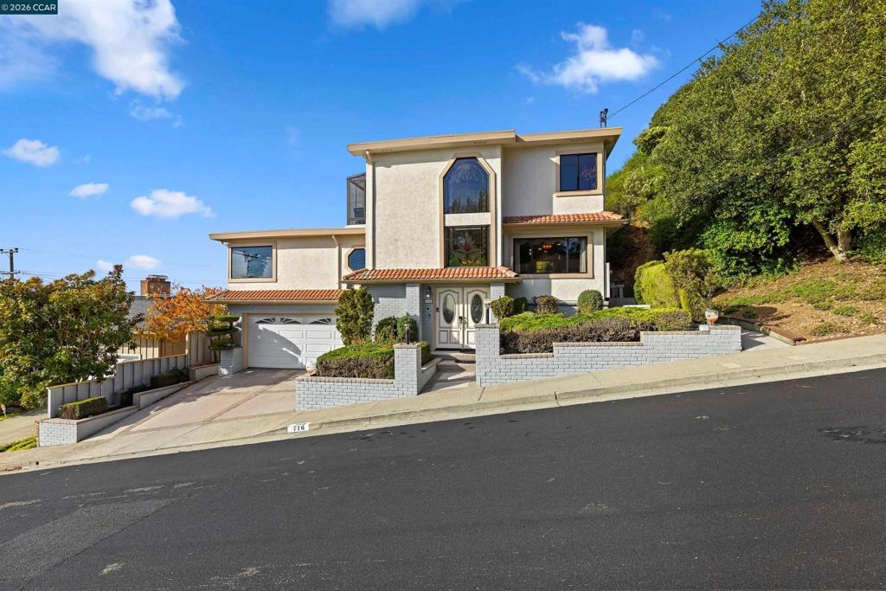
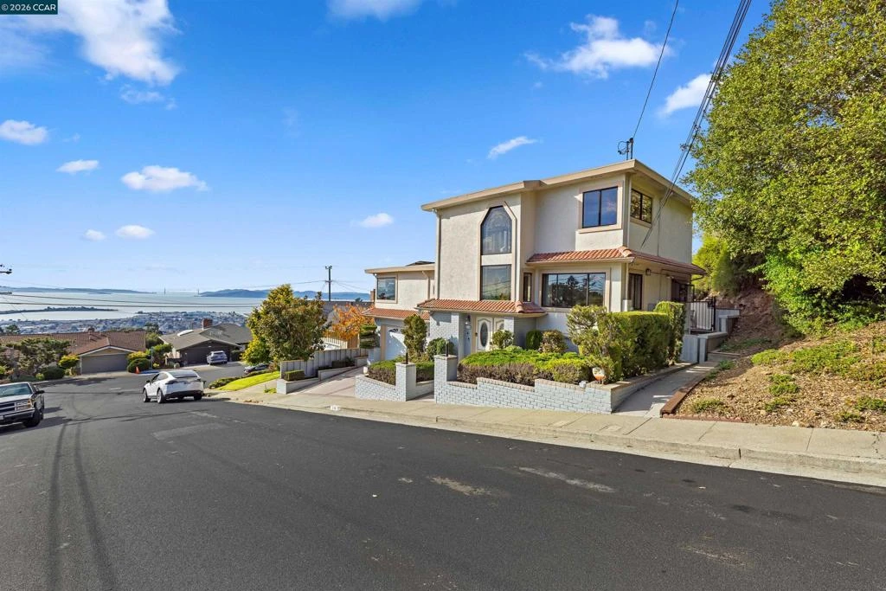
Spectacular panoramic views of SF Bay and beyond from almost every room. 3rd floor is a large recreation/family room with views to die for, with fully enclosed sitting room attached for enjoying the view. Original owner has maintained and updated the home extremely well. Stunning views from living room, each bedroom and the large rec room on the top floor. There is a potential in-law suite on lower floor with a full kitchen and half-bath downstairs. Main (2nd floor) kitchen has been updated and features a large island. 2nd floor also features a large formal dining room as well as a breakfast nook. 2nd floor hall bath is equiped with a walk-in Safe-Step jetted tub. Primary bedroom/bathroom is also on the 2nd floor and features a large walk through closet, sauna and, of course, a panoramic view. This property is also equiped with an electric car charger and a 5000 volt generator for backup power. All this just a short drive from the city and also close to shops, dining, transportation and more. Most of the custom made furniture on the property can be included in the sale, if desired.
Property Facts
bed
Bedrooms
4
bathtub
Bathrooms
4
square_foot
Square Feet
4,064
landscape
Lot Size
4,950 sqft
calendar_month
Year Built
1965
home_work
Property Type
Single Family Residence
timer
Days on Market
7
payments
HOA Fee
N/A
garage
Garage Total
2
fingerprint
MLS #
41140884
Interior Details
General Interior
Flooring
Carpet, See Remarks, Tile
Fireplace
Family Room, Primary Bedroom
Kitchen & Appliances
Appliances
Gas Water Heater
Climate Control
Cooling
Central Air
Heating
Forced Air
Parking
Total Parking Spaces
2
Garage Spaces
2
Attached Garage
Yes
Parking Features
Garage, Garage Door Opener
Exterior & Lot
Building & Construction
Patio & Porch
Patio
Lot & Grounds
Lot Features
Front Yard, Garden, Sloped Up
Mortgage Calculator
Total Monthly
$0
Principal & Interest:
$0Property Tax:
$0Home Insurance:
$0HOA Fees:
$0$
$
%
Nearby Schools
| Rating | School Name |
|---|---|
N/A | Growing Light Montessori School Of Kensington Private School |
10 | Kensington Elementary Elementary School |
N/A | Prospect Sierra School Private School |
5 | El Cerrito High High School |
N/A | Golestan School Private School |
Convenience Score
Market Insights
94530|El Cerrito
Estimated Value
Calculating...
No change vs. last year
Value history is still building for this area.
Market Temperature
Seller'sBalancedBuyer's
0d30d60d180d
Balanced
Balanced market
30 Days
Avg. time on market
This is a Balanced Market. Homes are selling at a moderate pace.
Flood & Climate Risk
Noise Levels

Ready to Take the Next Step?
Get expert support from a local agent today.
call
(800)-330-9306Available 9AM - 7PM
Similar Homes You Might Like
Based on price, location, and features