Topfind Realty
Renting

Search Rentals

Houses for RentTownhomes for RentCondos for RentView All Rentals →

Renting Resources

Why Rent With UsRenter GuideRent vs Buy Calculator

Renter Articles

How to Negotiate RentUnderstanding Your LeaseMoving Checklist for Renters
Buying

Search Homes

Houses for SaleTownhomes for SaleCondos for SaleView All Homes →

Buying Resources

Why Buy With UsBuyer GuideAffordability CalculatorInvestment CalculatorProperty Tax Calculator

Buyer Articles

Master Your New Home BudgetBeat Moving StressPacking Secrets
Selling

Selling Tools

Home ValuationFind a Seller's Agent

Selling Resources

Why Sell With UsSeller GuideNet Sheet CalcHELOC Calculator

Seller Articles

Strategic PricingDownsizing Tips
Mortgage Rates

Today's Rates

Mortgage RatesRefinance RatesLoan ComparisonHELOC Calculator

Mortgage Resources

Understanding Mortgage RatesFirst-Time Homebuyer GuideWhen to Refinance Your Mortgage
Realtors
Topfind
Houses for RentTownhomes for RentCondos for RentView All Rentals →
Why Rent With UsRenter GuideRent vs Buy Calculator
How to Negotiate RentUnderstanding Your LeaseMoving Checklist for Renters
Houses for SaleTownhomes for SaleCondos for SaleView All Homes →
Why Buy With UsBuyer GuideAffordability CalculatorInvestment CalculatorProperty Tax Calculator
Master Your New Home BudgetBeat Moving StressPacking Secrets
Home ValuationFind a Seller's Agent
Why Sell With UsSeller GuideNet Sheet CalcHELOC Calculator
Strategic PricingDownsizing Tips
Mortgage RatesRefinance RatesLoan ComparisonHELOC Calculator
Understanding Mortgage RatesFirst-Time Homebuyer GuideWhen to Refinance Your Mortgage
groupRealtorsinfoAbout Us
Continue with Google
Sign InSign Up
Topfind Realty
Renting

Search Rentals

Houses for RentTownhomes for RentCondos for RentView All Rentals →

Renting Resources

Why Rent With UsRenter GuideRent vs Buy Calculator

Renter Articles

How to Negotiate RentUnderstanding Your LeaseMoving Checklist for Renters
Buying

Search Homes

Houses for SaleTownhomes for SaleCondos for SaleView All Homes →

Buying Resources

Why Buy With UsBuyer GuideAffordability CalculatorInvestment CalculatorProperty Tax Calculator

Buyer Articles

Master Your New Home BudgetBeat Moving StressPacking Secrets
Selling

Selling Tools

Home ValuationFind a Seller's Agent

Selling Resources

Why Sell With UsSeller GuideNet Sheet CalcHELOC Calculator

Seller Articles

Strategic PricingDownsizing Tips
Mortgage Rates

Today's Rates

Mortgage RatesRefinance RatesLoan ComparisonHELOC Calculator

Mortgage Resources

Understanding Mortgage RatesFirst-Time Homebuyer GuideWhen to Refinance Your Mortgage
Realtors
Topfind
Houses for RentTownhomes for RentCondos for RentView All Rentals →
Why Rent With UsRenter GuideRent vs Buy Calculator
How to Negotiate RentUnderstanding Your LeaseMoving Checklist for Renters
Houses for SaleTownhomes for SaleCondos for SaleView All Homes →
Why Buy With UsBuyer GuideAffordability CalculatorInvestment CalculatorProperty Tax Calculator
Master Your New Home BudgetBeat Moving StressPacking Secrets
Home ValuationFind a Seller's Agent
Why Sell With UsSeller GuideNet Sheet CalcHELOC Calculator
Strategic PricingDownsizing Tips
Mortgage RatesRefinance RatesLoan ComparisonHELOC Calculator
Understanding Mortgage RatesFirst-Time Homebuyer GuideWhen to Refinance Your Mortgage
groupRealtorsinfoAbout Us
Continue with Google
Sign InSign Up
Real Estate/CA/El Segundo/415 W Walnut Avenue (Sold)
Main
SOLD
SoldClosed on May 21, 2025
$3,150,000
Sold Price

415 W Walnut Avenue, El Segundo, CA 90245

bed
4
Bedrooms
bathtub
4
Bathrooms
square_foot
3,106
Square Feet

About this home


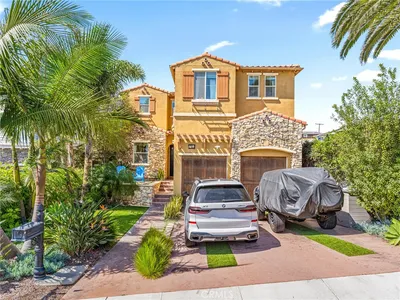
Welcome to 415 West Walnut Avenue, where Craftsman charm abounds in this beautifully reimagined home. This expansive residence boasts 4 bedrooms + office and 4 full bathrooms, and was initially rebuilt in 2019, with a stunning facelift by Alison White Homes in 2025. As you step inside, you'll be greeted by over 3,100 square feet of thoughtfully designed living space. You’ll immediately be captivated by the high ceilings and woodwork, complemented by beautiful designer finishes throughout.  The home features new bathrooms, fresh paint, and exquisite tile flooring, with elegant hardwood floors that add warmth and sophistication. The kitchen is a true chef's dream, featuring a premium 8-burner Wolf stove and a Sub-Zero refrigerator, along with soaring high ceilings and ample storage space. A custom built-in coffee bar enhances the functionality and style of this culinary space, perfect for both everyday living and entertaining.  Adjacent to the kitchen is an open dining room and large great room with beautiful fireplace.  A dedicated office space offers the perfect environment for remote work or study, while a separate unique kids' attic playroom, affectionately known as the "kid cave," provides a delightful retreat for the little ones. With one bedroom downstairs and three bedrooms upstairs, including two with a convenient Jack and Jill bathroom, this home has an ideal setup for family living. The outdoor space is just as impressive, featuring an outdoor kitchen perfect for entertaining and a yard with SmartGrass turf, offering low-maintenance beauty and functionality. Modern convenience is ensured with two tankless water heaters and brand-new air conditioners, providing efficient and reliable comfort year-round.  The house also features a large laundry room with sink, multiple storage closets, a security camera system, and a finished garage. Set on a generous 6,369 square foot lot, this property offers ample outdoor space for relaxation and entertainment. Located in a community known for its strong sense of safety and convenience, you'll appreciate the local fire and police departments that serve the area. This home is not just a place to live—it's a place to thrive. Discover the perfect blend of style, comfort, and functionality at 415 West Walnut Avenue.

infoProperty Facts

bed

Bedrooms

4

bathtub

Bathrooms

4

square_foot

Square Feet

3,106

landscape

Lot Size

6,435 sqft

calendar_month

Year Built

1952

home_work

Property Type

Single Family Residence

timer

Days on Market

7

payments

HOA Fee

N/A

garage

Garage Total

2

fingerprint

MLS #

SB25056416

chairInterior Details

General Interior

Interior Features

Crown Molding, High Ceilings, Pantry, Paneling Wainscoting, Quartz Counters, Recessed Lighting, Storage, Bar, Wired For Sound, Attic, Bedroom On Main Level, Jack And Jill Bath

Flooring

Wood

Fireplace

Family Room, Gas

Kitchen & Appliances

Appliances

Six Burner Stove, Convection Oven, Double Oven, Dishwasher, Gas Oven, Ice Maker, Microwave, Refrigerator, Range Hood, Tankless Water Heater, Water To Refrigerator, Dryer, Washer

Laundry

Laundry Room

Bed & Bath

Main Level Master

Yes

Climate Control

Cooling

Central Air, Attic Fan

Heating

Central

deckExterior & Lot

Building & Construction

Patio & Porch

Concrete, Covered, Front Porch, Porch

Fencing

Block, Wood

Security

Prewired, Carbon Monoxide Detectors, Smoke Detectors

Foundation

Slab

Roof

Shingle

Direction Faced

South

Nearby Schools

RatingSchool NameGradesDistance
10
Richmond Street Elementary
Elementary School
K-50.4 mi
10
El Segundo High
High School
9-120.4 mi
N/A
Arena High (Continuation)
High School
9-120.6 mi
10
Center Street Elementary
Elementary School
K-51.0 mi
10
El Segundo Middle
Middle School
6-81.1 mi

Convenience Score

Topfind Realty

This Home is Sold

Curious what your home is worth? Get a free valuation.

call
(800)-330-9306Available 9AM - 6PM

Similar Homes You Might Like

Based on price, location, and features
701 W Maple

$3,299,000

FOR SALE

701 W Maple, El Segundo, CA 90245

4 beds · 3 baths · 3,263 sqft

624 Sierra Street

$3,250,000

FOR SALE

624 Sierra Street, El Segundo, CA 90245

4 beds · 4 baths · 3,711 sqft

438 Sierra Street
3D TOUR

$1,649,000

FOR SALE

438 Sierra Street, El Segundo, CA 90245

4 beds · 3 baths · 2,039 sqft

700 W Palm Avenue
VIRTUAL TOUR

$1,399,900

FOR SALE

700 W Palm Avenue, El Segundo, CA 90245

3 beds · 2 baths · 1,732 sqft

1514 E Maple Avenue

$2,450,000

FOR SALE

1514 E Maple Avenue, El Segundo, CA 90245

7 beds · 4 baths · 3,404 sqft

1325 #D E Grand

$1,099,000

FOR SALE

1325 #D E Grand, El Segundo, CA 90245

3 beds · 3 baths · 1,357 sqft

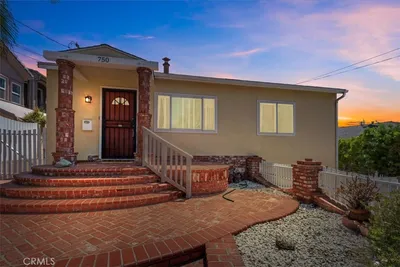
750 Sheldon Street
VIRTUAL TOUR

$1,799,900

FOR SALE

750 Sheldon Street, El Segundo, CA 90245

3 beds · 3 baths · 1,584 sqft

1225 E Grand Avenue D

$999,000

FOR SALE

1225 E Grand Avenue D, El Segundo, CA 90245

2 beds · 2 baths · 1,570 sqft

Recently Sold

355 Hillcrest
3D TOUR

$3,325,000

SOLD

355 Hillcrest, El Segundo, CA 90245

5 beds · 3 baths · 2,940 sqft

739 Bayonne

$3,550,000

SOLD

739 Bayonne, El Segundo, CA 90245

5 beds · 4 baths · 3,050 sqft

825 Center

$2,735,000

SOLD

825 Center, El Segundo, CA 90245

4 beds · 3 baths · 2,674 sqft

432 Lomita

$3,950,000

SOLD

432 Lomita, El Segundo, CA 90245

4 beds · 4 baths · 3,431 sqft

608 Lomita Street

$2,635,000

SOLD

608 Lomita Street, El Segundo, CA 90245

4 beds · 3 baths · 2,506 sqft

516 Penn

$3,355,000

SOLD

516 Penn, El Segundo, CA 90245

5 beds · 4 baths · 3,679 sqft

1261 E Maple
VIDEO TOUR

$2,760,105

SOLD

1261 E Maple, El Segundo, CA 90245

4 beds · 3 baths · 2,765 sqft

926 Fairing

$2,480,000

SOLD

926 Fairing, El Segundo, CA 90245

4 beds · 4 baths · 3,187 sqft

Topfind Realty

Company

  • About Us
  • Careers
  • Articles
  • Home Estimate

Explore

  • Renting
  • Buying
  • Selling
  • Realtors

Support

  • Help Center
  • Contact Us
  • Terms & Conditions
  • Privacy Policy

Topfind Realty, DRE # 02240815, is a licensed real estate broker in California. Topfind Realty pledges to support the Fair Housing Act and adhere to Equal Housing Opportunity laws.

Copyright © 2026 Topfind Realty. All Rights Reserved.