SOLD
SoldClosed on January 15, 2019
$2,298,000
Sold Price807 Bungalow Drive, El Segundo, CA 90245
bed
5
Bedrooms
bathtub
5
Bathrooms
square_foot
4,273
Square Feet
About this home
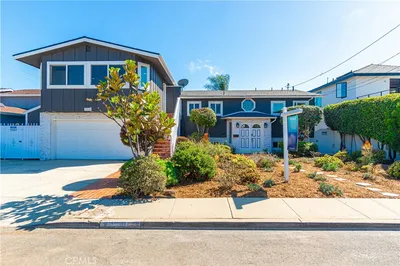
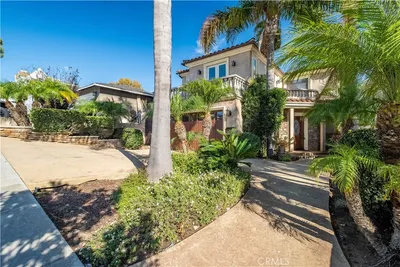
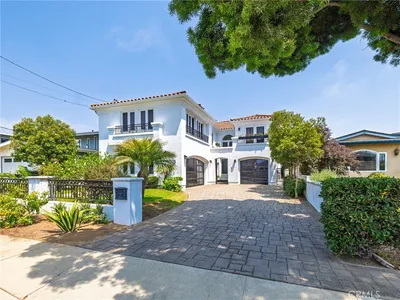
Luxurious 4,273 sq. ft. custom-designed home with 5 exceptional bedrooms, 4.5 bathrooms located on Bungalow Drive in prestigious El Segundo. This gorgeous home features a family room, formal dining room, living room, and a fully-equipped gourmet kitchen with granite counter tops and upgraded farmhouse sink and enlarged kitchen island. The home is secured by a wrought-iron front gate entrance and a full security system. Throughout the home you will find upgraded hardwood and natural stone floors, wood-finished 9-foot high cathedral ceilings and three custom designed fireplaces. The master bedroom, with custom mantels and en suite bathroom with modern Kohler fixtures, an upgraded shower steamer and soft water system. The front and back yards with lush landscaping have full mature palm trees. The private covered backyard patio with gas heater and outdoor fireplace also has a built-in BBQ grill, power burner and a refrigerator in an outdoor kitchen counter. The family room and master bedroom are wired for surround sound, and every room is wired to be television, satellite and internet ready. The home has a custom built-in wine cellar with terracotta brick tile flooring. There is plenty of parking in a large attached 3 car garage with carriage house style roll-up door, and a stone-impression concrete drive and walks.
infoProperty Facts
bed
Bedrooms
5
bathtub
Bathrooms
5
square_foot
Square Feet
4,273
landscape
Lot Size
6,594 sqft
calendar_month
Year Built
2005
home_work
Property Type
Single Family Residence
timer
Days on Market
94
payments
HOA Fee
N/A
garage
Garage Total
3
fingerprint
MLS #
SB18235933
chairInterior Details
General Interior
Interior Features
Wine Cellar
Fireplace
Family Room, Living Room
Kitchen & Appliances
Laundry
Inside, Laundry Room
Bed & Bath
Main Level Master
Yes
Climate Control
Cooling
Central Air
Heating
Central
deckExterior & Lot
Nearby Schools
| Rating | School Name | ||
|---|---|---|---|
| No school data available for this area. | |||
Convenience Score

This Home is Sold
Curious what your home is worth? Get a free valuation.
call
(800)-330-9306Available 9AM - 6PM
Similar Homes You Might Like
Based on price, location, and features