Topfind Realty
Renting

Search Rentals

Houses for RentTownhomes for RentCondos for RentView All Rentals →

Renting Resources

Why Rent With UsRenter GuideRent vs Buy Calculator

Renter Articles

How to Negotiate RentUnderstanding Your LeaseMoving Checklist for Renters
Buying

Search Homes

Houses for SaleTownhomes for SaleCondos for SaleView All Homes →

Buying Resources

Why Buy With UsBuyer GuideAffordability CalculatorInvestment CalculatorProperty Tax Calculator

Buyer Articles

Master Your New Home BudgetBeat Moving StressPacking Secrets
Selling

Selling Tools

Home ValuationFind a Seller's Agent

Selling Resources

Why Sell With UsSeller GuideNet Sheet CalcHELOC Calculator

Seller Articles

Strategic PricingDownsizing Tips
Mortgage Rates

Today's Rates

Mortgage RatesRefinance RatesLoan ComparisonHELOC Calculator

Mortgage Resources

Understanding Mortgage RatesFirst-Time Homebuyer GuideWhen to Refinance Your Mortgage
Realtors
Topfind
Houses for RentTownhomes for RentCondos for RentView All Rentals →
Why Rent With UsRenter GuideRent vs Buy Calculator
How to Negotiate RentUnderstanding Your LeaseMoving Checklist for Renters
Houses for SaleTownhomes for SaleCondos for SaleView All Homes →
Why Buy With UsBuyer GuideAffordability CalculatorInvestment CalculatorProperty Tax Calculator
Master Your New Home BudgetBeat Moving StressPacking Secrets
Home ValuationFind a Seller's Agent
Why Sell With UsSeller GuideNet Sheet CalcHELOC Calculator
Strategic PricingDownsizing Tips
Mortgage RatesRefinance RatesLoan ComparisonHELOC Calculator
Understanding Mortgage RatesFirst-Time Homebuyer GuideWhen to Refinance Your Mortgage
groupRealtorsinfoAbout Us
Continue with Google
Sign InSign Up
Topfind Realty
Renting

Search Rentals

Houses for RentTownhomes for RentCondos for RentView All Rentals →

Renting Resources

Why Rent With UsRenter GuideRent vs Buy Calculator

Renter Articles

How to Negotiate RentUnderstanding Your LeaseMoving Checklist for Renters
Buying

Search Homes

Houses for SaleTownhomes for SaleCondos for SaleView All Homes →

Buying Resources

Why Buy With UsBuyer GuideAffordability CalculatorInvestment CalculatorProperty Tax Calculator

Buyer Articles

Master Your New Home BudgetBeat Moving StressPacking Secrets
Selling

Selling Tools

Home ValuationFind a Seller's Agent

Selling Resources

Why Sell With UsSeller GuideNet Sheet CalcHELOC Calculator

Seller Articles

Strategic PricingDownsizing Tips
Mortgage Rates

Today's Rates

Mortgage RatesRefinance RatesLoan ComparisonHELOC Calculator

Mortgage Resources

Understanding Mortgage RatesFirst-Time Homebuyer GuideWhen to Refinance Your Mortgage
Realtors
Topfind
Houses for RentTownhomes for RentCondos for RentView All Rentals →
Why Rent With UsRenter GuideRent vs Buy Calculator
How to Negotiate RentUnderstanding Your LeaseMoving Checklist for Renters
Houses for SaleTownhomes for SaleCondos for SaleView All Homes →
Why Buy With UsBuyer GuideAffordability CalculatorInvestment CalculatorProperty Tax Calculator
Master Your New Home BudgetBeat Moving StressPacking Secrets
Home ValuationFind a Seller's Agent
Why Sell With UsSeller GuideNet Sheet CalcHELOC Calculator
Strategic PricingDownsizing Tips
Mortgage RatesRefinance RatesLoan ComparisonHELOC Calculator
Understanding Mortgage RatesFirst-Time Homebuyer GuideWhen to Refinance Your Mortgage
groupRealtorsinfoAbout Us
Continue with Google
Sign InSign Up
Real Estate/CA/El Sobrante/5161 Hilltop Dr
3d_rotation3D & Video Tour
Photo 1 of 5161 Hilltop Dr
Photo 2 of 5161 Hilltop Dr
1 / 20
Main
Interior 1
Interior 2
Interior 3
Interior 4
imagesmode View 20 photos
For Sale
$649,000
Est. $3,634/mo

5161 Hilltop Dr, El Sobrante, CA 94803

bed
3
Bedrooms
bathtub
2
Bathrooms
square_foot
1,326
Sq Ft

About this home

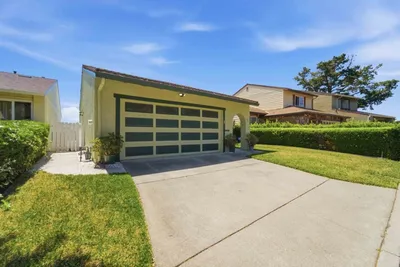
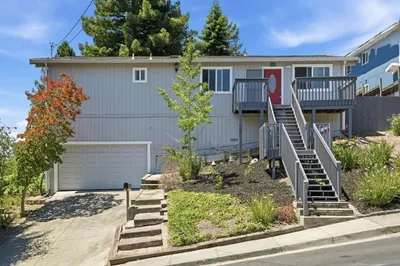
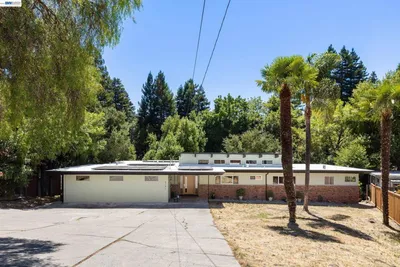
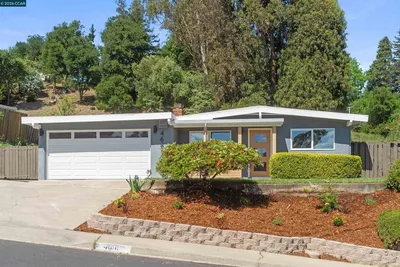
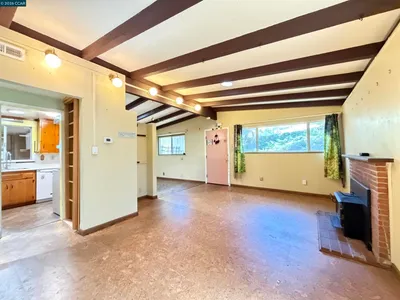
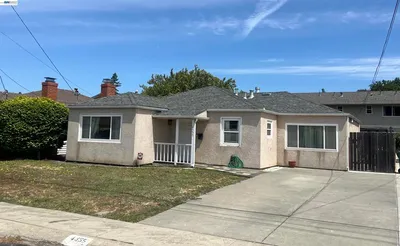
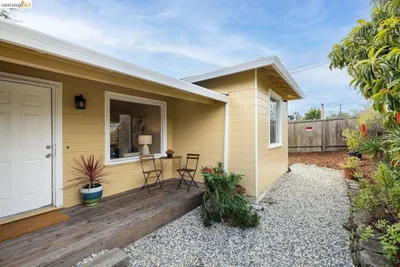
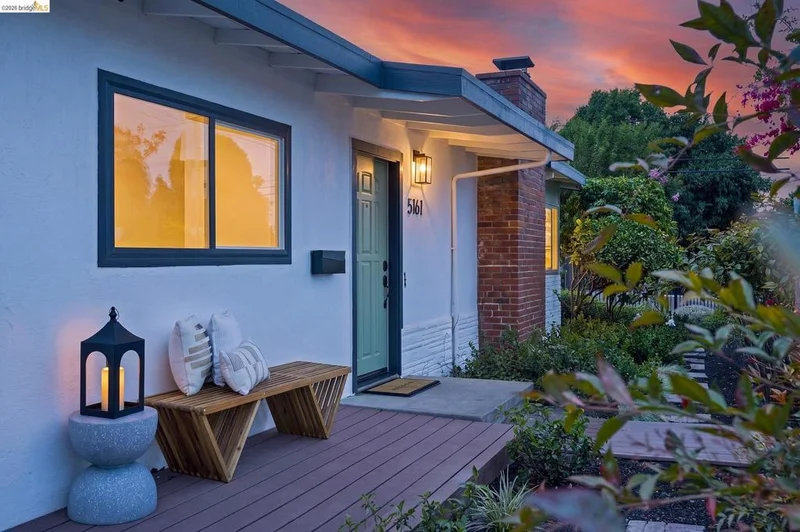
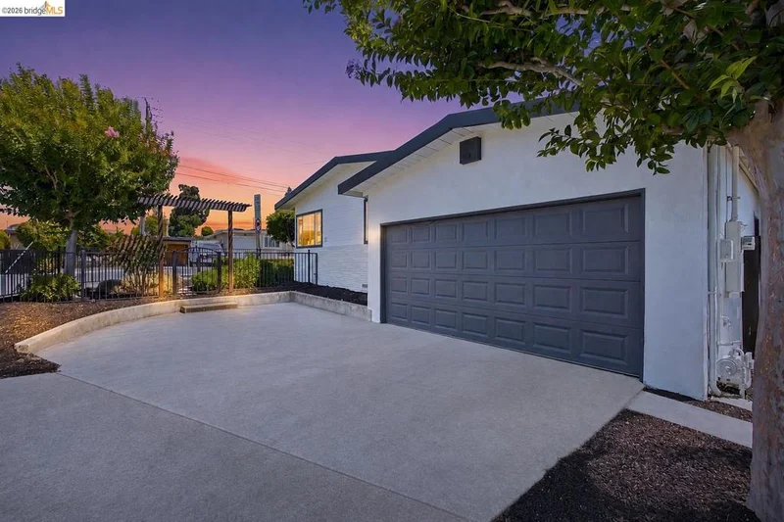
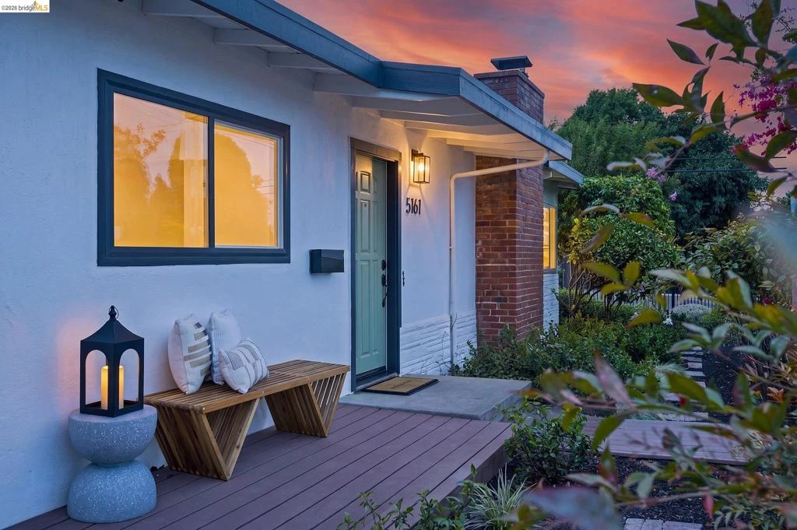
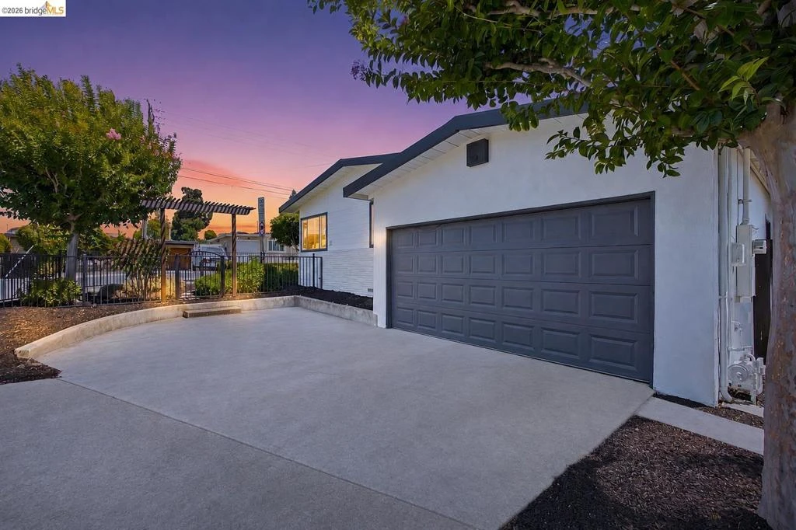
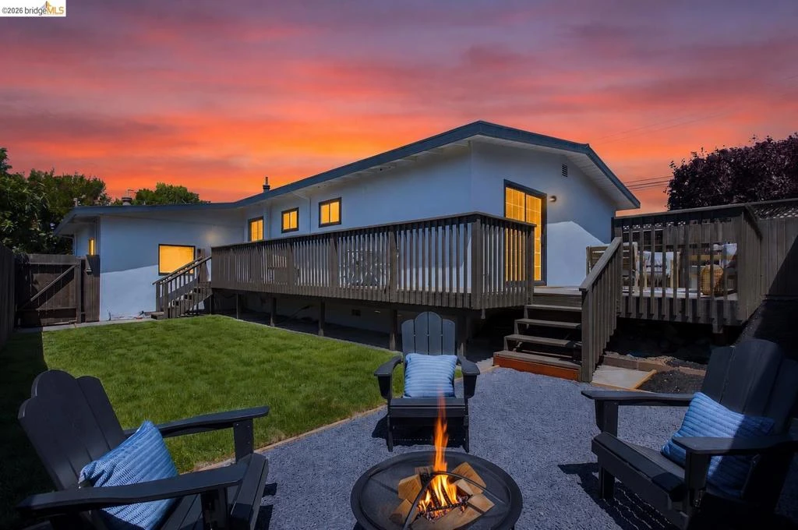
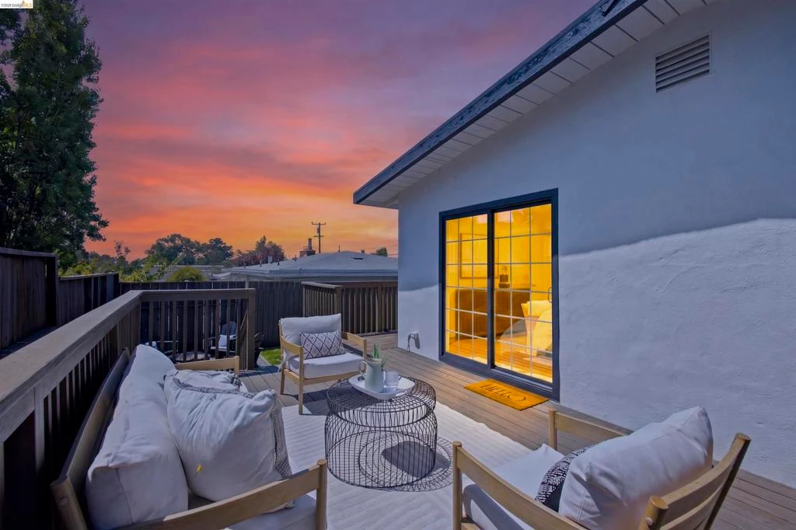
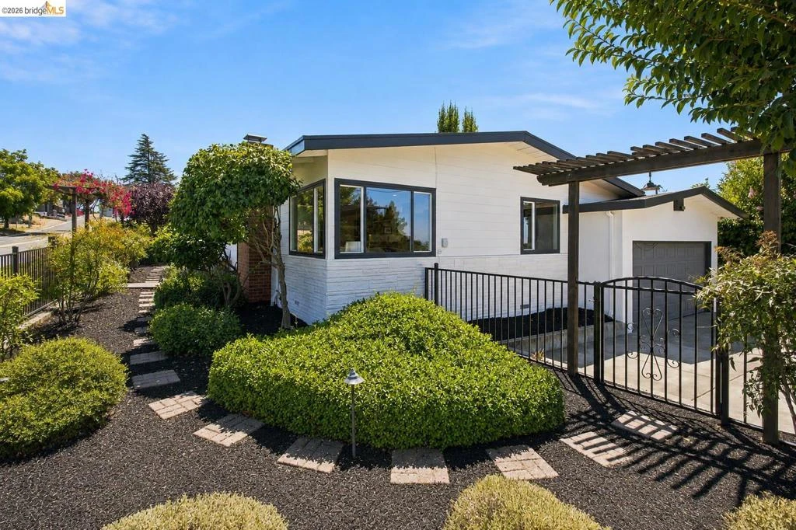
Modern Mid-Century Ranch Style Meets Everyday Comfort. Beautifully updated and move-in ready, this inviting home blends timeless mid-century character with today's most sought-after finishes. Warm original oak hardwood floors, abundant natural light, and a thoughtfully designed floor plan create an inviting atmosphere throughout. The stunning chef's kitchen is designed for both function and entertaining, featuring expansive countertops, abundant cabinetry, and generous prep space for the home chef. Two beautifully remodeled bathrooms showcase designer tile and sophisticated finishes, while all-new modern lighting adds a fresh, contemporary touch throughout the home. Outdoor living is equally impressive with a spacious wraparound deck, charming patio seating area, and an expansive, level backyard with a lush lawn, perfect for entertaining, gardening, play, or simply enjoying the outdoors. A fully fenced front yard and professionally landscaped grounds from front to back create exceptional curb appeal and provide multiple outdoor spaces to enjoy. Additional amenities include dual-pane windows, skylights, an attached two-car garage, fresh interior and exterior paint, and walking distance to Betty Reid Soskin Middle School. Conveniently situated just minutes from shopping and dining at Pinole Vista Crossing, Target, HomeGoods, Sprouts, Trader Joe's, San Pablo Reservoir recreation, and with easy access to I-80 and Highway 4, this home offers the perfect balance of tranquility and convenience. Some of the photos have been digitally alerted.

Property Facts

bed

Bedrooms

3

bathtub

Bathrooms

2

square_foot

Square Feet

1,326

landscape

Lot Size

4,356 sqft

calendar_month

Year Built

1956

home_work

Property Type

Single Family Residence

timer

Days on Market

9

payments

HOA Fee

N/A

garage

Garage Total

2

fingerprint

MLS #

41144181

Interior Details

General Interior

Flooring

Tile, Wood

Fireplace

Wood Burning

Kitchen & Appliances

Appliances

Dryer, Washer

Climate Control

Heating

Forced Air

Parking

Total Parking Spaces

2

Garage Spaces

2

Attached Garage

Yes

Parking Features

Garage

Exterior & Lot

Building & Construction

Patio & Porch

Deck

Construction

Stucco

Lot & Grounds

Lot Features

Back Yard, Corner Lot, Front Yard, Sprinklers Timer, Yard

Mortgage Calculator

Total Monthly

$0

Principal & Interest:
$0
Property Tax:
$0
Home Insurance:
$0
HOA Fees:
$0
$
$
%

Nearby Schools

RatingSchool NameGradesDistance
N/A
Seneca Family Of Agencie- Catalyst Academy
Private School
K-120.1 mi
N/A
Harbour Way Elementary Community Day
Elementary School
K-80.3 mi
1
Betty Reid Soskin Middle
Middle School
6-80.3 mi
N/A
El Sobrante Christian School
Private School
K-120.4 mi
N/A
Pattys Montessori School
Private School
K-120.8 mi

Convenience Score

Market Insights

94803|El Sobrante

Estimated Value

Calculating...
No change vs. last year
Value history is still building for this area.

Market Temperature

Seller'sBalancedBuyer's
0d30d60d180d
Balanced

Balanced market

30 Days

Avg. time on market

This is a Balanced Market. Homes are selling at a moderate pace.

Flood & Climate Risk

Noise Levels

Location

5161 Hilltop Dr

El Sobrante, CA 94803

Open in Mapsopen_in_new
Topfind Realty

Ready to Take the Next Step?

Get expert support from a local agent today.

call
(800)-330-9306Available 9AM - 7PM

Similar Homes You Might Like

Based on price, location, and features
534 La Paloma Rd

$549,000

FOR SALE

534 La Paloma Rd, El Sobrante, CA 94803

3 beds · 2 baths · 1,176 sqft

10 Overlook Lane
OPEN AUG 22, 8PM - 10:30PM

$699,000

FOR SALE

10 Overlook Lane, El Sobrante, CA 94803

3 beds · 2 baths · 1,214 sqft

617 Pebble Drive
3D TOUR

$714,000

FOR SALE

617 Pebble Drive, El Sobrante, CA 94803

3 beds · 2 baths · 1,428 sqft

3730 Ramsey Ct
VIRTUAL TOUR

$699,900

FOR SALE

3730 Ramsey Ct, El Sobrante, CA 94803

3 beds · 2 baths · 1,471 sqft

694 Renfrew Rd

$750,000

FOR SALE

694 Renfrew Rd, El Sobrante, CA 94803

3 beds · 2 baths · 1,586 sqft

4142 Santa Rita Rd
3D TOUR

$1,195,000

FOR SALE

4142 Santa Rita Rd, El Sobrante, CA 94803

4 beds · 3 baths · 3,708 sqft

1923 Thompson Ln

$549,000

FOR SALE

1923 Thompson Ln, El Sobrante, CA 94803

2 beds · 2 baths · 1,027 sqft

679 El Centro Rd

$975,000

FOR SALE

679 El Centro Rd, El Sobrante, CA 94803

6 beds · 4 baths · 2,313 sqft

Recently Sold

4203 Garden Lane
VIRTUAL TOUR

$680,000

SOLD

4203 Garden Lane, El Sobrante, CA 94803-2223

4 beds · 2 baths · 1,381 sqft

691 Rincon Rd

$715,000

SOLD

691 Rincon Rd, El Sobrante, CA 94803

3 beds · 2 baths · 1,264 sqft

3403 Clearfield Ave

$785,000

SOLD

3403 Clearfield Ave, El Sobrante, CA 94803

3 beds · 2 baths · 1,199 sqft

4661 Driftwood Ct

$713,000

SOLD

4661 Driftwood Ct, El Sobrante, CA 94803

3 beds · 2 baths · 1,068 sqft

4363 Wesley Way

$502,000

SOLD

4363 Wesley Way, El Sobrante, CA 94803

3 beds · 2 baths · 1,274 sqft

4072 Saint James Dr

$599,999

SOLD

4072 Saint James Dr, El Sobrante, CA 94803

3 beds · 2 baths · 1,227 sqft

4355 Wesley Way

$550,000

SOLD

4355 Wesley Way, El Sobrante, CA 94803

3 beds · 1 baths · 1,274 sqft

4800 Hilltop Dr

$760,000

SOLD

4800 Hilltop Dr, El Sobrante, CA 94803

4 beds · 2 baths · 1,528 sqft

$649,000
3 bd | 2 ba | 1,326 sqft
Request a tourcall
Topfind Realty

Company

  • About Us
  • Careers
  • Articles
  • Home Estimate

Explore

  • Renting
  • Buying
  • Selling
  • Realtors

Support

  • Help Center
  • Contact Us
  • Terms & Conditions
  • Privacy Policy

Topfind Realty, DRE # 02240815, is a licensed real estate broker in California. Topfind Realty pledges to support the Fair Housing Act and adhere to Equal Housing Opportunity laws.

Copyright © 2026 Topfind Realty. All Rights Reserved.