

Topfind Realty
Renting

Search Rentals

Houses for RentTownhomes for RentCondos for RentView All Rentals →

Renting Resources

Why Rent With UsRenter GuideRent vs Buy Calculator

Renter Articles

How to Negotiate RentUnderstanding Your LeaseMoving Checklist for Renters
Buying

Search Homes

Houses for SaleTownhomes for SaleCondos for SaleView All Homes →

Buying Resources

Why Buy With UsBuyer GuideAffordability CalculatorInvestment CalculatorProperty Tax Calculator

Buyer Articles

Master Your New Home BudgetBeat Moving StressPacking Secrets
Selling

Selling Tools

Home ValuationFind a Seller's Agent

Selling Resources

Why Sell With UsSeller GuideNet Sheet CalcHELOC Calculator

Seller Articles

Strategic PricingDownsizing Tips
Mortgage Rates

Today's Rates

Mortgage RatesRefinance RatesLoan ComparisonHELOC Calculator

Mortgage Resources

Understanding Mortgage RatesFirst-Time Homebuyer GuideWhen to Refinance Your Mortgage
Realtors
Topfind
Houses for RentTownhomes for RentCondos for RentView All Rentals →
Why Rent With UsRenter GuideRent vs Buy Calculator
How to Negotiate RentUnderstanding Your LeaseMoving Checklist for Renters
Houses for SaleTownhomes for SaleCondos for SaleView All Homes →
Why Buy With UsBuyer GuideAffordability CalculatorInvestment CalculatorProperty Tax Calculator
Master Your New Home BudgetBeat Moving StressPacking Secrets
Home ValuationFind a Seller's Agent
Why Sell With UsSeller GuideNet Sheet CalcHELOC Calculator
Strategic PricingDownsizing Tips
Mortgage RatesRefinance RatesLoan ComparisonHELOC Calculator
Understanding Mortgage RatesFirst-Time Homebuyer GuideWhen to Refinance Your Mortgage
groupRealtorsinfoAbout Us
Continue with Google
Sign InSign Up
Topfind Realty
Renting

Search Rentals

Houses for RentTownhomes for RentCondos for RentView All Rentals →

Renting Resources

Why Rent With UsRenter GuideRent vs Buy Calculator

Renter Articles

How to Negotiate RentUnderstanding Your LeaseMoving Checklist for Renters
Buying

Search Homes

Houses for SaleTownhomes for SaleCondos for SaleView All Homes →

Buying Resources

Why Buy With UsBuyer GuideAffordability CalculatorInvestment CalculatorProperty Tax Calculator

Buyer Articles

Master Your New Home BudgetBeat Moving StressPacking Secrets
Selling

Selling Tools

Home ValuationFind a Seller's Agent

Selling Resources

Why Sell With UsSeller GuideNet Sheet CalcHELOC Calculator

Seller Articles

Strategic PricingDownsizing Tips
Mortgage Rates

Today's Rates

Mortgage RatesRefinance RatesLoan ComparisonHELOC Calculator

Mortgage Resources

Understanding Mortgage RatesFirst-Time Homebuyer GuideWhen to Refinance Your Mortgage
Realtors
Topfind
Houses for RentTownhomes for RentCondos for RentView All Rentals →
Why Rent With UsRenter GuideRent vs Buy Calculator
How to Negotiate RentUnderstanding Your LeaseMoving Checklist for Renters
Houses for SaleTownhomes for SaleCondos for SaleView All Homes →
Why Buy With UsBuyer GuideAffordability CalculatorInvestment CalculatorProperty Tax Calculator
Master Your New Home BudgetBeat Moving StressPacking Secrets
Home ValuationFind a Seller's Agent
Why Sell With UsSeller GuideNet Sheet CalcHELOC Calculator
Strategic PricingDownsizing Tips
Mortgage RatesRefinance RatesLoan ComparisonHELOC Calculator
Understanding Mortgage RatesFirst-Time Homebuyer GuideWhen to Refinance Your Mortgage
groupRealtorsinfoAbout Us
Continue with Google
Sign InSign Up
Real Estate/CA/Emeryville/4053 Harlan St 315
Photo 1 of 4053 Harlan St 315
Photo 2 of 4053 Harlan St 315
1 / 20
Main
Interior 1
Interior 2
Interior 3
Interior 4
imagesmode View 20 photos
For Sale
$585,000
Est. $3,276/mo

4053 Harlan St 315, Emeryville, CA 94608

bed
1
Bedrooms
bathtub
1
Bathrooms
square_foot
1,146
Sq Ft

About this home

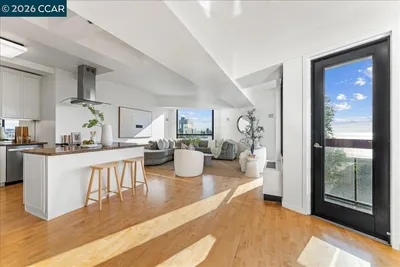
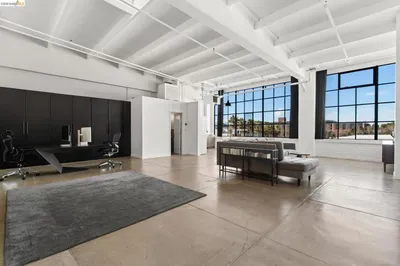
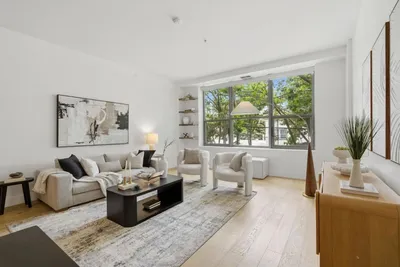
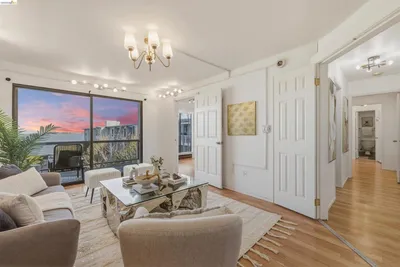
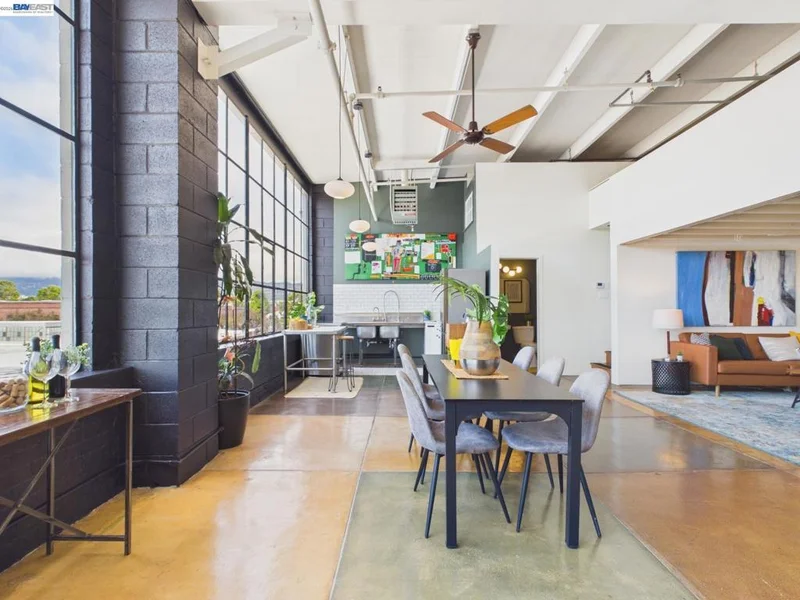
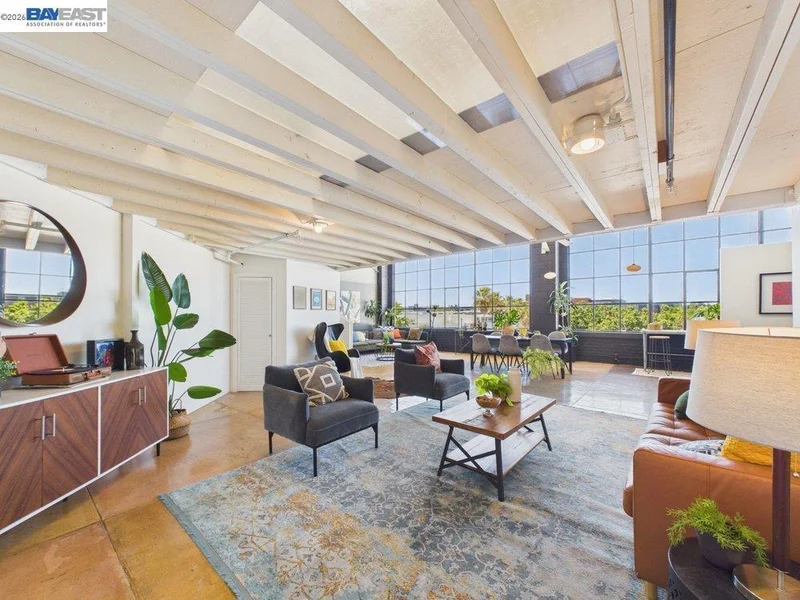
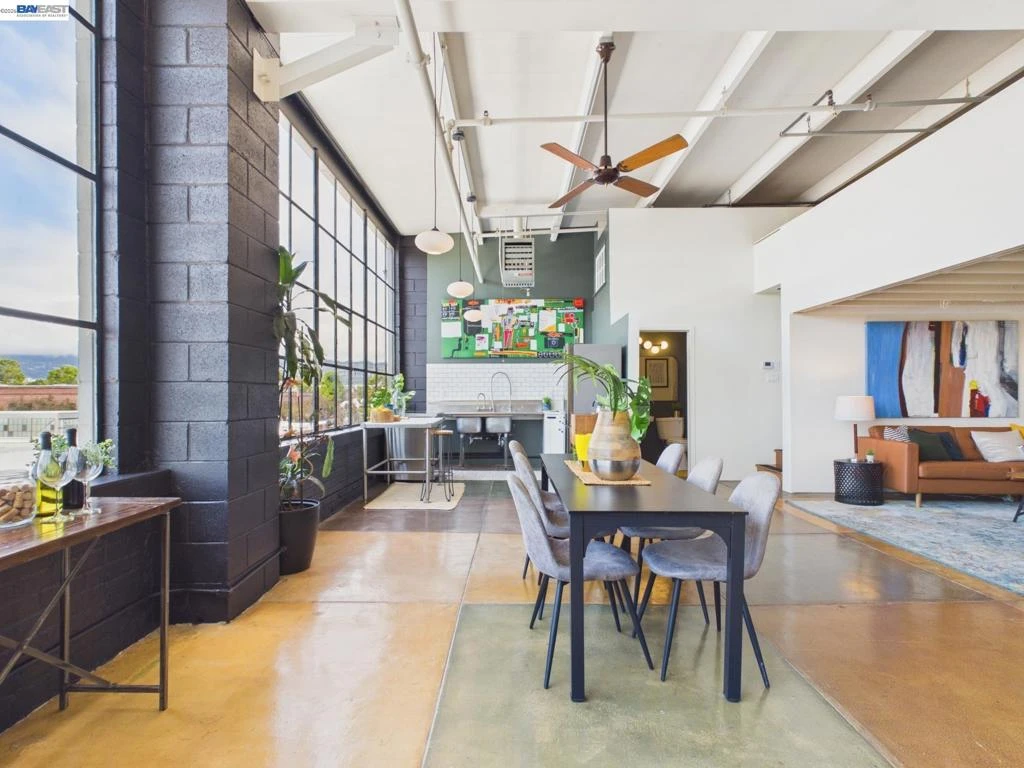
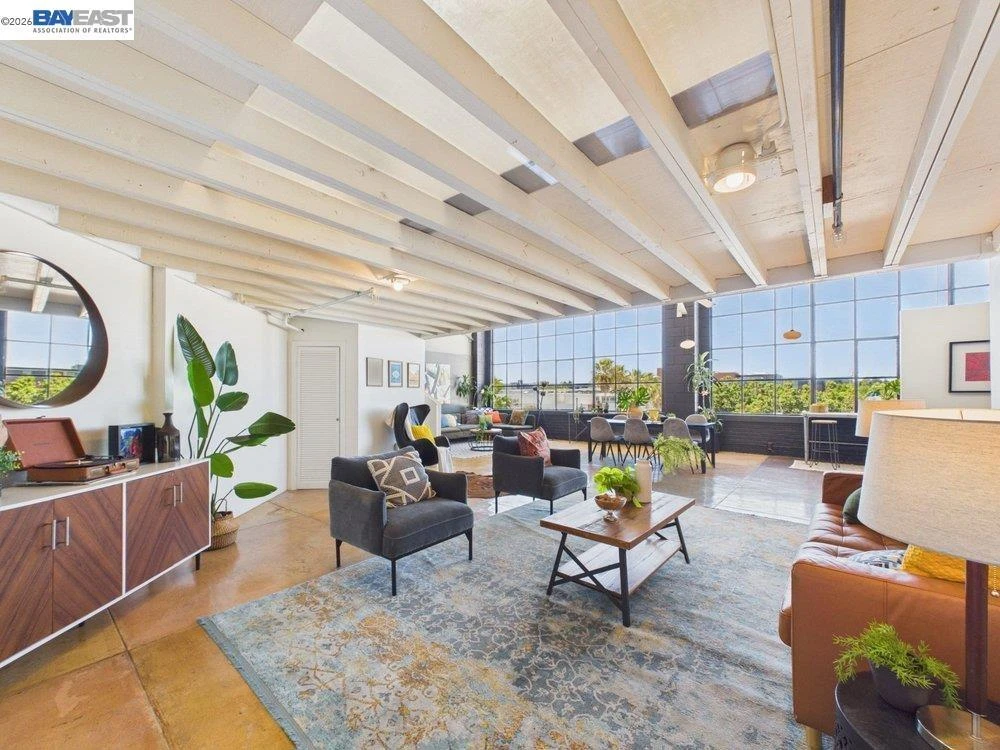
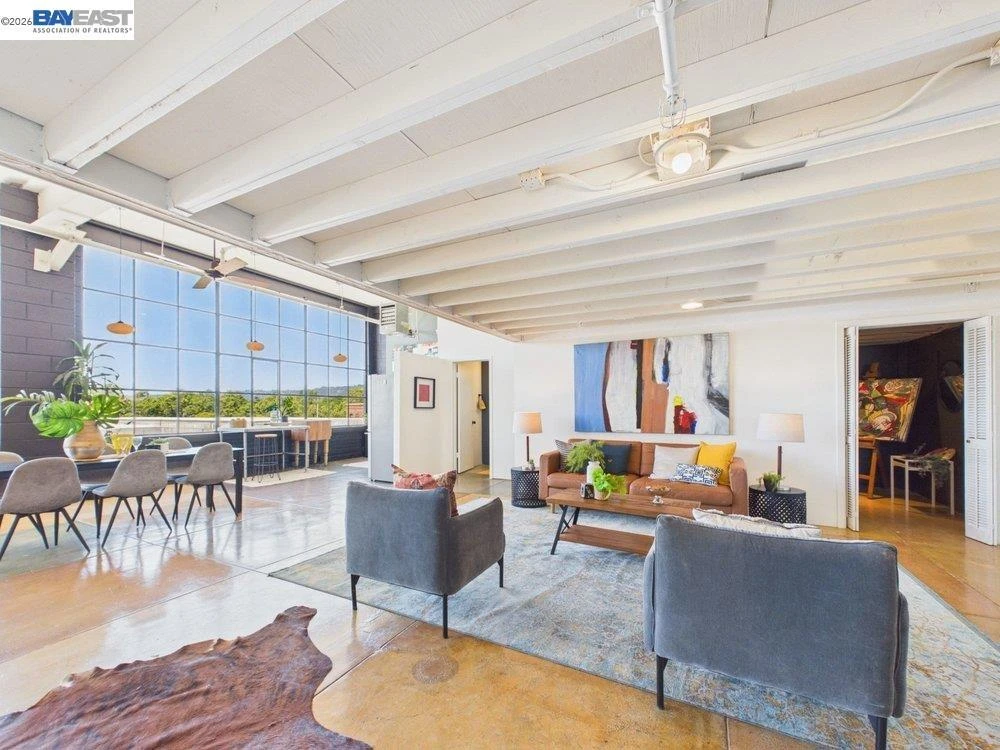
4053 Harlan Street #315 is a character-drenched, 3rd floor loft perched atop the historic 1917 Bauhaus-style Besler Building in vibrant Emeryville. Residents are a diverse, eclectic community of artists, designers, techies, entrepreneurs, & other professionals—each exploring their creativity in an iconic building, legally zoned live/work. The vintage freight elevator, large enough to carry the steam cars built here during WWII, provides a movie-like experience & makes moving a breeze. Step into this nonpareil unit w/ its singular, funnel-shaped floor plan, spotlighting soaring 14-foot ceilings & opening wide to 40 feet of north-facing casement windows. The loft combines industrial aesthetics w/ a tree-house vibe and contemporary comforts. The floor plan is infinitely customizable to match creative expression & artistic touch. This top-floor unit, with some of the best views in the Besler Building, is flooded w/ sunlight & offers a panoramic view of the Bay Area, including San Rafael, North Berkeley, Pixar, & the Berkeley Hills. On a clear night, one is immersed in epic sunsets (the seller is the first owner in the building and chose this from all of the lofts). The loft features artisanal, hand-painted concrete floors evoking the elegance & old-world charm of historic Tuscan patios. The shimmering floor surface, divided into 5' x 5' squares, mimics the natural aging of handcrafted Tuscan palazzo tiling, characterized by warm, earthy tones, stone veining, and weathered textures. Other Unit 315 features include: an industrial chef’s kitchen with a stainless steel restaurant sink, cabinet-depth stainless steel refrigerator, recently installed subway tile & cabinets, & new Forno range; A spacious upstairs loft that offers bonus square footage & multiple uses, including a bedroom, walk-in closet, lounge, & office with its own dedicated staircase; A main-floor enclosed room, ideal for a music or art studio, private office, or deluxe pantry; Recently refreshed full bath with combination shower & tub; & northern exposure providing a cooler climate and a cherished lack of street noise in this well-insulated unit. Besler building features include: One dedicated off-street parking space per unit, plus unlimited access to the City Hall parking lot, offering free day and night parking for guests, An exterior garden & gathering area on Haven Street; & Parking, water, building fire & liability insurance, & trash collection included in dues. 90 WalkScore + 95 BikeScore.

Property Facts

bed

Bedrooms

1

bathtub

Bathrooms

1

square_foot

Square Feet

1,146

landscape

Lot Size

39,694 sqft

calendar_month

Year Built

1917

home_work

Property Type

Condominium

timer

Days on Market

37

payments

HOA Fee

$715/mo

garage

Garage Total

1

fingerprint

MLS #

41138353

Interior Details

General Interior

Interior Features

Utility Room

Flooring

Carpet, Concrete, Wood

Climate Control

Heating

Natural Gas

Parking

Total Parking Spaces

1

Garage Spaces

1

Parking Features

One Space

Exterior & Lot

Building & Construction

Patio & Porch

Patio

Construction

Brick, Concrete

Lot & Grounds

Lot Features

Corner Lot

Community & HOA

Association Info

HOA Fee$715
FrequencyMonthly

HOA Amenities

Maintenance Grounds, Insurance, Other, Security, Trash, Water

Mortgage Calculator

Total Monthly

$0

Principal & Interest:
$0
Property Tax:
$0
Home Insurance:
$0
HOA Fees:
$0
$
$
%

Nearby Schools

RatingSchool NameGradesDistance
N/A
East Bay German International School
Private School
K-120.3 mi
N/A
Escuela Bilingue International
Private School
K-120.4 mi
3
Emery Secondary
High School
9-120.4 mi
4
Anna Yates Elementary
Elementary School
K-80.4 mi
1
Hoover Elementary
Elementary School
K-50.7 mi

Convenience Score

Market Insights

94608|Emeryville

Estimated Value

Calculating...
No change vs. last year
Value history is still building for this area.

Market Temperature

Seller'sBalancedBuyer's
0d30d60d180d
Balanced

Balanced market

30 Days

Avg. time on market

This is a Balanced Market. Homes are selling at a moderate pace.

Flood & Climate Risk

Noise Levels

Location

4053 Harlan St 315

Emeryville, CA 94608

Open in Mapsopen_in_new
Topfind Realty

Ready to Take the Next Step?

Get expert support from a local agent today.

call
(800)-330-9306Available 9AM - 7PM

Similar Homes You Might Like

Based on price, location, and features
6363 Christie Ave 326
3D TOUR

$649,988

FOR SALE

6363 Christie Ave 326, Emeryville, CA 94608

2 beds · 2 baths · 1,369 sqft

6363 Christie Ave 406
3D TOUR

$820,000

FOR SALE

6363 Christie Ave 406, Emeryville, CA 94608

2 beds · 2 baths · 1,369 sqft

4053 Harlan St 313
3D TOUR

$499,000

FOR SALE

4053 Harlan St 313, Emeryville, CA 94608

1 beds · 1 baths · 996 sqft

1001 46th Street 212

$475,000

FOR SALE

1001 46th Street 212, Emeryville, CA 94608

1 beds · 1 baths · 1,051 sqft

871 37th Street
3D TOUR

$799,000

FOR SALE

871 37th Street, Emeryville, CA 94608

4 beds · 2 baths · 1,766 sqft

6400 Christie Ave 3206
3D TOUR

$299,000

FOR SALE

6400 Christie Ave 3206, Emeryville, CA 94608

0 beds · 1 baths · 565 sqft

3 Commodore DR B153
NEW 35 HRS AGO
OPEN AUG 23, 8PM - 11PM

$339,000

FOR SALE

3 Commodore Dr B153, Emeryville, CA 94608

1 beds · 1 baths · 710 sqft

2 Commodore Drive D273
3D TOUR

$325,000

FOR SALE

2 Commodore Drive D273, Emeryville, CA 94608-1645

1 beds · 1 baths · 530 sqft

Recently Sold

6400 Christie Ave 2215
3D TOUR

$483,000

SOLD

6400 Christie Ave 2215, Emeryville, CA 94608

2 beds · 2 baths · 985 sqft

8 Admiral Dr A229
3D TOUR

$469,000

SOLD

8 Admiral Dr A229, Emeryville, CA 94608

2 beds · 2 baths · 1,016 sqft

5855 Horton St 414
VIRTUAL TOUR

$680,000

SOLD

5855 Horton St 414, Emeryville, CA 94608

2 beds · 2 baths · 1,226 sqft

6400 Christie Ave 2202
VIRTUAL TOUR

$550,000

SOLD

6400 Christie Ave 2202, Emeryville, CA 94608

2 beds · 2 baths · 1,104 sqft

6 Commodore Dr C450
3D TOUR

$542,000

SOLD

6 Commodore Dr C450, Emeryville, CA 94608

2 beds · 2 baths · 916 sqft

1517 Brunswig Ln
VIRTUAL TOUR

$579,000

SOLD

1517 Brunswig Ln, Emeryville, CA 94608

2 beds · 1 baths · 952 sqft

5855 Horton Street 526

$520,000

SOLD

5855 Horton Street 526, Emeryville, CA 94608

1 beds · 2 baths · 1,234 sqft

6400 Christie Avenue 3202
3D TOUR

$530,000

SOLD

6400 Christie Avenue 3202, Emeryville, CA 94608-1036

2 beds · 2 baths · 1,104 sqft

$585,000
1 bd | 1 ba | 1,146 sqft
Request a tourcall
Topfind Realty

Company

  • About Us
  • Careers
  • Articles
  • Home Estimate

Explore

  • Renting
  • Buying
  • Selling
  • Realtors

Support

  • Help Center
  • Contact Us
  • Terms & Conditions
  • Privacy Policy

Topfind Realty, DRE # 02240815, is a licensed real estate broker in California. Topfind Realty pledges to support the Fair Housing Act and adhere to Equal Housing Opportunity laws.

Copyright © 2026 Topfind Realty. All Rights Reserved.