For Sale
$379,000
Est. $2,122/mo6400 Christie Ave 5319, Emeryville, CA 94608
bed
1
Bedrooms
bathtub
1
Bathrooms
square_foot
743
Square Feet
About this home
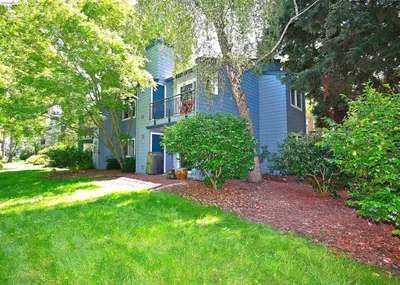
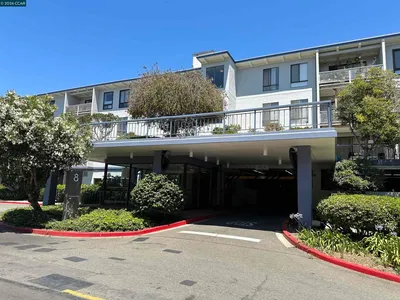
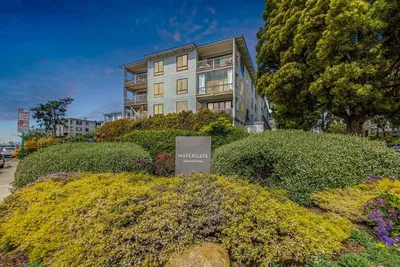
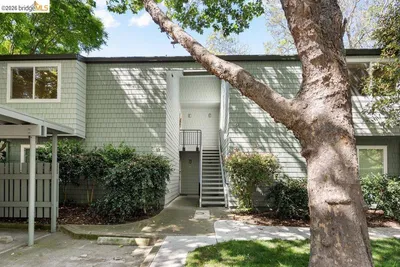
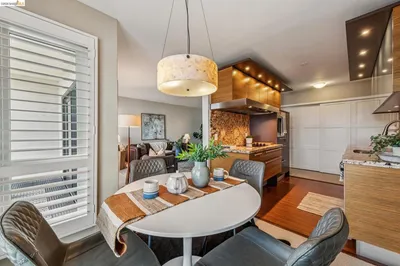
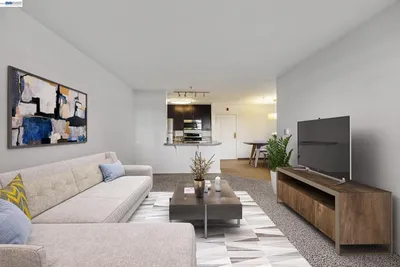

This beautifully updated 1-bed, 1-bath residence offers 743 sqft of comfortable living space in the highly sought-after Bridgewater community in Emeryville. The freshly painted walls and stylish designer light fixtures create a bright, modern atmosphere throughout the home. The open-concept floor plan features laminate flooring with premium 2.5mm Black Jack underlayment throughout the living room and bedroom, adding both comfort and durability. The well-appointed kitchen flows seamlessly into the spacious living and dining areas, making it perfect for everyday living and entertaining. Enjoy the convenience of in-unit laundry hook-ups tucked away in the closet and generous storage space throughout the home. Step outside to your private balcony, which includes an additional storage room for added functionality. Bridgewater residents enjoy an impressive array of resort-style amenities, including a concierge-attended lobby, secure gated access, fitness center, swimming pool, spa, sauna, clubhouse, business center, beautifully landscaped courtyards, BBQ areas, EV charging stations, and dedicated parking. Ideally situated near Bay Street Emeryville (Tokyo Central, IKEA & more!), Public Market, shopping, dining, entertainment, and waterfront recreation, this home offers exceptional convenience for commuters with easy access to I-80, I-580, I-880, the Bay Bridge, Emery-Go-Round shuttle service, and public transportation to San Francisco. Whether you're a first-time buyer, investor, or simply seeking a low-maintenance urban lifestyle, this move-in-ready home offers the perfect blend of comfort, convenience, and community amenities.
Property Facts
bed
Bedrooms
1
bathtub
Bathrooms
1
square_foot
Square Feet
743
landscape
Lot Size
286,590 sqft
calendar_month
Year Built
1988
home_work
Property Type
Condominium
timer
Days on Market
7
payments
HOA Fee
$728/mo
garage
Garage Total
1
fingerprint
MLS #
41139613
Interior Details
General Interior
Interior Features
Breakfast Bar
Flooring
Laminate, Tile
Fireplace
Living Room, Wood Burning
Climate Control
Heating
Wall Furnace
Parking
Total Parking Spaces
1
Garage Spaces
1
Attached Garage
Yes
Parking Features
Underground, Garage, Garage Door Opener, Guest, One Space
Exterior & Lot
Building & Construction
Patio & Porch
Patio
Construction
Wood Siding
Lot & Grounds
Pool Features
Electric Heat, Association
Community & HOA
Association Info
HOA Fee$728
FrequencyMonthly
HOA Amenities
Clubhouse, Fitness Center, Maintenance Grounds, Pool, Sauna, Trash, Water
Mortgage Calculator
Total Monthly
$0
Principal & Interest:
$0Property Tax:
$0Home Insurance:
$0HOA Fees:
$0$
$
%
Nearby Schools
| Rating | School Name | ||
|---|---|---|---|
| No school data available for this area. | |||
Convenience Score
Market Insights
94608|Emeryville
analytics
Estimated Value
Calculating...
trending_up0%vs. last year
202120222023202420252026
Market Temperature
Seller'sBalancedBuyer's
0d30d60d180d
Balanced
Balanced market
30 Days
Avg. time on market
This is a Balanced Market. Homes are selling at a moderate pace.
flood
Flood & Climate Risk
Flood Risk
Minimal — not in a FEMA flood zone
Wildfire Risk
Moderate — near wildland-urban interface
Heat Risk
Low — moderate summer temperatures
Earthquake Risk
Southern California seismic zone
volume_up
Noise Levels
TrafficQuiet residential street
AirportMinimal airport noise
CommercialLow commercial activity nearby
streetview
Open Full Street Viewopen_in_newStreet View

Ready to Take the Next Step?
Get expert support from a local agent today.
call
(800)-330-9306Available 9AM - 7PM
Similar Homes You Might Like
Based on price, location, and features