Topfind Realty
Renting

Search Rentals

Houses for RentTownhomes for RentCondos for RentView All Rentals →

Renting Resources

Why Rent With UsRenter GuideRent vs Buy Calculator

Renter Articles

How to Negotiate RentUnderstanding Your LeaseMoving Checklist for Renters
Buying

Search Homes

Houses for SaleTownhomes for SaleCondos for SaleView All Homes →

Buying Resources

Why Buy With UsBuyer GuideAffordability CalculatorInvestment CalculatorProperty Tax Calculator

Buyer Articles

Master Your New Home BudgetBeat Moving StressPacking Secrets
Selling

Selling Tools

Home ValuationFind a Seller's Agent

Selling Resources

Why Sell With UsSeller GuideNet Sheet CalcHELOC Calculator

Seller Articles

Strategic PricingDownsizing Tips
Mortgage Rates

Today's Rates

Mortgage RatesRefinance RatesLoan ComparisonHELOC Calculator

Mortgage Resources

Understanding Mortgage RatesFirst-Time Homebuyer GuideWhen to Refinance Your Mortgage
Realtors
Topfind
Houses for RentTownhomes for RentCondos for RentView All Rentals →
Why Rent With UsRenter GuideRent vs Buy Calculator
How to Negotiate RentUnderstanding Your LeaseMoving Checklist for Renters
Houses for SaleTownhomes for SaleCondos for SaleView All Homes →
Why Buy With UsBuyer GuideAffordability CalculatorInvestment CalculatorProperty Tax Calculator
Master Your New Home BudgetBeat Moving StressPacking Secrets
Home ValuationFind a Seller's Agent
Why Sell With UsSeller GuideNet Sheet CalcHELOC Calculator
Strategic PricingDownsizing Tips
Mortgage RatesRefinance RatesLoan ComparisonHELOC Calculator
Understanding Mortgage RatesFirst-Time Homebuyer GuideWhen to Refinance Your Mortgage
groupRealtorsinfoAbout Us
Continue with Google
Sign InSign Up
Topfind Realty
Renting

Search Rentals

Houses for RentTownhomes for RentCondos for RentView All Rentals →

Renting Resources

Why Rent With UsRenter GuideRent vs Buy Calculator

Renter Articles

How to Negotiate RentUnderstanding Your LeaseMoving Checklist for Renters
Buying

Search Homes

Houses for SaleTownhomes for SaleCondos for SaleView All Homes →

Buying Resources

Why Buy With UsBuyer GuideAffordability CalculatorInvestment CalculatorProperty Tax Calculator

Buyer Articles

Master Your New Home BudgetBeat Moving StressPacking Secrets
Selling

Selling Tools

Home ValuationFind a Seller's Agent

Selling Resources

Why Sell With UsSeller GuideNet Sheet CalcHELOC Calculator

Seller Articles

Strategic PricingDownsizing Tips
Mortgage Rates

Today's Rates

Mortgage RatesRefinance RatesLoan ComparisonHELOC Calculator

Mortgage Resources

Understanding Mortgage RatesFirst-Time Homebuyer GuideWhen to Refinance Your Mortgage
Realtors
Topfind
Houses for RentTownhomes for RentCondos for RentView All Rentals →
Why Rent With UsRenter GuideRent vs Buy Calculator
How to Negotiate RentUnderstanding Your LeaseMoving Checklist for Renters
Houses for SaleTownhomes for SaleCondos for SaleView All Homes →
Why Buy With UsBuyer GuideAffordability CalculatorInvestment CalculatorProperty Tax Calculator
Master Your New Home BudgetBeat Moving StressPacking Secrets
Home ValuationFind a Seller's Agent
Why Sell With UsSeller GuideNet Sheet CalcHELOC Calculator
Strategic PricingDownsizing Tips
Mortgage RatesRefinance RatesLoan ComparisonHELOC Calculator
Understanding Mortgage RatesFirst-Time Homebuyer GuideWhen to Refinance Your Mortgage
groupRealtorsinfoAbout Us
Continue with Google
Sign InSign Up
Real Estate/CA/Encinitas/356 Delage Drive
view_in_arVirtual Tour
Photo 1 of 356 Delage Drive
Photo 2 of 356 Delage Drive
1 / 20
Main
Interior 1
Interior 2
Interior 3
Interior 4
imagesmode View 20 photos
For Sale
$1,900,000
Est. $10,640/mo

356 Delage Drive, Encinitas, CA 92024

bed
5
Bedrooms
bathtub
4
Bathrooms
square_foot
2,282
Sq Ft

About this home

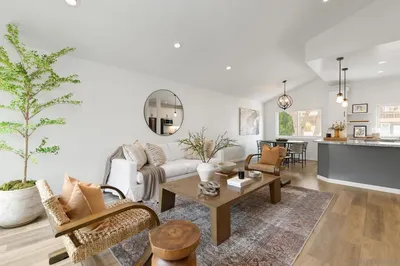
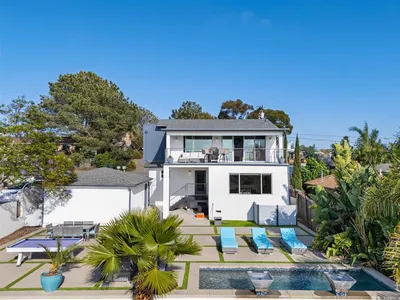
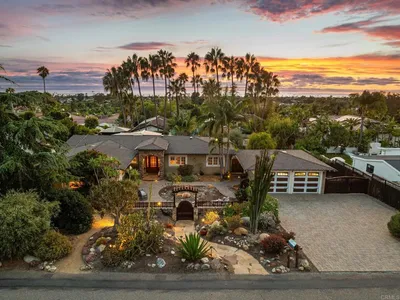
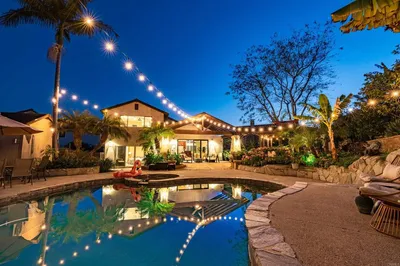
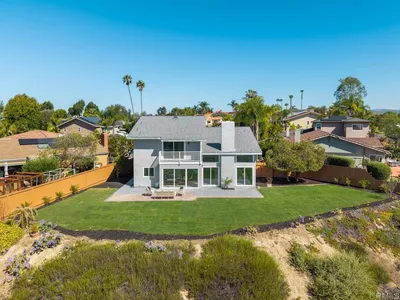
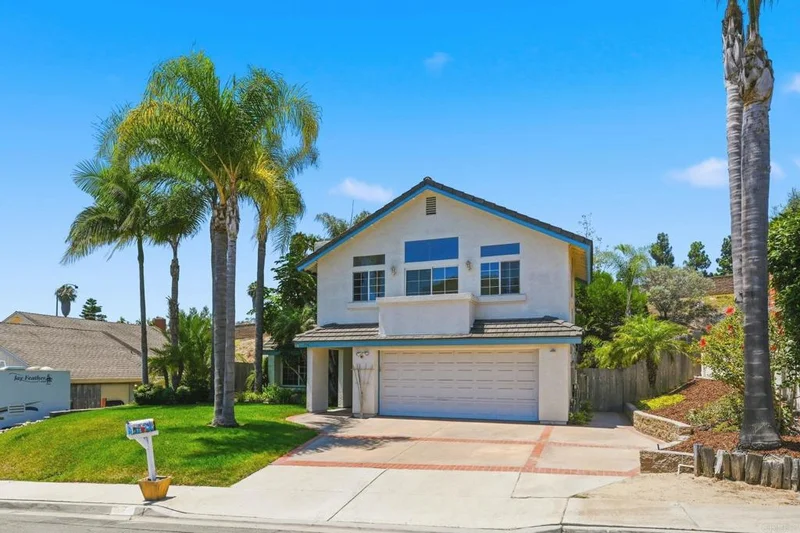
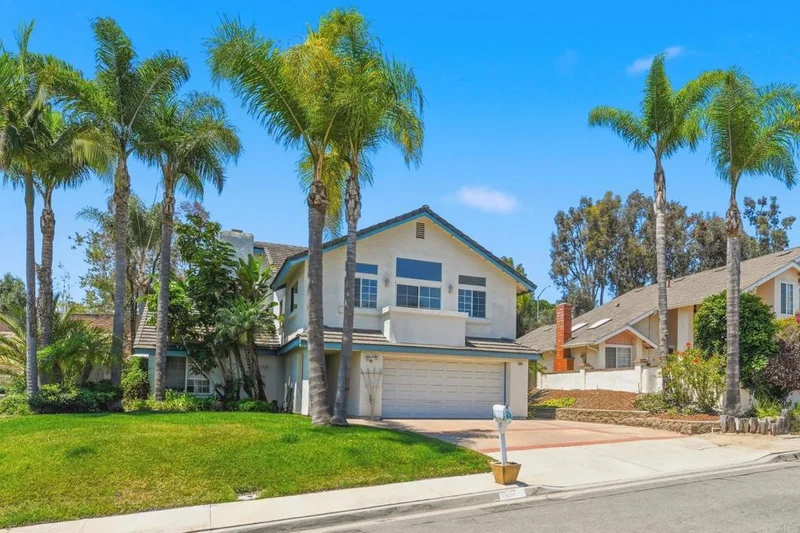
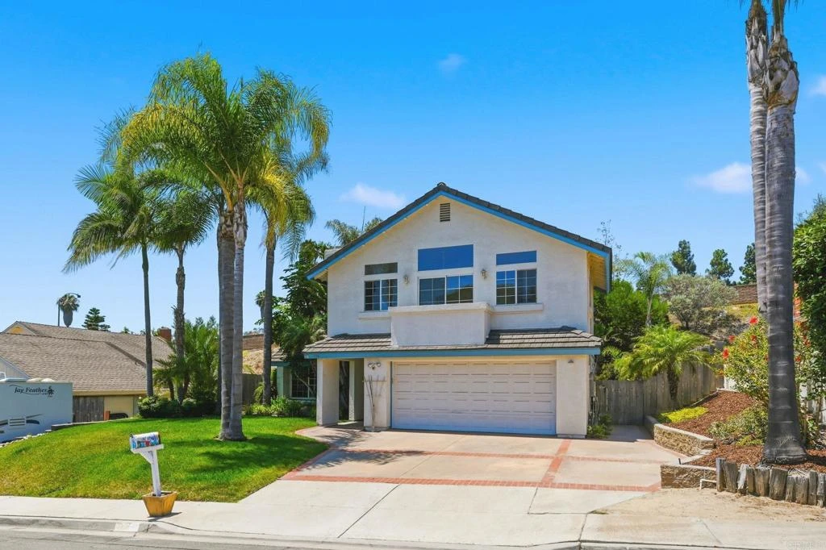
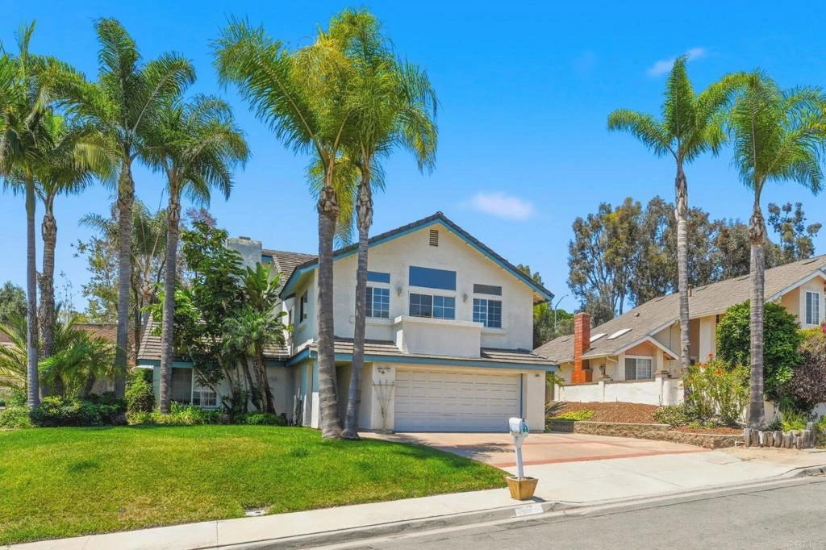
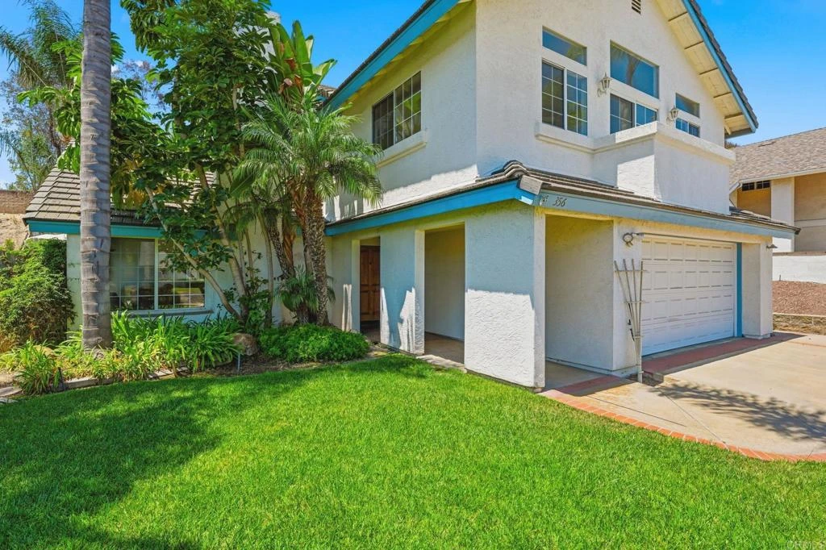
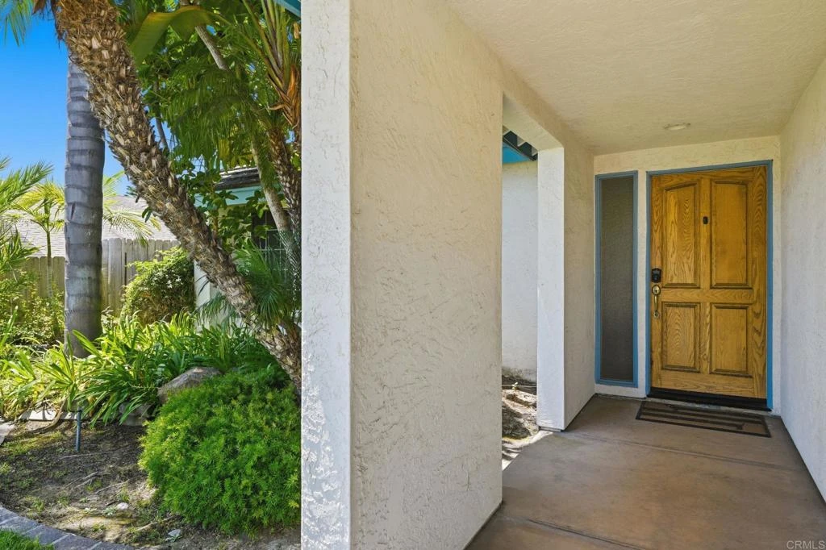
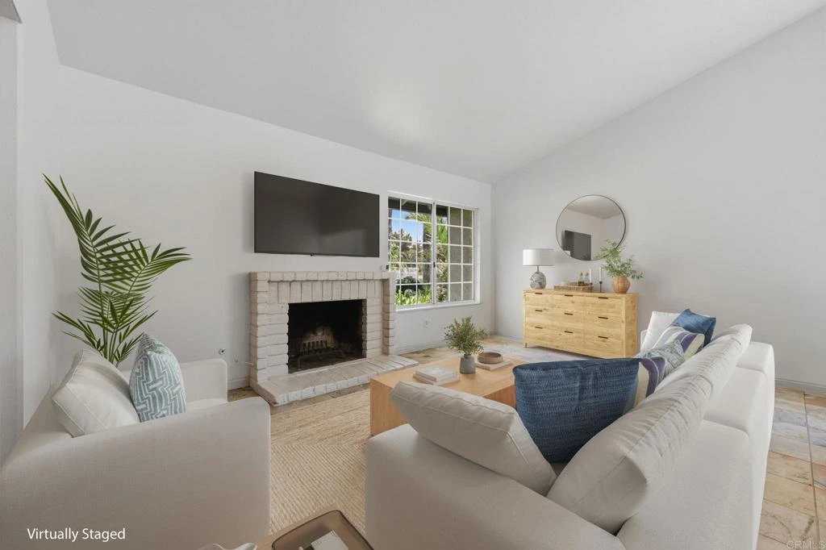
Rare Encinitas Estates' Find with Two Primary Suites, Pool & Outdoor Fire Ring. Not often available in this price range, this exceptional 5-bedroom, 4-full-bath Encinitas Estates home offers approximately 2,282 SF of versatile living space according to architectural plans, two upstairs primary suites, a private pool and spa, new retaining wall, an outdoor gas fire ring, AC, solar panels (operated by Apps) with Tesla battery backup, custom made front door, LR fire place, and an oversized two-car garage. Originally built in 1977 and expanded around 2002, the flexible floor plan features four bedrooms upstairs—including two primary suites and two additional bedrooms with a shared hall bath—and a fifth bedroom with a full bath downstairs, ideal for guests, extended family, multigenerational living, or a home office. Freshly painted in sophisticated designer-neutral tones, the interior features luxury vinyl plank flooring upstairs and attractive stone tile downstairs. The kitchen was remodeled around 2015 and is custom built cabinets. Outside, tropical landscaping surrounds the pool, spa, and inviting gas fire ring, creating a private retreat for relaxing and entertaining. Set on a quiet, low-traffic street, the home offers easy access to I-5 via the Manchester Avenue on-ramp, Encinitas Village, coastal shopping and dining, Moonlight Beach, and the area's renowned beaches and surf destinations. Moonlight Beach is approximately 3.3 miles away and less than 10 minutes by car. Conveniently located near Ocean Knoll Elementary, Oak Crest Middle School, and San Dieguito Academy High School, subject to current school boundaries and enrollment. A rare opportunity to enjoy the space, flexibility, and quintessential coastal lifestyle of Encinitas—with two primary suites, and resort-style outdoor amenities at an exceptional price point.

Property Facts

bed

Bedrooms

5

bathtub

Bathrooms

4

square_foot

Square Feet

2,282

landscape

Lot Size

8,470 sqft

calendar_month

Year Built

1977

home_work

Property Type

Single Family Residence

timer

Days on Market

14

payments

HOA Fee

N/A

garage

Garage Total

2

fingerprint

MLS #

NDP2607300

Interior Details

General Interior

Interior Features

Eat In Kitchen, Bedroom On Main Level, Primary Suite, Walk In Closets

Flooring

Carpet, Tile, Vinyl

Fireplace

Living Room

Kitchen & Appliances

Appliances

Double Oven, Dishwasher, Gas Cooking, Gas Cooktop, Disposal, Gas Water Heater, Microwave, Refrigerator, Water Heater

Laundry

In Garage

Bed & Bath

Main Level Bedrooms

1

Main Level Bathrooms

1

Climate Control

Cooling

Central Air

Heating

Forced Air

Parking

Total Parking Spaces

4

Garage Spaces

2

Open Parking Spaces

2

Attached Garage

Yes

Exterior & Lot

Building & Construction

Patio & Porch

Concrete, Patio, Balcony

Fencing

Block, Wood

Construction

Stucco

Roof

Concrete, Tile

Direction Faced

East

Lot & Grounds

Lot Features

Back Yard, Front Yard, Lawn, Yard

Pool Features

Gunite, Gas Heat, Heated, In Ground, Private, Solar Heat

Spa Features

Gunite, Heated, In Ground, Private

Community & HOA

Community Features

Curbs, Gutters, Storm Drains, Street Lights, Sidewalks

Mortgage Calculator

Total Monthly

$0

Principal & Interest:
$0
Property Tax:
$0
Home Insurance:
$0
HOA Fees:
$0
$
$
%

Nearby Schools

RatingSchool NameGradesDistance
N/A
Montessori School Of Encinitas
Private School
K-120.4 mi
9
Oak Crest Middle
Middle School
7-80.5 mi
N/A
Grauer School The
Private School
K-120.7 mi
N/A
Village Gate Children'S Academy
Private School
K-120.8 mi
8
Ocean Knoll Elementary
Elementary School
K-60.8 mi

Convenience Score

Market Insights

92024|Encinitas

Estimated Value

Calculating...
No change vs. last year
Value history is still building for this area.

Market Temperature

Seller'sBalancedBuyer's
0d30d60d180d
Balanced

Balanced market

30 Days

Avg. time on market

This is a Balanced Market. Homes are selling at a moderate pace.

Flood & Climate Risk

Noise Levels

Location

356 Delage Drive

Encinitas, CA 92024

Open in Mapsopen_in_new
Topfind Realty

Ready to Take the Next Step?

Get expert support from a local agent today.

call
(800)-330-9306Available 9AM - 7PM

Similar Homes You Might Like

Based on price, location, and features
348 La Mesa Avenue
VIRTUAL TOUR

$3,250,000

FOR SALE

348 La Mesa Avenue, Encinitas, CA 92024

4 beds · 4 baths · 2,085 sqft

156 Cerro
VIRTUAL TOUR

$1,895,000

FOR SALE

156 Cerro, Encinitas, CA 92024

4 beds · 3 baths · 1,836 sqft

430 Moonlight Ln
VIRTUAL TOUR

$16,000,000

FOR SALE

430 Moonlight Ln, Encinitas, CA 92024

4 beds · 4 baths · 1,832 sqft

1243 Saxony Road
VIRTUAL TOUR

$2,450,000

FOR SALE

1243 Saxony Road, Encinitas, CA 92024

4 beds · 3 baths · 2,294 sqft

1044 Arcadia Rd
VIRTUAL TOUR

$2,597,950

FOR SALE

1044 Arcadia Rd, Encinitas, CA 92024

4 beds · 3 baths · 2,012 sqft

890 Passiflora Avenue
VIRTUAL TOUR

$3,500,000

FOR SALE

890 Passiflora Avenue, Encinitas, CA 92024

4 beds · 3 baths · 2,257 sqft

808 Palaro Drive
OPEN AUG 19, 6:30PM - 9PM
VIRTUAL TOUR

$2,995,000

FOR SALE

808 Palaro Drive, Encinitas, CA 92024

4 beds · 3 baths · 2,553 sqft

1089 Primrose Lane
VIRTUAL TOUR

$1,999,000

FOR SALE

1089 Primrose Lane, Encinitas, CA 92024

5 beds · 3 baths · 2,552 sqft

Recently Sold

598 Paloma Court
VIRTUAL TOUR

$2,425,000

SOLD

598 Paloma Court, Encinitas, CA 92024

4 beds · 4 baths · 2,543 sqft

1990 Avenida La Posta
VIRTUAL TOUR

$1,700,000

SOLD

1990 Avenida La Posta, Encinitas, CA 92024

4 beds · 3 baths · 2,355 sqft

246 Via Tavira
VIRTUAL TOUR

$2,051,000

SOLD

246 Via Tavira, Encinitas, CA 92024

4 beds · 3 baths · 2,614 sqft

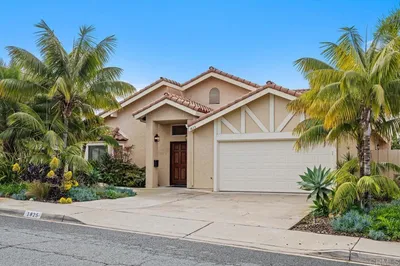
1825 Hummock Lane
VIRTUAL TOUR

$1,799,000

SOLD

1825 Hummock Lane, Encinitas, CA 92024

5 beds · 3 baths · 2,492 sqft

1981 AVENIDA jOAQUIN
VIRTUAL TOUR

$1,825,000

SOLD

1981 Avenida Joaquin, Encinitas, CA 92024

4 beds · 3 baths · 2,167 sqft

551 Splitrail Drive
VIRTUAL TOUR

$1,850,000

SOLD

551 Splitrail Drive, Encinitas, CA 92024

4 beds · 3 baths · 2,159 sqft

1528 Calle Narcisos
VIRTUAL TOUR

$2,730,000

SOLD

1528 Calle Narcisos, Encinitas, CA 92024

4 beds · 3 baths · 2,306 sqft

201 Meadow Vista Way
3D TOUR

$2,495,000

SOLD

201 Meadow Vista Way, Encinitas, CA 92024

5 beds · 3 baths · 2,433 sqft

$1,900,000
5 bd | 4 ba | 2,282 sqft
Request a tourcall
Topfind Realty

Company

  • About Us
  • Careers
  • Articles
  • Home Estimate

Explore

  • Renting
  • Buying
  • Selling
  • Realtors

Support

  • Help Center
  • Contact Us
  • Terms & Conditions
  • Privacy Policy

Topfind Realty, DRE # 02240815, is a licensed real estate broker in California. Topfind Realty pledges to support the Fair Housing Act and adhere to Equal Housing Opportunity laws.

Copyright © 2026 Topfind Realty. All Rights Reserved.