Topfind Realty
Renting

Search Rentals

Houses for RentTownhomes for RentCondos for RentView All Rentals →

Renting Resources

Why Rent With UsRenter GuideRent vs Buy Calculator

Renter Articles

How to Negotiate RentUnderstanding Your LeaseMoving Checklist for Renters
Buying

Search Homes

Houses for SaleTownhomes for SaleCondos for SaleView All Homes →

Buying Resources

Why Buy With UsBuyer GuideAffordability CalculatorInvestment CalculatorProperty Tax Calculator

Buyer Articles

Master Your New Home BudgetBeat Moving StressPacking Secrets
Selling

Selling Tools

Home ValuationFind a Seller's Agent

Selling Resources

Why Sell With UsSeller GuideNet Sheet CalcHELOC Calculator

Seller Articles

Strategic PricingDownsizing Tips
Mortgage Rates

Today's Rates

Mortgage RatesRefinance RatesLoan ComparisonHELOC Calculator

Mortgage Resources

Understanding Mortgage RatesFirst-Time Homebuyer GuideWhen to Refinance Your Mortgage
Realtors
Topfind
Houses for RentTownhomes for RentCondos for RentView All Rentals →
Why Rent With UsRenter GuideRent vs Buy Calculator
How to Negotiate RentUnderstanding Your LeaseMoving Checklist for Renters
Houses for SaleTownhomes for SaleCondos for SaleView All Homes →
Why Buy With UsBuyer GuideAffordability CalculatorInvestment CalculatorProperty Tax Calculator
Master Your New Home BudgetBeat Moving StressPacking Secrets
Home ValuationFind a Seller's Agent
Why Sell With UsSeller GuideNet Sheet CalcHELOC Calculator
Strategic PricingDownsizing Tips
Mortgage RatesRefinance RatesLoan ComparisonHELOC Calculator
Understanding Mortgage RatesFirst-Time Homebuyer GuideWhen to Refinance Your Mortgage
groupRealtorsinfoAbout Us
Continue with Google
Sign InSign Up
Topfind Realty
Renting

Search Rentals

Houses for RentTownhomes for RentCondos for RentView All Rentals →

Renting Resources

Why Rent With UsRenter GuideRent vs Buy Calculator

Renter Articles

How to Negotiate RentUnderstanding Your LeaseMoving Checklist for Renters
Buying

Search Homes

Houses for SaleTownhomes for SaleCondos for SaleView All Homes →

Buying Resources

Why Buy With UsBuyer GuideAffordability CalculatorInvestment CalculatorProperty Tax Calculator

Buyer Articles

Master Your New Home BudgetBeat Moving StressPacking Secrets
Selling

Selling Tools

Home ValuationFind a Seller's Agent

Selling Resources

Why Sell With UsSeller GuideNet Sheet CalcHELOC Calculator

Seller Articles

Strategic PricingDownsizing Tips
Mortgage Rates

Today's Rates

Mortgage RatesRefinance RatesLoan ComparisonHELOC Calculator

Mortgage Resources

Understanding Mortgage RatesFirst-Time Homebuyer GuideWhen to Refinance Your Mortgage
Realtors
Topfind
Houses for RentTownhomes for RentCondos for RentView All Rentals →
Why Rent With UsRenter GuideRent vs Buy Calculator
How to Negotiate RentUnderstanding Your LeaseMoving Checklist for Renters
Houses for SaleTownhomes for SaleCondos for SaleView All Homes →
Why Buy With UsBuyer GuideAffordability CalculatorInvestment CalculatorProperty Tax Calculator
Master Your New Home BudgetBeat Moving StressPacking Secrets
Home ValuationFind a Seller's Agent
Why Sell With UsSeller GuideNet Sheet CalcHELOC Calculator
Strategic PricingDownsizing Tips
Mortgage RatesRefinance RatesLoan ComparisonHELOC Calculator
Understanding Mortgage RatesFirst-Time Homebuyer GuideWhen to Refinance Your Mortgage
groupRealtorsinfoAbout Us
Continue with Google
Sign InSign Up
Real Estate/CA/Encinitas/441 Rancho Santa Fe Road
view_in_arVirtual Tour
Photo 1 of 441 Rancho Santa Fe Road
Photo 2 of 441 Rancho Santa Fe Road
1 / 20
Main
Interior 1
Interior 2
Interior 3
Interior 4
imagesmode View 20 photos
For Sale
$2,715,000
Est. $15,204/mo

441 Rancho Santa Fe Road, Encinitas, CA 92024

bed
5
Bedrooms
bathtub
5
Bathrooms
square_foot
3,395
Sq Ft

About this home

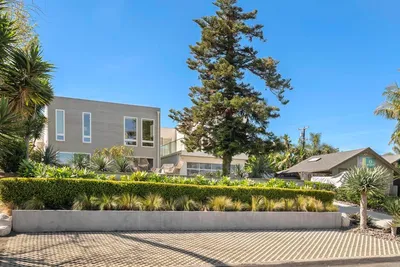
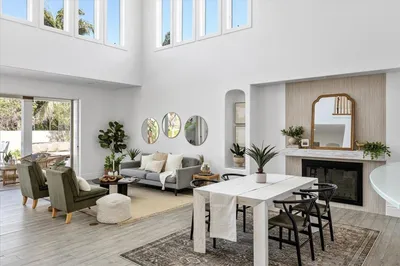
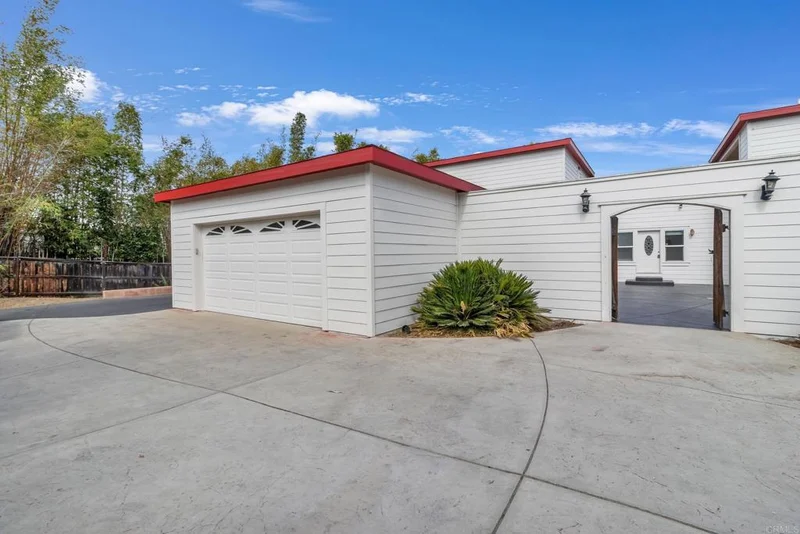
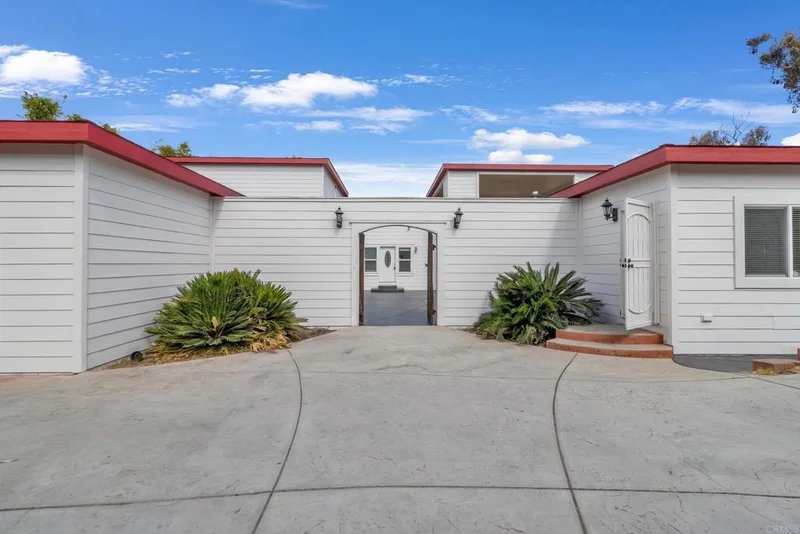
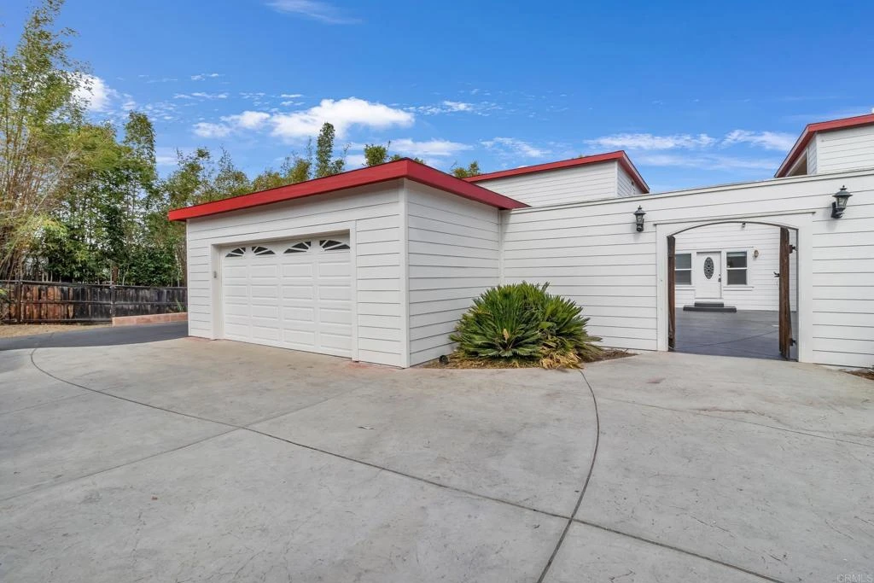
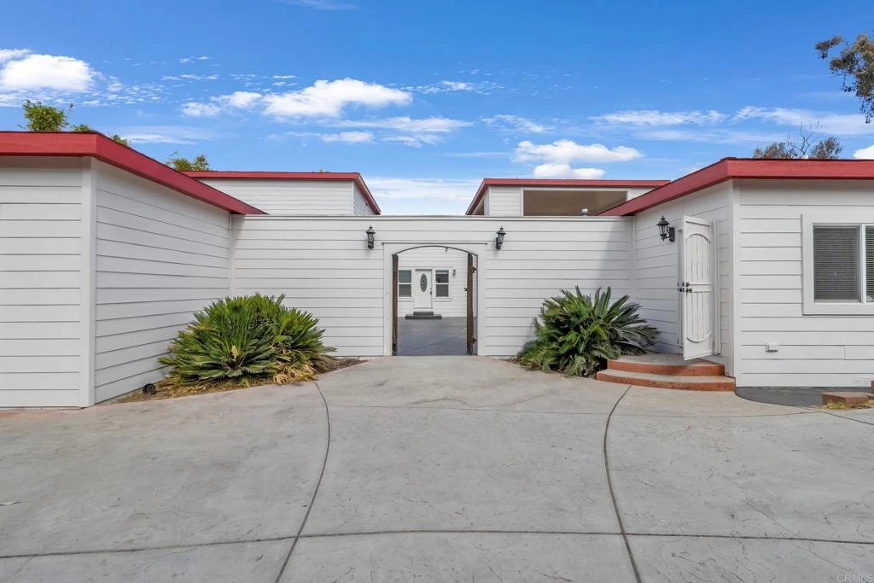
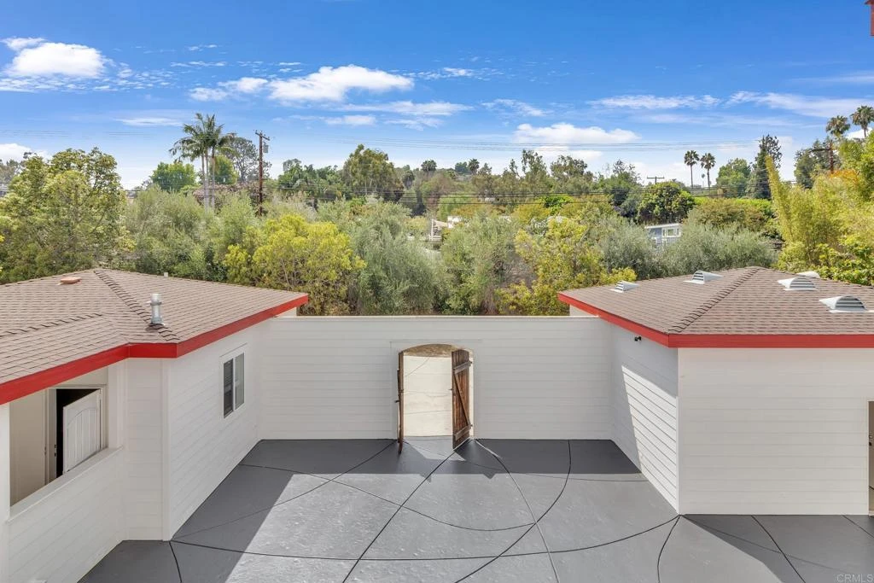
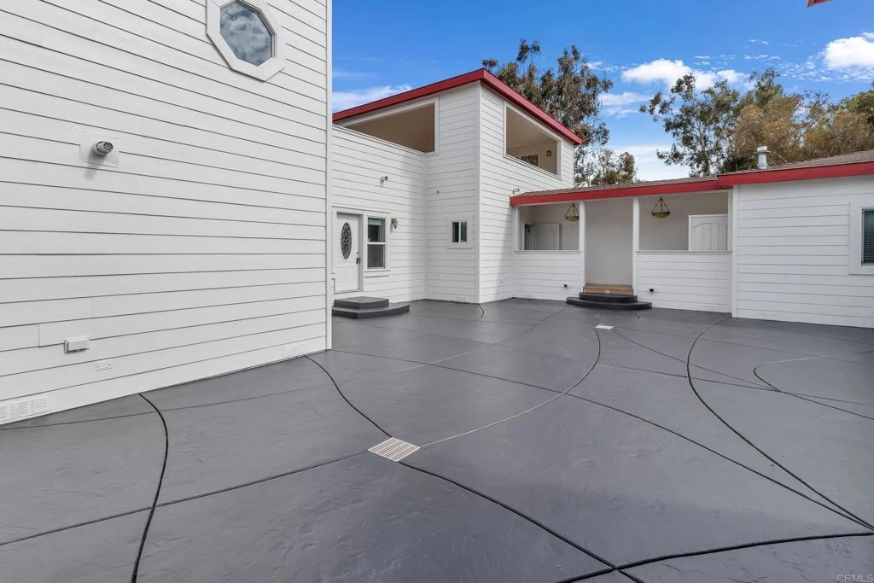
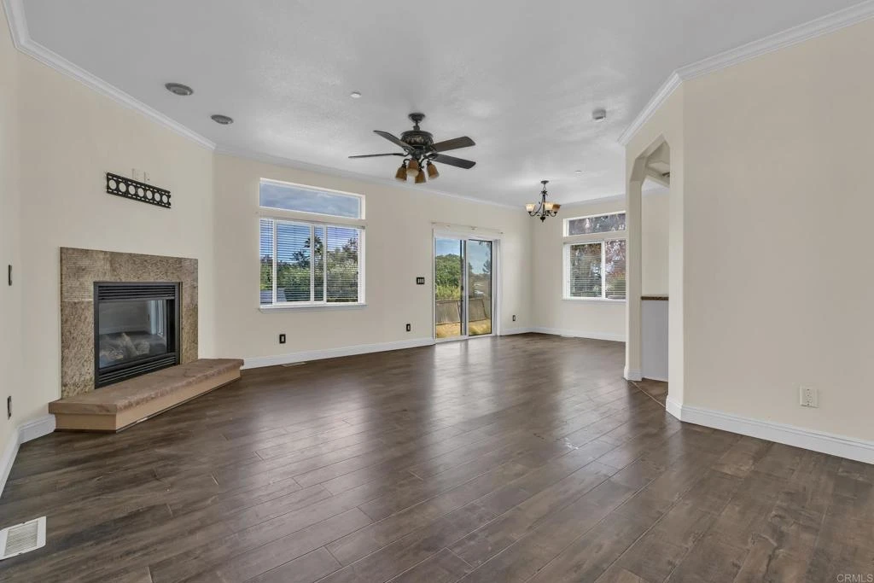
Experience a rare blend of historic Olivenhain charm and sophisticated modern living at this remarkable estate. Set on a private 0.58-acre lot neighboring the iconic Olivenhain Meeting Hall, this property has been thoughtfully refreshed with new interior and exterior paint, presenting a pristine canvas for its next chapter. The property offers approximately 3,395 square feet of combined space, consisting of an approximately 2,819-square-foot main residence plus a 576-square-foot detached flex/casita. Inside, wide-plank wood flooring and abundant natural light create an atmosphere of warmth and elegance. The chef’s kitchen serves as the heart of the home, featuring granite countertops, a center island with a gas cooktop, stainless steel appliances, and custom cabinetry. The layout flows seamlessly into the primary living areas and out to the backyard, facilitating a perfect indoor-outdoor connection. The primary suite provides a peaceful retreat with a large walk-in closet, dual vanities, and a soaking tub. For those seeking flexibility, the home includes an attached guest suite with its own private exterior entrance and direct kitchen access, ideal for extended family or a secluded home office. The grounds are a true sanctuary, featuring panoramic valley and mountain views. The outdoor entertaining area is equipped with a built-in barbecue, a mini-fridge, and a fire pit, all enhanced by an entire home fire sprinkler system (including the garage) and front yard sprinklers. The detached studio, accessible via the property’s main gate, offers endless possibilities as a creative workspace, gym, or private lounge. Equestrian enthusiasts will appreciate the property's horse-friendly setting and convenient access to community horse trails. The expansive lot also provides ample room for RV or boat parking and potential for additional or ADU use, subject to buyer verification and applicable City of Encinitas requirements. Located within the prestigious San Dieguito Union High School District, this home offers easy access to the beaches of Encinitas, Lake Hodges trails, and the luxury amenities of Rancho Santa Fe. This is a rare opportunity to enjoy privacy, space, and a sophisticated coastal lifestyle in one of North County’s most coveted equestrian communities.

Property Facts

bed

Bedrooms

5

bathtub

Bathrooms

5

square_foot

Square Feet

3,395

landscape

Lot Size

25,264.8 sqft

calendar_month

Year Built

2012

home_work

Property Type

Single Family Residence

timer

Days on Market

9

payments

HOA Fee

N/A

garage

Garage Total

2

fingerprint

MLS #

NDP2606974

Interior Details

General Interior

Interior Features

Central Vacuum

Flooring

Wood

Fireplace

Living Room

Kitchen & Appliances

Appliances

Built In Range, Barbecue, Convection Oven, Dishwasher, Electric Water Heater, Freezer, Gas Cooking, Gas Cooktop, Disposal, Gas Range, Microwave, Refrigerator, Water Heater

Laundry

Laundry Closet

Bed & Bath

Main Level Bedrooms

4

Main Level Bathrooms

4

Climate Control

Cooling

Central Air

Heating

Forced Air

Parking

Total Parking Spaces

4

Garage Spaces

2

Open Parking Spaces

2

Parking Features

Driveway, Garage, Garage Door Opener

Exterior & Lot

Building & Construction

Security

Fire Sprinkler System

Lot & Grounds

Lot Features

Sprinklers In Rear, Sprinklers In Front, Near Park, Value In Land

Sewer

Public Sewer

Community & HOA

Community Features

Foothills, Horse Trails, Park

Mortgage Calculator

Total Monthly

$0

Principal & Interest:
$0
Property Tax:
$0
Home Insurance:
$0
HOA Fees:
$0
$
$
%

Nearby Schools

RatingSchool NameGradesDistance
9
Park Dale Lane Elementary
Elementary School
K-60.5 mi
N/A
The Rhoades School
Private School
K-120.6 mi
10
Diegueno Middle
Middle School
7-81.0 mi
10
Olivenhain Pioneer Elementary
Elementary School
K-61.2 mi
9
Flora Vista Elementary
Elementary School
K-61.3 mi

Convenience Score

Market Insights

92024|Encinitas

Estimated Value

Calculating...
No change vs. last year
Value history is still building for this area.

Market Temperature

Seller'sBalancedBuyer's
0d30d60d180d
Balanced

Balanced market

30 Days

Avg. time on market

This is a Balanced Market. Homes are selling at a moderate pace.

Flood & Climate Risk

Noise Levels

Location

441 Rancho Santa Fe Road

Encinitas, CA 92024

Open in Mapsopen_in_new
Topfind Realty

Ready to Take the Next Step?

Get expert support from a local agent today.

call
(800)-330-9306Available 9AM - 7PM

Similar Homes You Might Like

Based on price, location, and features
3759 Sage Canyon Drive

$3,100,000

FOR SALE

3759 Sage Canyon Drive, Encinitas, CA 92024

4 beds · 4 baths · 3,064 sqft

1904 Sheridan Road
VIRTUAL TOUR

$3,995,000

FOR SALE

1904 Sheridan Road, Encinitas, CA 92024

4 beds · 4 baths · 3,629 sqft

1576 Lorraine

$4,300,000

FOR SALE

1576 Lorraine, Encinitas, CA 92024

6 beds · 4 baths · 3,438 sqft

1630 Neptune Avenue

$7,495,000

FOR SALE

1630 Neptune Avenue, Encinitas, CA 92024

4 beds · 5 baths · 3,500 sqft

623 Quail Gardens Lane
VIRTUAL TOUR

$8,400,000

FOR SALE

623 Quail Gardens Lane, Encinitas, CA 92024

4 beds · 3 baths · 2,770 sqft

1465 Neptune Avenue
VIRTUAL TOUR

$3,175,000

FOR SALE

1465 Neptune Avenue, Encinitas, CA 92024

3 beds · 2 baths · 1,031 sqft

940 Sealane Drive 7
VIRTUAL TOUR

$1,999,900

FOR SALE

940 Sealane Drive 7, Encinitas, CA 92024

3 beds · 3 baths · 1,486 sqft

806 4th Street
VIRTUAL TOUR

$12,900,000

FOR SALE

806 4th Street, Encinitas, CA 92024

5 beds · 7 baths · 5,365 sqft

Recently Sold

545 Quail Pointe Ln
VIRTUAL TOUR

$2,200,000

SOLD

545 Quail Pointe Ln, Encinitas, CA 92024

4 beds · 4 baths · 3,212 sqft

1560 Hawk View Dr
VIRTUAL TOUR

$2,794,000

SOLD

1560 Hawk View Dr, Encinitas, CA 92024

4 beds · 4 baths · 2,860 sqft

374 Fulvia Street
VIRTUAL TOUR

$4,835,000

SOLD

374 Fulvia Street, Encinitas, CA 92024

4 beds · 5 baths · 3,798 sqft

1041 Saint Albans 1
VIRTUAL TOUR

$3,788,000

SOLD

1041 Saint Albans 1, Encinitas, CA 92024

5 beds · 4 baths · 3,072 sqft

1519 Valleda Lane
VIDEO TOUR

$2,185,000

SOLD

1519 Valleda Lane, Encinitas, CA 92024

5 beds · 4 baths · 2,753 sqft

224 Seeman Drive

$2,890,000

SOLD

224 Seeman Drive, Encinitas, CA 92024

4 beds · 4 baths · 3,279 sqft

419 Parkwood Ln
VIRTUAL TOUR

$3,995,000

SOLD

419 Parkwood Ln, Encinitas, CA 92024

4 beds · 4 baths · 3,452 sqft

1066 Melba Road
VIRTUAL TOUR

$2,500,000

SOLD

1066 Melba Road, Encinitas, CA 92024

5 beds · 5 baths · 3,751 sqft

$2,715,000
5 bd | 5 ba | 3,395 sqft
Request a tourcall
Topfind Realty

Company

  • About Us
  • Careers
  • Articles
  • Home Estimate

Explore

  • Renting
  • Buying
  • Selling
  • Realtors

Support

  • Help Center
  • Contact Us
  • Terms & Conditions
  • Privacy Policy

Topfind Realty, DRE # 02240815, is a licensed real estate broker in California. Topfind Realty pledges to support the Fair Housing Act and adhere to Equal Housing Opportunity laws.

Copyright © 2026 Topfind Realty. All Rights Reserved.