Topfind Realty
Renting

Search Rentals

Houses for RentTownhomes for RentCondos for RentView All Rentals →

Renting Resources

Why Rent With UsRenter GuideRent vs Buy Calculator

Renter Articles

How to Negotiate RentUnderstanding Your LeaseMoving Checklist for Renters
Buying

Search Homes

Houses for SaleTownhomes for SaleCondos for SaleView All Homes →

Buying Resources

Why Buy With UsBuyer GuideAffordability CalculatorInvestment CalculatorProperty Tax Calculator

Buyer Articles

Master Your New Home BudgetBeat Moving StressPacking Secrets
Selling

Selling Tools

Home ValuationFind a Seller's Agent

Selling Resources

Why Sell With UsSeller GuideNet Sheet CalcHELOC Calculator

Seller Articles

Strategic PricingDownsizing Tips
Mortgage Rates

Today's Rates

Mortgage RatesRefinance RatesLoan ComparisonHELOC Calculator

Mortgage Resources

Understanding Mortgage RatesFirst-Time Homebuyer GuideWhen to Refinance Your Mortgage
Realtors
Topfind
Houses for RentTownhomes for RentCondos for RentView All Rentals →
Why Rent With UsRenter GuideRent vs Buy Calculator
How to Negotiate RentUnderstanding Your LeaseMoving Checklist for Renters
Houses for SaleTownhomes for SaleCondos for SaleView All Homes →
Why Buy With UsBuyer GuideAffordability CalculatorInvestment CalculatorProperty Tax Calculator
Master Your New Home BudgetBeat Moving StressPacking Secrets
Home ValuationFind a Seller's Agent
Why Sell With UsSeller GuideNet Sheet CalcHELOC Calculator
Strategic PricingDownsizing Tips
Mortgage RatesRefinance RatesLoan ComparisonHELOC Calculator
Understanding Mortgage RatesFirst-Time Homebuyer GuideWhen to Refinance Your Mortgage
groupRealtorsinfoAbout Us
Continue with Google
Sign InSign Up
Topfind Realty
Renting

Search Rentals

Houses for RentTownhomes for RentCondos for RentView All Rentals →

Renting Resources

Why Rent With UsRenter GuideRent vs Buy Calculator

Renter Articles

How to Negotiate RentUnderstanding Your LeaseMoving Checklist for Renters
Buying

Search Homes

Houses for SaleTownhomes for SaleCondos for SaleView All Homes →

Buying Resources

Why Buy With UsBuyer GuideAffordability CalculatorInvestment CalculatorProperty Tax Calculator

Buyer Articles

Master Your New Home BudgetBeat Moving StressPacking Secrets
Selling

Selling Tools

Home ValuationFind a Seller's Agent

Selling Resources

Why Sell With UsSeller GuideNet Sheet CalcHELOC Calculator

Seller Articles

Strategic PricingDownsizing Tips
Mortgage Rates

Today's Rates

Mortgage RatesRefinance RatesLoan ComparisonHELOC Calculator

Mortgage Resources

Understanding Mortgage RatesFirst-Time Homebuyer GuideWhen to Refinance Your Mortgage
Realtors
Topfind
Houses for RentTownhomes for RentCondos for RentView All Rentals →
Why Rent With UsRenter GuideRent vs Buy Calculator
How to Negotiate RentUnderstanding Your LeaseMoving Checklist for Renters
Houses for SaleTownhomes for SaleCondos for SaleView All Homes →
Why Buy With UsBuyer GuideAffordability CalculatorInvestment CalculatorProperty Tax Calculator
Master Your New Home BudgetBeat Moving StressPacking Secrets
Home ValuationFind a Seller's Agent
Why Sell With UsSeller GuideNet Sheet CalcHELOC Calculator
Strategic PricingDownsizing Tips
Mortgage RatesRefinance RatesLoan ComparisonHELOC Calculator
Understanding Mortgage RatesFirst-Time Homebuyer GuideWhen to Refinance Your Mortgage
groupRealtorsinfoAbout Us
Continue with Google
Sign InSign Up
Real Estate/CA/Encino/4476 Libbit Avenue (Sold)
play_circleVideo Tour
Main
SOLD
SoldClosed on June 12, 2025
$4,950,000
Sold Price

4476 Libbit Avenue, Encino, CA 91436

bed
6
Bedrooms
bathtub
8
Bathrooms
square_foot
5,840
Square Feet

About this home

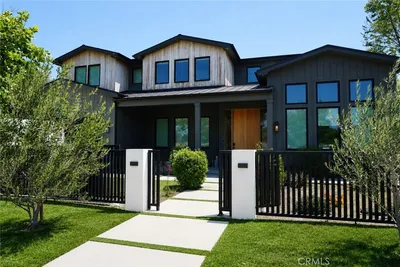
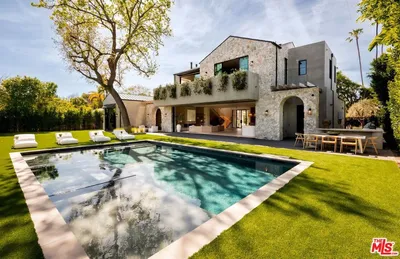
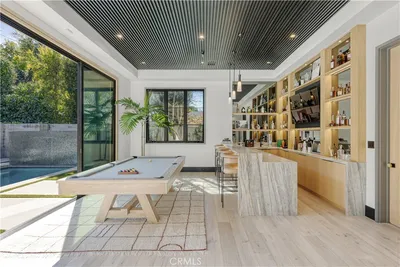
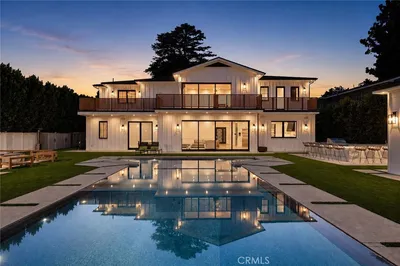
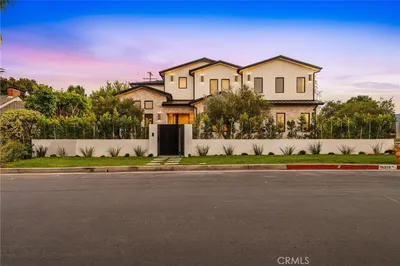
Nestled behind tall privacy hedges on one of Encino's most desirable streets, 4476 Libbit Avenue unfolds with gracious proportions and refined design. A distinctly East Coast-inspired aesthetic pairs crisp white millwork with wide-plank oak floors, sculptural fixtures, and natural light at every turn. Beyond the gated entry, discover an impressive main residence -- built as new construction in 2017 -- boasting nearly 5,500-square-feet, along with a detached guest house that together provide approximately 5,840-square-feet of thoughtfully designed living space. A dramatic double-height foyer welcomes with a view straight through the home, flanked by a stunning formal living room with fireplace and a serene dining room. The kitchen is a study in craftsmanship, showcasing softly veined countertops with matching stone backsplash, custom cabinetry, premium hardware, expansive seated island, and chef-caliber appliances from Wolf and Sub-Zero. A butler's pantry and adjacent mudroom lend practical utility, while a breakfast nook and spacious family room extend naturally to the backyard. On the first floor, additional luxuries include a wine cellar, a well-appointed screening room, and two en-suite bedrooms ideal for guests or office space. Upstairs, the volume of the double-height entry gives way to a lofted landing with storage and a primary suite that feels like its own wing -- private, airy, and bathed in light. Here, French doors open to a breezy balcony with far-reaching palm tree-lined views, while a fireplace adds warmth and atmosphere. Dual closets provide generous storage with custom organization. In the ensuite, stone-topped dual vanities with a beauty station, a steam shower, and a deep soaking tub provide a tranquil space designed for both ritual and retreat. Three additional bedroom suites, a laundry room, and a versatile den complete the upper level. The backyard offers resort-style amenities and a sense of quiet escape, where a sprawling lawn and mature privacy hedging surround a sunlit pool and spa. An expansive covered patio with an outdoor fireplace creates a shaded retreat for alfresco dining and relaxing, while a separate firepit lounge and built-in barbecue invites effortless hosting. A detached guest house with its own powder room and living space serves as a versatile extension of the home -- well-suited for extended stays, creative work, or quiet sanctuary. Other notable features include surround sound throughout, Control4 home automation, smart lighting, alarm system with security cameras, fire sprinklers, and an oversized 2-car attached garage (462 sq.ft.) set behind automatic driveway and pedestrian gates. Supremely located on a quiet street south of Ventura Boulevard -- within the highly sought-after Lanai Road Elementary School boundaries and just minutes from popular boutiques, restaurants, and daily essentials -- this home delivers a layered architectural experience that feels both composed and comfortable. Designed with intention and flow, it offers room to entertain, unwind, and settle into a slower rhythm -- indoors and out.

infoProperty Facts

bed

Bedrooms

6

bathtub

Bathrooms

8

square_foot

Square Feet

5,840

landscape

Lot Size

11,860 sqft

calendar_month

Year Built

2017

home_work

Property Type

Single Family Residence

timer

Days on Market

13

payments

HOA Fee

N/A

garage

Garage Total

2

fingerprint

MLS #

25536181

chairInterior Details

General Interior

Interior Features

Beamed Ceilings, Breakfast Bar, Crown Molding, Cathedral Ceilings, High Ceilings, Open Floorplan, Paneling Wainscoting, Recessed Lighting, Smart Home, Two Story Ceilings, Walk In Pantry, Wine Cellar, Walk In Closets

Flooring

Tile, Wood

Fireplace

Family Room, Gas, Living Room, Outside

Kitchen & Appliances

Appliances

Barbecue, Built In, Double Oven, Dishwasher, Disposal, Microwave, Range, Refrigerator, Range Hood, Dryer, Washer

Laundry

Laundry Room, Upper Level

Climate Control

Cooling

Central Air

Heating

Central, Fireplaces

deckExterior & Lot

Building & Construction

Patio & Porch

Covered, Front Porch, Open, Patio

Fencing

Privacy

Security

Security Gate, Gated Community, Key Card Entry

Nearby Schools

RatingSchool NameGradesDistance
10
Lanai Road Elementary
Elementary School
K-50.3 mi
N/A
Encino Presbyterian Childrens Center
Private School
K-120.7 mi
N/A
Los Angeles Hebrew High School
Private School
K-120.8 mi
9
Encino Charter Elementary
Charter School
K-50.8 mi
N/A
Los Encinos School
Private School
K-120.8 mi

Convenience Score

Topfind Realty

This Home is Sold

Curious what your home is worth? Get a free valuation.

call
(800)-330-9306Available 9AM - 6PM

Similar Homes You Might Like

Based on price, location, and features
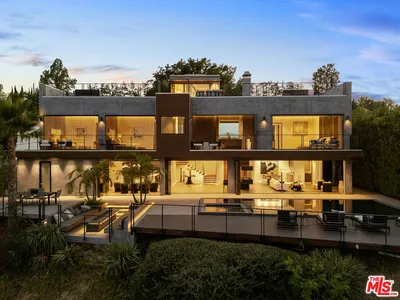
4540 Estrondo Drive
OPEN AUG 23, 9PM - 12AM

$4,795,000

FOR SALE

4540 Estrondo Drive, Encino, CA 91436

5 beds · 7 baths · 5,000 sqft

5100 Libbit

$3,499,990

FOR SALE

5100 Libbit, Encino, CA 91436

5 beds · 7 baths · 5,425 sqft

5344 Oak Park Avenue

$6,895,000

FOR SALE

5344 Oak Park Avenue, Encino, CA 91316

6 beds · 7 baths · 6,504 sqft

4050 Contera Road

$5,850,000

FOR SALE

4050 Contera Road, Encino, CA 91436

5 beds · 7 baths · 6,297 sqft

17319 Magnolia Boulevard
3D TOUR

$5,799,000

FOR SALE

17319 Magnolia Boulevard, Encino, CA 91316

5 beds · 7 baths · 5,788 sqft

4793 Louise

$6,250,000

FOR SALE

4793 Louise, Encino, CA 91316

6 beds · 9 baths · 6,740 sqft

5064 Encino Avenue

$6,499,990

FOR SALE

5064 Encino Avenue, Encino, CA 91316

6 beds · 8 baths · 6,809 sqft

5425 Encino Avenue

$4,500,000

FOR SALE

5425 Encino Avenue, Encino, CA 91316

5 beds · 7 baths · 5,433 sqft

Recently Sold

16728 Morrison Street
VIDEO TOUR

$4,199,000

SOLD

16728 Morrison Street, Encino, CA 91436

7 beds · 7 baths · 5,600 sqft

4437 Balboa
VIDEO TOUR

$4,222,000

SOLD

4437 Balboa, Encino, CA 91316

6 beds · 7 baths · 6,780 sqft

17236 Weddington Street

$3,600,000

SOLD

17236 Weddington Street, Encino, CA 91316

6 beds · 8 baths · 6,079 sqft

4821 Oak Park

$4,350,000

SOLD

4821 Oak Park, Encino, CA 91316

6 beds · 7 baths · 5,428 sqft

16252 Addison Street

$4,695,000

SOLD

16252 Addison Street, Encino, CA 91436

7 beds · 8 baths · 6,083 sqft

4639 Balboa Avenue

$7,600,000

SOLD

4639 Balboa Avenue, Encino, CA 91316

7 beds · 8 baths · 6,605 sqft

16561 Adlon Road
3D TOUR

$3,399,500

SOLD

16561 Adlon Road, Encino, CA 91436

6 beds · 7 baths · 5,844 sqft

4783 Firmament Avenue

$3,995,000

SOLD

4783 Firmament Avenue, Encino, CA 91436

6 beds · 7 baths · 4,800 sqft

Topfind Realty

Company

  • About Us
  • Careers
  • Articles
  • Home Estimate

Explore

  • Renting
  • Buying
  • Selling
  • Realtors

Support

  • Help Center
  • Contact Us
  • Terms & Conditions
  • Privacy Policy

Topfind Realty, DRE # 02240815, is a licensed real estate broker in California. Topfind Realty pledges to support the Fair Housing Act and adhere to Equal Housing Opportunity laws.

Copyright © 2026 Topfind Realty. All Rights Reserved.