SoldClosed on January 30, 2018
$2,750,000
Sold Price4656 BALBOA Avenue, Encino, CA 91316
bed
5
Bedrooms
bathtub
6
Bathrooms
square_foot
4,668
Square Feet
About this home
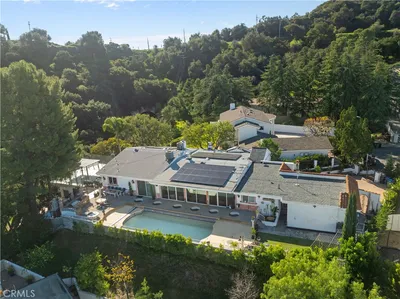
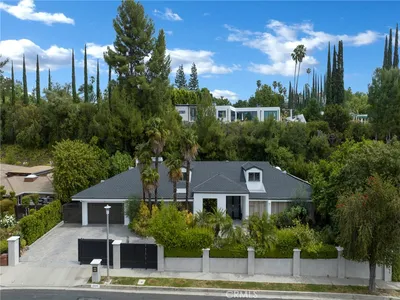
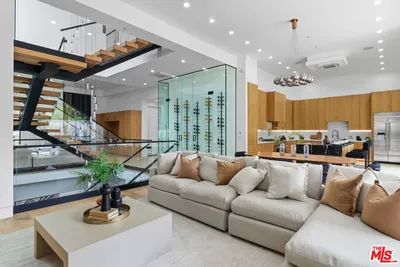
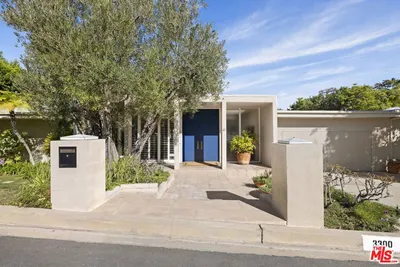
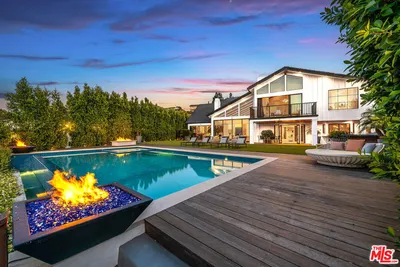
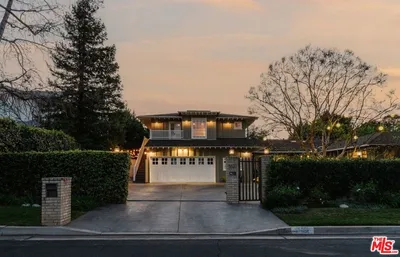
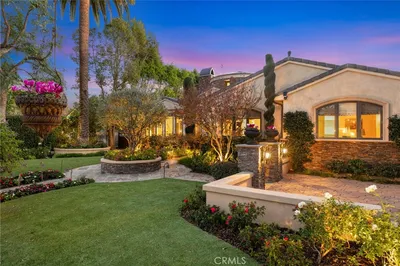
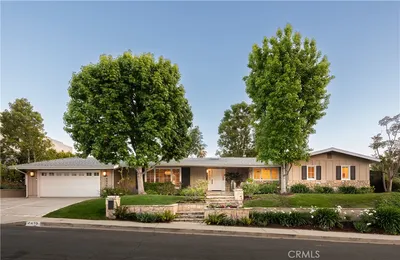
Sited on approx. ¾ of an acre of gated, private grounds, South of The Boulevard in Rancho Estates you will find this truly special and unique architectural home. Beautiful courtyard entry w fireplace, pool and spa frame the striking front elevation. Sensational detached office, studio or guest house w high ceilings, fireplace, picture windows and fine architectural detail. Gracious formal living room w high ceilings, rock fireplace and view of courtyard. Home theater (5th bedroom) and guest bedroom with ¾ bath open to sizable grassy yard. Chefs kitchen w custom cabinetry & center island open to a unique solarium family room w natural light, and views of greenery. Formal dining for intimate dinners & a hidden wine cellar! Upstairs are three bedrooms, two sharing a full bath & a private master w luxurious bath, fireplace, walk in, adjacent library and balcony overlooking the grounds. Designed for comfortable living & placed in an intimate setting on a quiet residential cul-de-sac street.
infoProperty Facts
bed
Bedrooms
5
bathtub
Bathrooms
6
square_foot
Square Feet
4,668
landscape
Lot Size
27,247 sqft
calendar_month
Year Built
1952
home_work
Property Type
Single Family Residence
timer
Days on Market
98
payments
HOA Fee
N/A
fingerprint
MLS #
17269542
chairInterior Details
General Interior
Interior Features
Attic, Dressing Area, Wine Cellar, Walk In Closets
Flooring
Carpet, Wood
Fireplace
Living Room, Primary Bedroom
Kitchen & Appliances
Appliances
Dishwasher, Disposal, Refrigerator
Laundry
Inside, Laundry Room
Climate Control
Cooling
Central Air
Heating
Central
deckExterior & Lot
Building & Construction
Fencing
Chain Link, Wrought Iron
Nearby Schools
| Rating | School Name | ||
|---|---|---|---|
| No school data available for this area. | |||
Convenience Score

This Home is Sold
Curious what your home is worth? Get a free valuation.
call
(800)-330-9306Available 9AM - 6PM
Similar Homes You Might Like
Based on price, location, and features