For Sale
$1,519,000
Est. $8,506/mo1865 Highgrove Drive, Escondido, CA 92027
bed
5
Bedrooms
bathtub
4
Bathrooms
square_foot
3,312
Square Feet
About this home
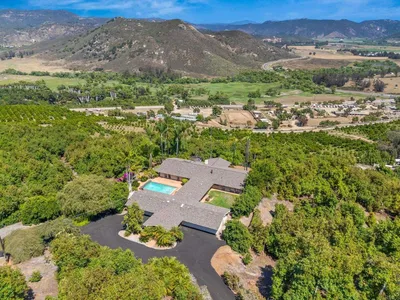
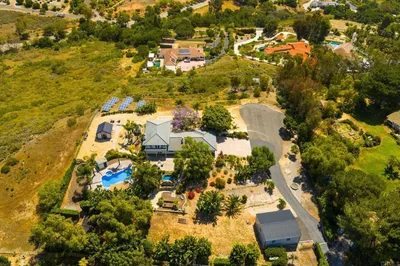
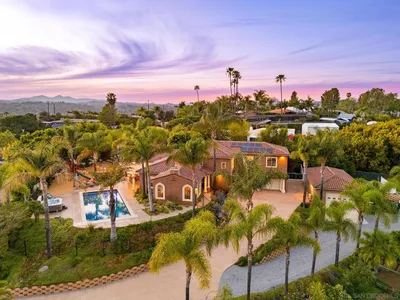
First time ever offered for sale, this extraordinary custom Spanish estate is privately situated on 1.63 acres with panoramic valley and sunset views. The property features a 4-bedroom, 2.5-bath main residence with an attached 2-car garage, plus an incredible detached 2,000-square-foot 6-car garage/workshop with an oversized RV roll-up door and an attached 1-bedroom, 1-bath ADU located above the garage. The main residence showcases exceptional craftsmanship and timeless Spanish character throughout. Versailles-pattern travertine flooring, rich hardwood floors, handcrafted ironwork, custom masonry, and distinctive architectural finishes create a warm, refined, and inviting living environment. Expansive windows capture breathtaking views from nearly every room, while thoughtfully designed indoor-outdoor spaces make the home ideal for everyday living and entertaining. A generous covered patio, rooftop terrace, and charming cantina-style entertaining pavilion extend the home’s Spanish character outdoors, creating memorable spaces for casual gatherings, celebrations, and sunset evenings with family and friends. Adding tremendous value and flexibility, the detached 6-car garage/workshop is a rare find, offering exceptional space for car collectors, RV and boat storage, woodworking, creative pursuits, equipment storage, or a home-based business. Above the garage, the attached 1-bedroom, 1-bath ADU provides an ideal setup for extended family, guests, private workspace, or potential rental use. The grounds offer mature Valencia orange, lemon, lime, and pomegranate trees, along with abundant room to create a private orchard, expansive gardens, or hobby farm. Modern amenities include owned solar, three Tesla Powerwall batteries, abundant parking, and no HOA. Perfectly positioned just minutes from Interstate 15, the San Diego Zoo Safari Park, San Pasqual Valley boutique wineries, California Center for the Arts, championship golf, shopping, dining, and everyday conveniences, this remarkable estate delivers a rare combination of craftsmanship, functionality, privacy, views, and convenience. A truly one-of-a-kind destination property, thoughtfully designed to be enjoyed for generations.
Property Facts
bed
Bedrooms
5
bathtub
Bathrooms
4
square_foot
Square Feet
3,312
landscape
Lot Size
71,002.8 sqft
calendar_month
Year Built
1977
home_work
Property Type
Single Family Residence
timer
Days on Market
0
payments
HOA Fee
N/A
garage
Garage Total
8
fingerprint
MLS #
NDP2606243
Interior Details
General Interior
Interior Features
All Bedrooms Up, Multiple Primary Suites, Primary Suite, Walk In Closets, Workshop
Fireplace
Family Room, Wood Burning
Kitchen & Appliances
Appliances
Dryer, Washer
Laundry
Laundry Room
Bed & Bath
Main Level Bathrooms
1
Climate Control
Cooling
Central Air
Heating
Central
Parking
Total Parking Spaces
20
Garage Spaces
8
Open Parking Spaces
12
Attached Garage
Yes
Exterior & Lot
Building & Construction
Patio & Porch
Covered
Roof
Tile
Direction Faced
East
Lot & Grounds
Lot Features
Agricultural
Sewer
Septic Tank
Community & HOA
Association Info
Community Features
Foothills, Mountainous, Valley
Mortgage Calculator
Total Monthly
$0
Principal & Interest:
$0Property Tax:
$0Home Insurance:
$0HOA Fees:
$0$
$
%
Nearby Schools
| Rating | School Name | ||
|---|---|---|---|
| No school data available for this area. | |||
Convenience Score
Market Insights
92027|Escondido
analytics
Estimated Value
Calculating...
trending_up0%vs. last year
202120222023202420252026
Market Temperature
Seller'sBalancedBuyer's
0d30d60d180d
Balanced
Balanced market
30 Days
Avg. time on market
This is a Balanced Market. Homes are selling at a moderate pace.
flood
Flood & Climate Risk
Flood Risk
Minimal — not in a FEMA flood zone
Wildfire Risk
Moderate — near wildland-urban interface
Heat Risk
Low — moderate summer temperatures
Earthquake Risk
Southern California seismic zone
volume_up
Noise Levels
TrafficQuiet residential street
AirportMinimal airport noise
CommercialLow commercial activity nearby
streetview
Open Full Street Viewopen_in_newStreet View

Ready to Take the Next Step?
Get expert support from a local agent today.
call
(800)-330-9306Available 9AM - 7PM
Similar Homes You Might Like
Based on price, location, and features