For Sale
$1,299,990
Est. $7,280/mo2025 Simpatico Place, Escondido, CA 92026
bed
4
Bedrooms
bathtub
3
Bathrooms
square_foot
3,284
Square Feet
About this home
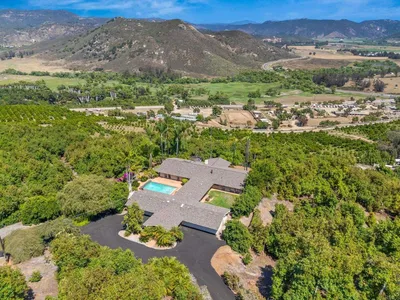
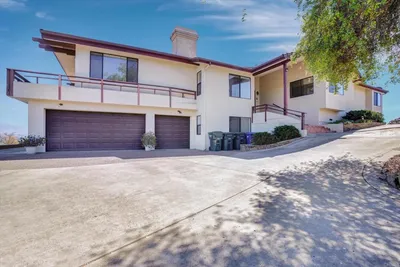
Move into your brand-new home just in time for the start of the school year at Capistrano in Escondido. This beautifully designed home includes over $61,000 in professionally selected designer upgrades, making it an exceptional opportunity to enjoy the benefits of new construction without waiting to build. Ask about limited-time incentives and flexible financing options that may help to reduce closing costs or monthly payments. Thoughtfully designed for today's lifestyles, this spacious two-story floorplan features a first-floor bedroom and full bath that is perfect for guests, multigenerational living, or a private home office. The open-concept Great Room flows seamlessly into the Dining area and stylish Kitchen, where a large center island, walk-in pantry, and designer-selected finishes create the perfect space for everyday living and entertaining. Upstairs, the expansive Primary Suite offers a relaxing retreat with a spa-inspired bath featuring a soaking tub, separate walk-in shower, dual vanities, and a generous walk-in closet. Three additional bedrooms, each with its own walk-in closet, are complemented by a versatile Loft that can easily become a media room, homework space, fitness area, or second family room. An upstairs Laundry Room and abundant storage throughout the home add convenience to daily life. Built by Beazer Homes, the nation's #1 builder of DOE-certified Zero Energy Ready Homes, this home delivers outstanding energy efficiency, healthier indoor air with Indoor Air Plus certification, and the confidence of comprehensive new home warranties. Move in before the school year begins and start enjoying everything this exceptional Escondido community has to offer. Ask about limited-time incentives and flexible financing options that may help to reduce closing costs or monthly payments. Please note that pictures are of model home - Important - There are model homes to tour located just up the street at 2016 Woolem Place, please stop by the model homes first to gain access to this listing.
Property Facts
bed
Bedrooms
4
bathtub
Bathrooms
3
square_foot
Square Feet
3,284
landscape
Lot Size
7,231 sqft
calendar_month
Year Built
2026
home_work
Property Type
Single Family Residence
timer
Days on Market
0
payments
HOA Fee
$235/mo
garage
Garage Total
2
fingerprint
MLS #
OC26146470
Interior Details
General Interior
Interior Features
Ceiling Fans, Pantry, Quartz Counters, Recessed Lighting, All Bedrooms Up, Loft, Utility Room, Walk In Pantry, Walk In Closets
Kitchen & Appliances
Appliances
Dishwasher, Electric Range, High Efficiency Water Heater, Microwave
Laundry
Electric Dryer Hookup, Laundry Room
Bed & Bath
Main Level Bathrooms
1
Climate Control
Cooling
Central Air, Dual, Electric, Energy Star Qualified Equipment, High Efficiency, See Remarks, Whole House Fan, Zoned
Heating
Central, Electric, Energy Star Qualified Equipment, High Efficiency, Heat Pump
Parking
Total Parking Spaces
2
Garage Spaces
2
Attached Garage
Yes
Exterior & Lot
Lot & Grounds
Lot Features
Back Yard, Front Yard, Sprinklers In Front, Yard
Sewer
Public Sewer
Water Source
Public
Community & HOA
Association Info
HOA Fee$235
FrequencyMonthly
HOA Amenities
Pet Restrictions
Community Features
Curbs, Gutters, Sidewalks
Mortgage Calculator
Total Monthly
$0
Principal & Interest:
$0Property Tax:
$0Home Insurance:
$0HOA Fees:
$0$
$
%
Nearby Schools
| Rating | School Name | ||
|---|---|---|---|
| No school data available for this area. | |||
Convenience Score
Market Insights
92026|Escondido
analytics
Estimated Value
Calculating...
trending_up0%vs. last year
202120222023202420252026
Market Temperature
Seller'sBalancedBuyer's
0d30d60d180d
Balanced
Balanced market
30 Days
Avg. time on market
This is a Balanced Market. Homes are selling at a moderate pace.
flood
Flood & Climate Risk
Flood Risk
Minimal — not in a FEMA flood zone
Wildfire Risk
Moderate — near wildland-urban interface
Heat Risk
Low — moderate summer temperatures
Earthquake Risk
Southern California seismic zone
volume_up
Noise Levels
TrafficQuiet residential street
AirportMinimal airport noise
CommercialLow commercial activity nearby
streetview
Open Full Street Viewopen_in_newStreet View

Ready to Take the Next Step?
Get expert support from a local agent today.
call
(800)-330-9306Available 9AM - 7PM
Similar Homes You Might Like
Based on price, location, and features