For Sale
$1,124,000
Est. $6,294/mo21410 Trail Blazer Lane, Escondido, CA 92029
bed
5
Bedrooms
bathtub
4
Bathrooms
square_foot
2,783
Sq Ft
About this home
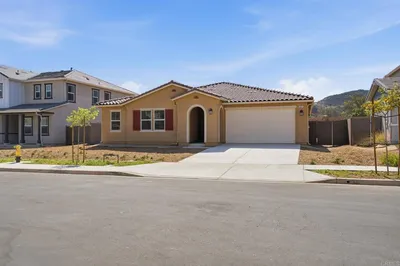
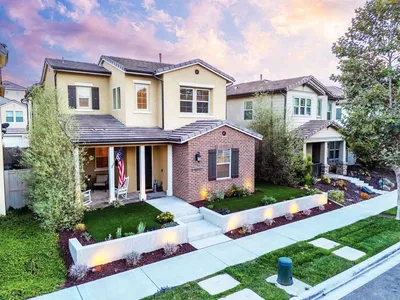
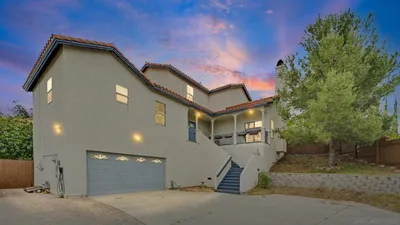
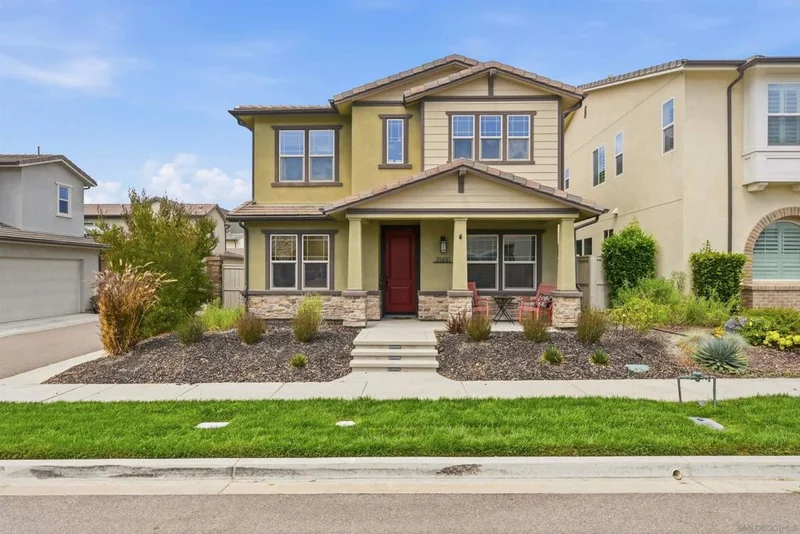
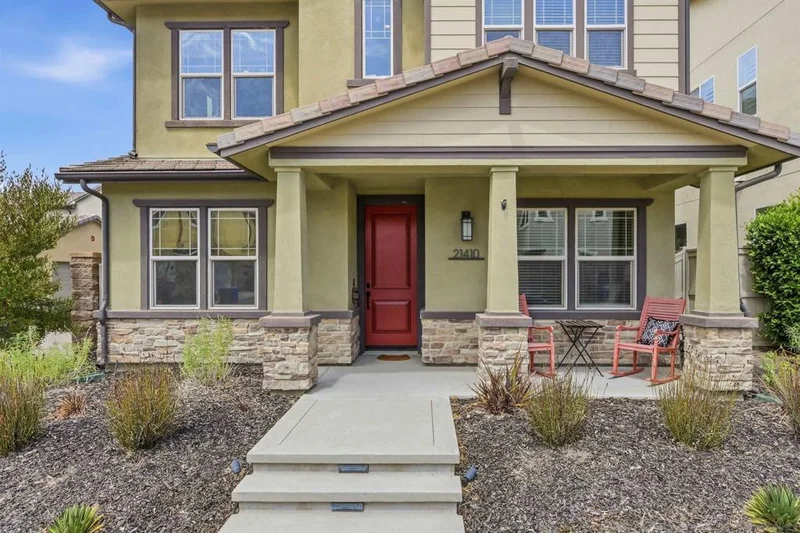
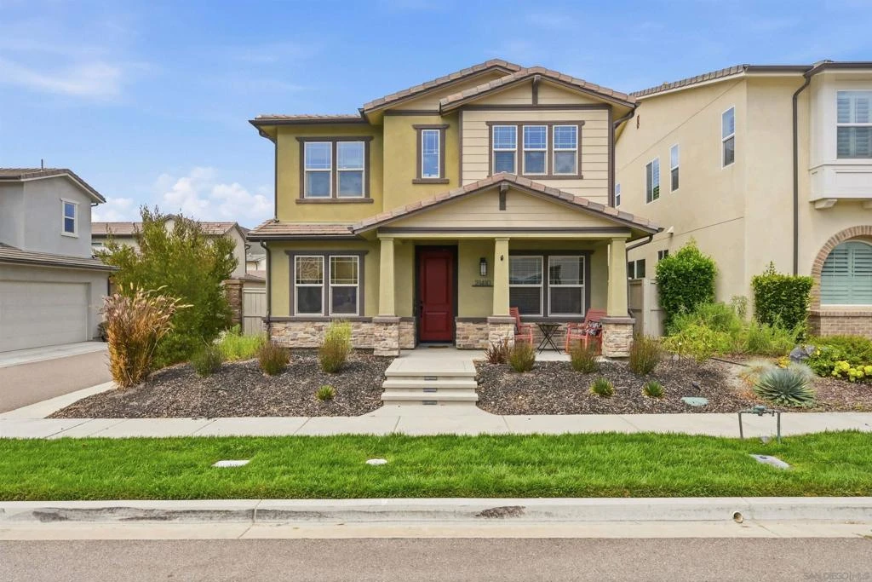
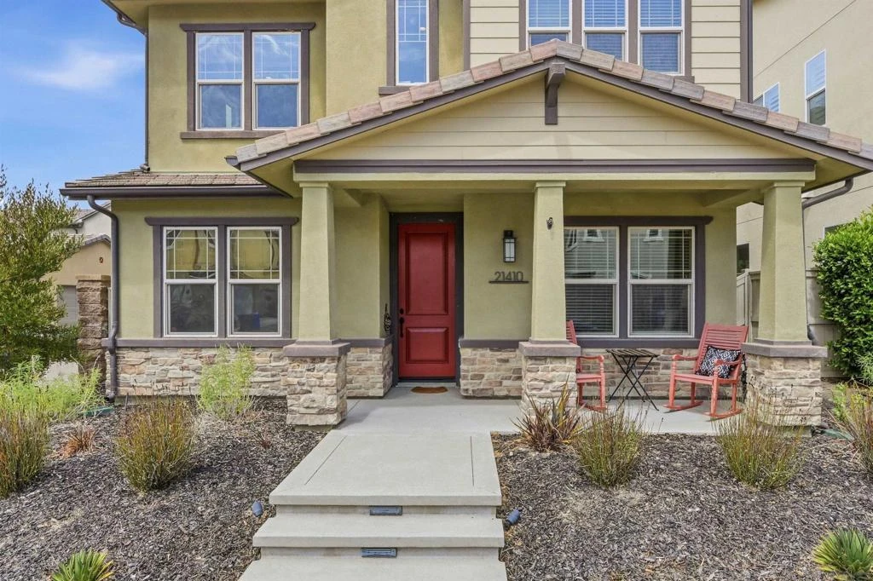
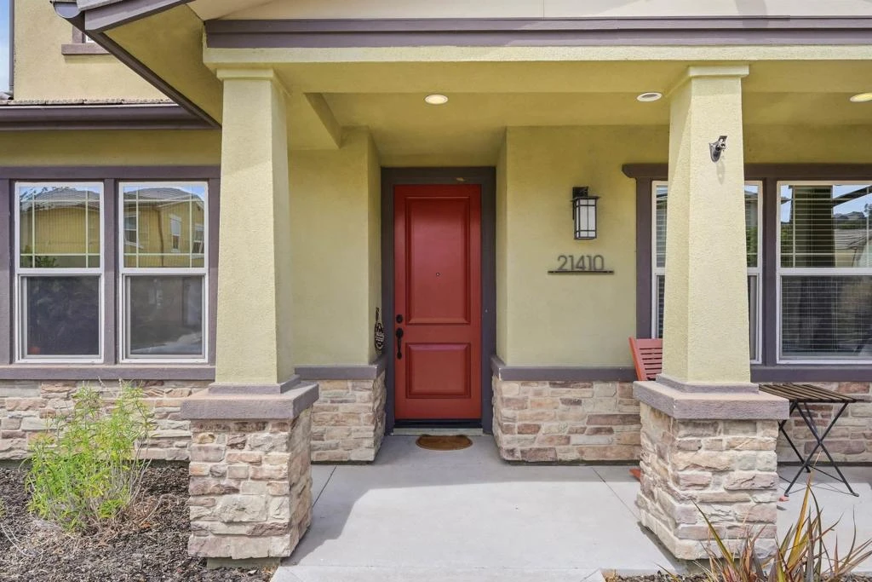
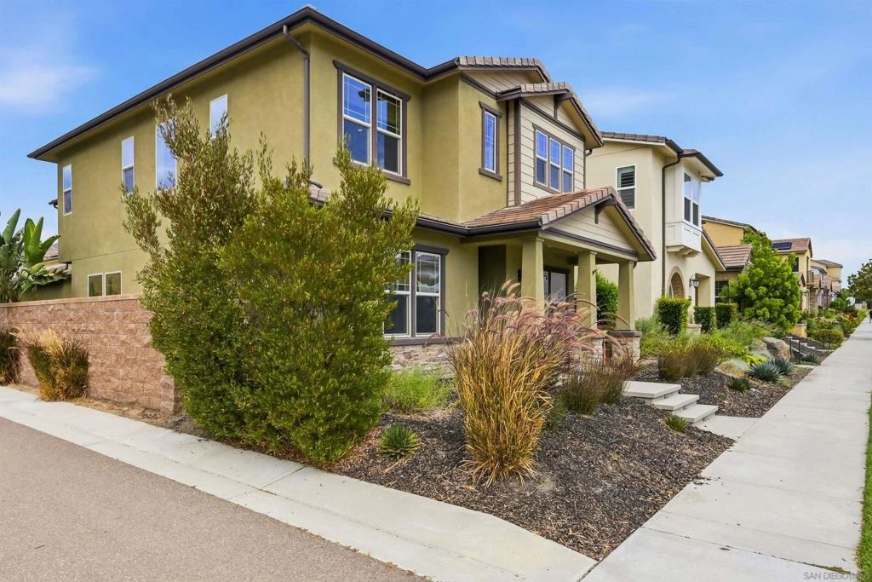
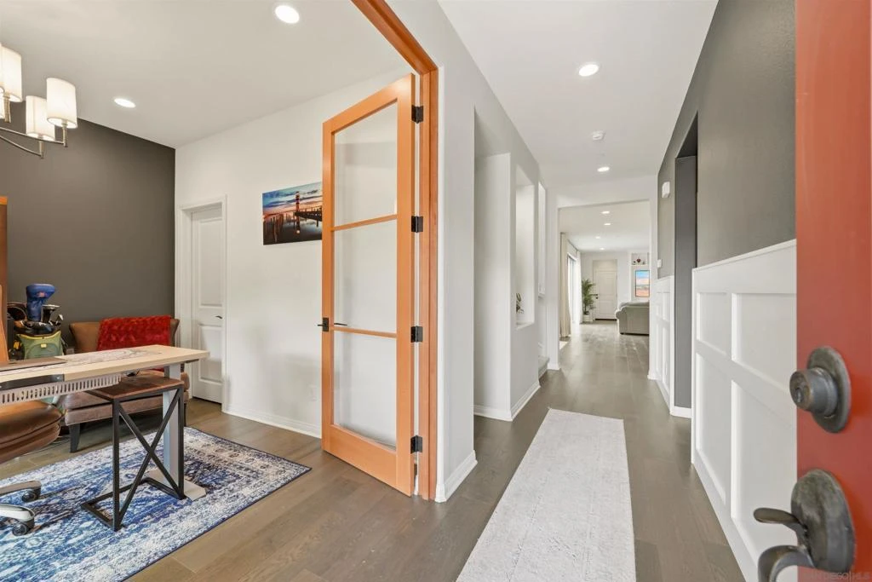
Owned solar, EV charging, and two downstairs bedrooms with a full bathroom highlight this flexible floor plan. Ideal for multigenerational living, this open and bright Harmony Grove Village home features 9-foot ceilings and abundant natural light. Explore it from anywhere with the interactive 3D virtual tour. Inside, you’ll find vinyl plank flooring, custom kitchen cabinetry, a statement range hood, designer tilework, Hudson Valley lighting, and an open-concept kitchen, dining, and family room. Stackable sliding doors open to a private outdoor space for seamless indoor-outdoor entertaining. Upstairs features a spacious primary suite, versatile loft, laundry room, and two additional bedrooms thoughtfully separated from the primary suite for added privacy. The two-car garage includes built-in cabinetry, overhead storage, and a 240V NEMA outlet. Community amenities include a pool and spa, parks, barbecue and gathering areas, and miles of scenic trails—all near shopping, dining, schools, and freeway access.
Property Facts
bed
Bedrooms
5
bathtub
Bathrooms
4
square_foot
Square Feet
2,783
landscape
Lot Size
4,087 sqft
calendar_month
Year Built
2017
home_work
Property Type
Single Family Residence
timer
Days on Market
22
payments
HOA Fee
$244/mo
garage
Garage Total
2
fingerprint
MLS #
260017653SD
Interior Details
Kitchen & Appliances
Appliances
Dishwasher, Gas Cooking, Disposal, Gas Range
Laundry
Laundry Room, See Remarks
Climate Control
Cooling
Central Air
Heating
Forced Air, Natural Gas
Parking
Total Parking Spaces
4
Garage Spaces
2
Open Parking Spaces
2
Attached Garage
Yes
Parking Features
On Street
Exterior & Lot
Building & Construction
Fencing
Block, Wood
Roof
Concrete
Lot & Grounds
Pool Features
Association, Community
Community & HOA
Association Info
HOA Fee$244
FrequencyMonthly
Community Features
Pool
Mortgage Calculator
Total Monthly
$0
Principal & Interest:
$0Property Tax:
$0Home Insurance:
$0HOA Fees:
$0$
$
%
Nearby Schools
| Rating | School Name |
|---|---|
8 | Del Lago Academy - Campus Of Applied Science High School |
3 | Del Dios Academy Of Arts And Sciences Middle School |
10 | Double Peak Elementary School |
9 | Bernardo Elementary Elementary School |
8 | Knob Hill Elementary Elementary School |
Convenience Score
Market Insights
92029|Escondido
Estimated Value
Calculating...
No change vs. last year
Value history is still building for this area.
Market Temperature
Seller'sBalancedBuyer's
0d30d60d180d
Balanced
Balanced market
30 Days
Avg. time on market
This is a Balanced Market. Homes are selling at a moderate pace.
Flood & Climate Risk
Noise Levels

Ready to Take the Next Step?
Get expert support from a local agent today.
call
(800)-330-9306Available 9AM - 7PM
Similar Homes You Might Like
Based on price, location, and features