For Sale
$609,990
Est. $3,416/mo2346 Red Coral Glen, Escondido, CA 92025
bed
3
Bedrooms
bathtub
3
Bathrooms
square_foot
1,299
Sq Ft
About this home
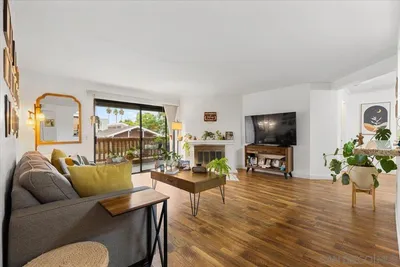
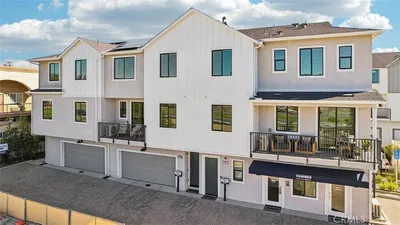
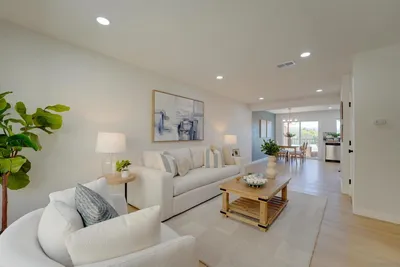

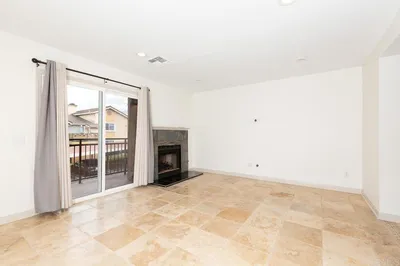
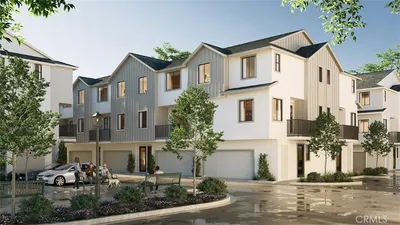
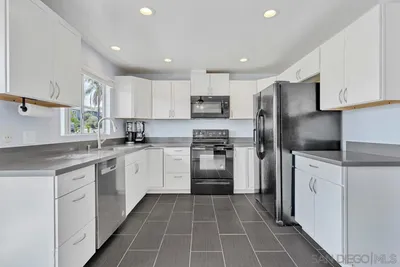
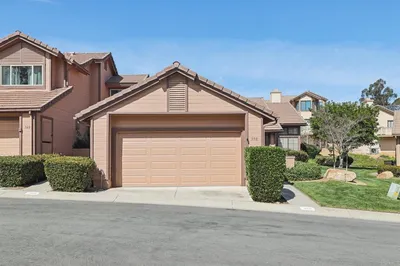
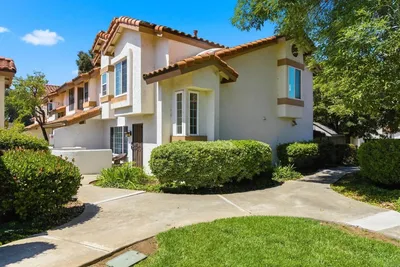
The Plan 3A has 1,299 square feet of living space with 3 bedrooms and 3 bathrooms. The home has a cozy floor plan with a covered deck steps from dining room. Kitchen has a farmhouse sink, stainless-steel appliances, and Quartz counter tops with a full backsplash. There is a bedroom and full bath on main floor. The Primary bedroom with a walk-in closet, Second bedroom with ensuite bathroom, and laundry closet are on the 3rd level. There is Smart Home technology throughout, solar is included in the price and the attached 2-car garage is pre-plumbed for an electric car. This is an all-electric community. The home is ready now for move-in. **SELLER IS ONLY ACCEPTING CASH OFFERS AND PURCHASES ON THIS HOMESITE AT THIS TIME**
Property Facts
bed
Bedrooms
3
bathtub
Bathrooms
3
square_foot
Square Feet
1,299
calendar_month
Year Built
2026
home_work
Property Type
Condominium
timer
Days on Market
2
payments
HOA Fee
$380/mo
garage
Garage Total
2
fingerprint
MLS #
SW26149756
Interior Details
General Interior
Interior Features
Walk In Closets
Flooring
Carpet, Vinyl
Accessibility
See Remarks
Kitchen & Appliances
Appliances
Dishwasher, Electric Range, Electric Water Heater, Disposal, High Efficiency Water Heater, Microwave
Laundry
Electric Dryer Hookup, Laundry Closet, Stacked, Upper Level
Bed & Bath
Main Level Bedrooms
1
Main Level Bathrooms
1
Climate Control
Cooling
High Efficiency, Heat Pump, Whole House Fan
Heating
High Efficiency, Heat Pump
Parking
Total Parking Spaces
2
Garage Spaces
2
Attached Garage
Yes
Parking Features
Garage
Exterior & Lot
Building & Construction
Patio & Porch
Deck
Fencing
Vinyl
Construction
Drywall
Roof
Shingle, Tile
Direction Faced
West
Lot & Grounds
Sewer
Public Sewer
Water Source
Public
Community & HOA
Association Info
HOA Fee$380
FrequencyMonthly
Fee Includes
Sewer
HOA Amenities
Bocce Court, Other, Picnic Area, Trash
Community Features
Sidewalks
Mortgage Calculator
Total Monthly
$0
Principal & Interest:
$0Property Tax:
$0Home Insurance:
$0HOA Fees:
$0$
$
%
Nearby Schools
| Rating | School Name |
|---|---|
5 | Miller Elementary Elementary School |
N/A | Balboa School Private School |
8 | L. R. Green Elementary Elementary School |
4 | Juniper Elementary Elementary School |
6 | Bear Valley Middle Middle School |
Convenience Score
Market Insights
92025|Escondido
Estimated Value
Calculating...
No change vs. last year
Value history is still building for this area.
Market Temperature
Seller'sBalancedBuyer's
0d30d60d180d
Balanced
Balanced market
30 Days
Avg. time on market
This is a Balanced Market. Homes are selling at a moderate pace.
Flood & Climate Risk
Noise Levels

Ready to Take the Next Step?
Get expert support from a local agent today.
call
(800)-330-9306Available 9AM - 7PM
Similar Homes You Might Like
Based on price, location, and features