Topfind Realty
Renting

Search Rentals

Houses for RentTownhomes for RentCondos for RentView All Rentals →

Renting Resources

Why Rent With UsRenter GuideRent vs Buy Calculator

Renter Articles

How to Negotiate RentUnderstanding Your LeaseMoving Checklist for Renters
Buying

Search Homes

Houses for SaleTownhomes for SaleCondos for SaleView All Homes →

Buying Resources

Why Buy With UsBuyer GuideAffordability CalculatorInvestment CalculatorProperty Tax Calculator

Buyer Articles

Master Your New Home BudgetBeat Moving StressPacking Secrets
Selling

Selling Tools

Home ValuationFind a Seller's Agent

Selling Resources

Why Sell With UsSeller GuideNet Sheet CalcHELOC Calculator

Seller Articles

Strategic PricingDownsizing Tips
Mortgage Rates

Today's Rates

Mortgage RatesRefinance RatesLoan ComparisonHELOC Calculator

Mortgage Resources

Understanding Mortgage RatesFirst-Time Homebuyer GuideWhen to Refinance Your Mortgage
Realtors
Topfind
Houses for RentTownhomes for RentCondos for RentView All Rentals →
Why Rent With UsRenter GuideRent vs Buy Calculator
How to Negotiate RentUnderstanding Your LeaseMoving Checklist for Renters
Houses for SaleTownhomes for SaleCondos for SaleView All Homes →
Why Buy With UsBuyer GuideAffordability CalculatorInvestment CalculatorProperty Tax Calculator
Master Your New Home BudgetBeat Moving StressPacking Secrets
Home ValuationFind a Seller's Agent
Why Sell With UsSeller GuideNet Sheet CalcHELOC Calculator
Strategic PricingDownsizing Tips
Mortgage RatesRefinance RatesLoan ComparisonHELOC Calculator
Understanding Mortgage RatesFirst-Time Homebuyer GuideWhen to Refinance Your Mortgage
groupRealtorsinfoAbout Us
Continue with Google
Sign InSign Up
Topfind Realty
Renting

Search Rentals

Houses for RentTownhomes for RentCondos for RentView All Rentals →

Renting Resources

Why Rent With UsRenter GuideRent vs Buy Calculator

Renter Articles

How to Negotiate RentUnderstanding Your LeaseMoving Checklist for Renters
Buying

Search Homes

Houses for SaleTownhomes for SaleCondos for SaleView All Homes →

Buying Resources

Why Buy With UsBuyer GuideAffordability CalculatorInvestment CalculatorProperty Tax Calculator

Buyer Articles

Master Your New Home BudgetBeat Moving StressPacking Secrets
Selling

Selling Tools

Home ValuationFind a Seller's Agent

Selling Resources

Why Sell With UsSeller GuideNet Sheet CalcHELOC Calculator

Seller Articles

Strategic PricingDownsizing Tips
Mortgage Rates

Today's Rates

Mortgage RatesRefinance RatesLoan ComparisonHELOC Calculator

Mortgage Resources

Understanding Mortgage RatesFirst-Time Homebuyer GuideWhen to Refinance Your Mortgage
Realtors
Topfind
Houses for RentTownhomes for RentCondos for RentView All Rentals →
Why Rent With UsRenter GuideRent vs Buy Calculator
How to Negotiate RentUnderstanding Your LeaseMoving Checklist for Renters
Houses for SaleTownhomes for SaleCondos for SaleView All Homes →
Why Buy With UsBuyer GuideAffordability CalculatorInvestment CalculatorProperty Tax Calculator
Master Your New Home BudgetBeat Moving StressPacking Secrets
Home ValuationFind a Seller's Agent
Why Sell With UsSeller GuideNet Sheet CalcHELOC Calculator
Strategic PricingDownsizing Tips
Mortgage RatesRefinance RatesLoan ComparisonHELOC Calculator
Understanding Mortgage RatesFirst-Time Homebuyer GuideWhen to Refinance Your Mortgage
groupRealtorsinfoAbout Us
Continue with Google
Sign InSign Up
Real Estate/CA/Escondido/2477 Saffron Glen
3d_rotation3D Tour
Photo 1 of 2477 Saffron Glen
Photo 2 of 2477 Saffron Glen
1 / 20
Main
Interior 1
Interior 2
Interior 3
Interior 4
imagesmode View 20 photos
For Sale
$2,324,000
Est. $13,014/mo

2477 Saffron Glen, Escondido, CA 92029

bed
6
Bedrooms
bathtub
4
Bathrooms
square_foot
4,104
Sq Ft

About this home

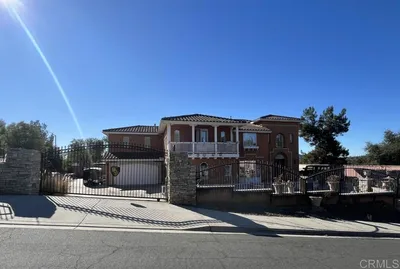
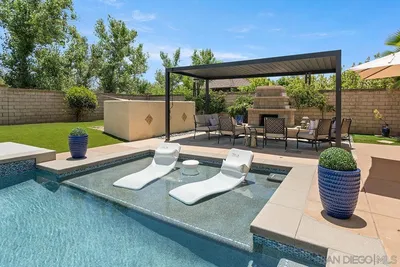
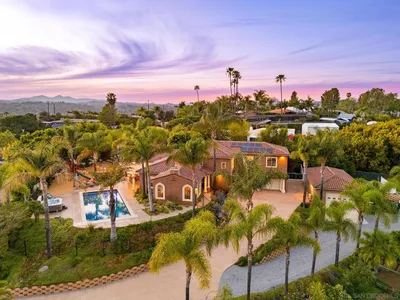
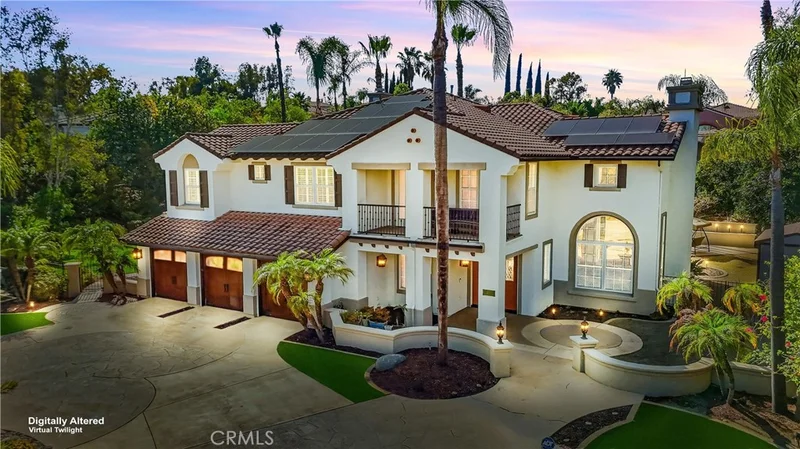
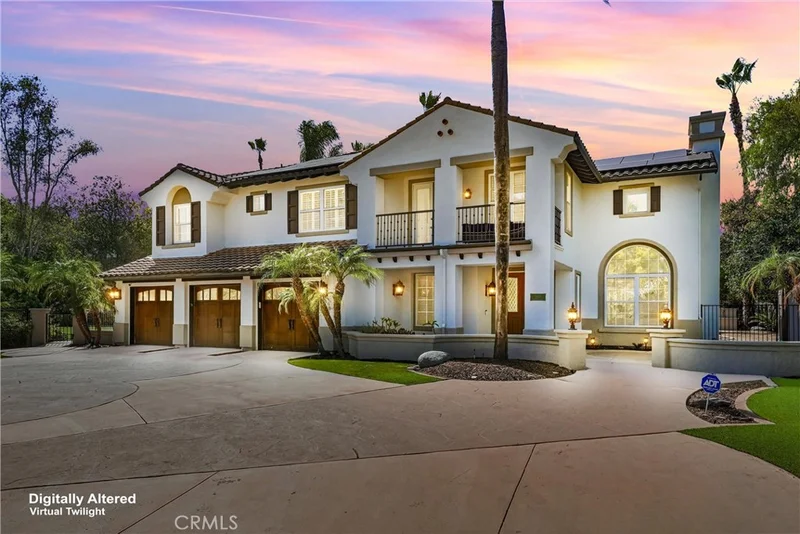
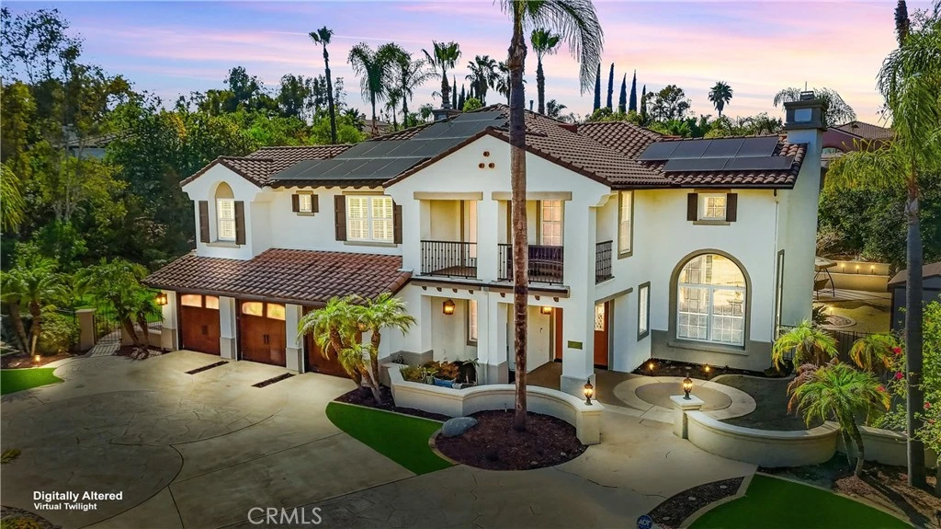
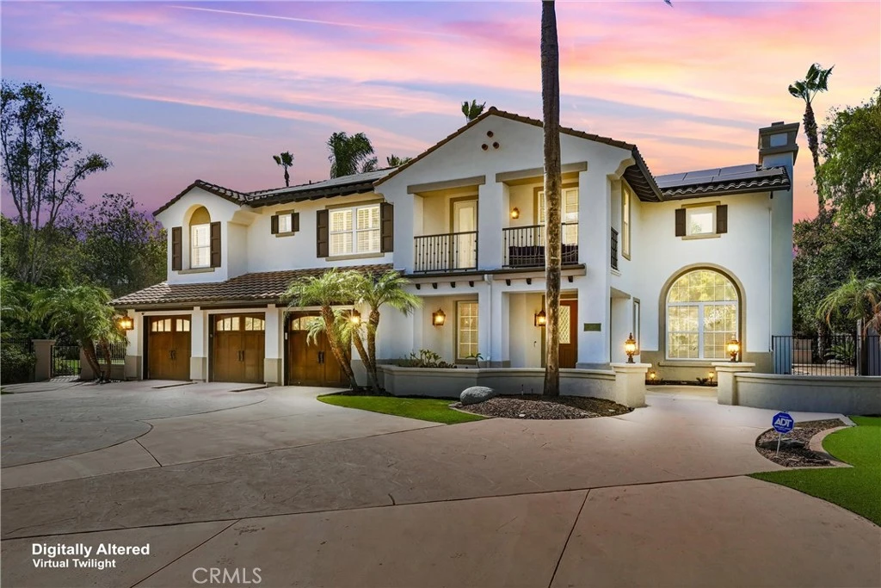
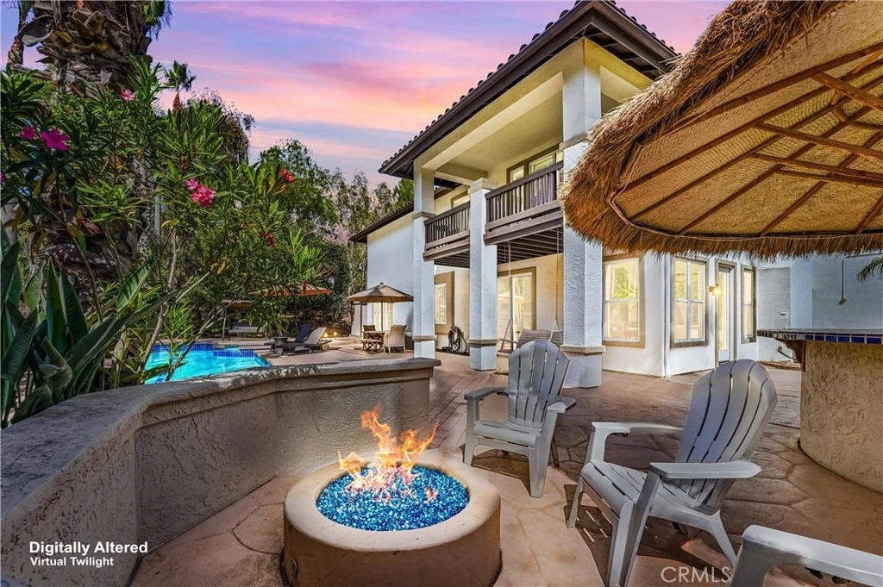
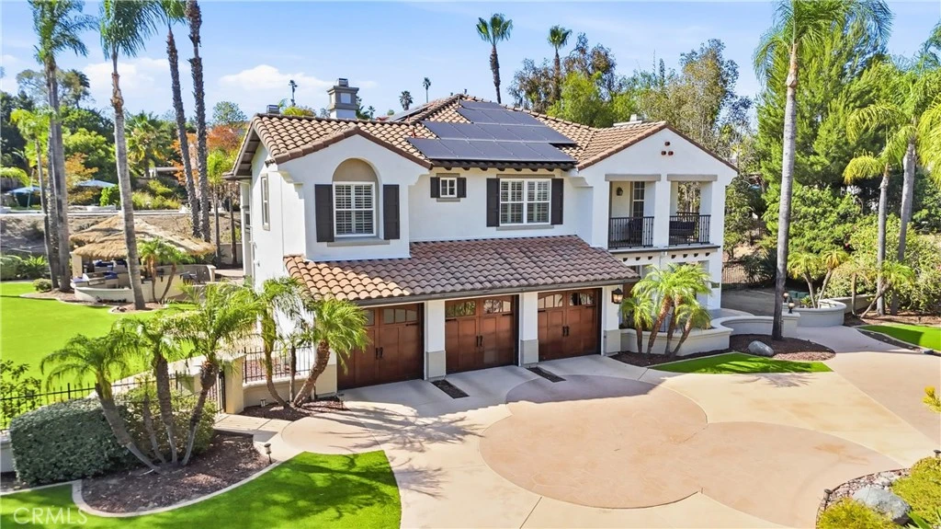
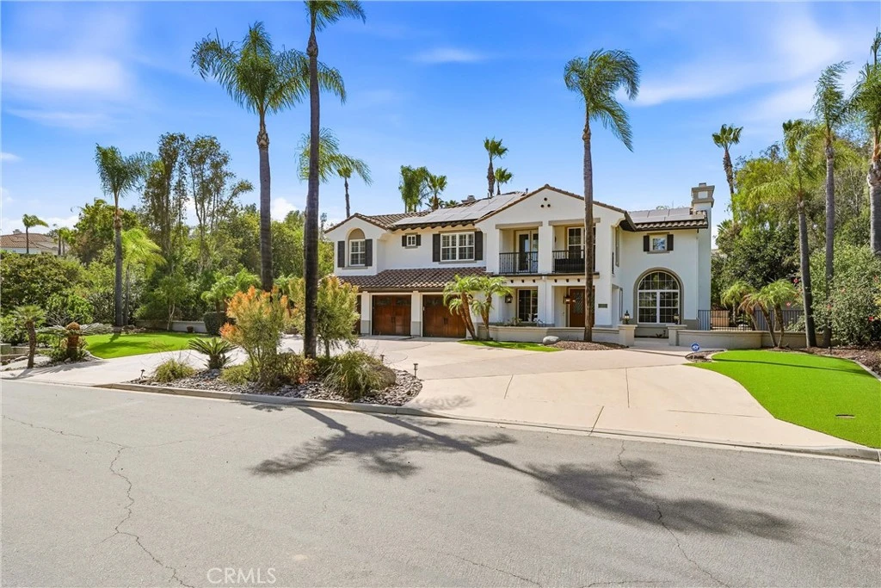
Perched atop a scenic hill in the exclusive gated enclave of The Reserve—a boutique community of just 22 residences in highly sought-after Southwest Escondido—this exceptional estate showcases resort-inspired amenities, and an expansive lot with usable level land designed for elevated everyday living. Thoughtfully crafted for both grand-scale entertaining and relaxed family enjoyment, the backyard is a private resort unlike any other. Two custom palapas, a fully appointed outdoor kitchen and bar complete with a built-in gas grill, refrigerator, and sink, a cozy gas fire pit, sparkling pool and spa, and an extraordinary 4,400-square-foot artificial turf recreation area create an unrivaled outdoor experience with ample space for recreation, gatherings, and year-round enjoyment. Inside, the chef's kitchen serves as the heart of the home, featuring a center island, granite countertops, stainless steel appliances, abundant custom cabinetry, and a walk-in pantry. Rich engineered hardwood flooring and elegant travertine span the main level, while plush premium carpeting enhances the upper floor. Extensive crown molding throughout adds an extra layer of architectural sophistication. The luxurious primary suite is a true retreat, opening to a private balcony overlooking the resort-style backyard. Custom-designed walk-in closets and a beautifully appointed spa-inspired bath with upgraded finishes complete the suite. A spacious secondary guest suite offers exceptional flexibility with its own private bathroom and balcony, making it ideal as a second primary suite or luxurious accommodations for extended family and guests. Offering four bedrooms plus two dedicated offices that can easily function as additional bedrooms, the home's versatile floor plan adapts effortlessly to today's lifestyle needs. The property includes 36 paid solar panels, two Tesla Powerwall backup batteries, a whole-house water filtration system, and a dual-zone central HVAC system, providing exceptional comfort, sustainability, and peace of mind. Perfectly positioned on a quiet cul-de-sac, the home offers convenient access to I-15 fwy. Close by are North County Mall & Lake Hodges; award-winning Bernardo Elementary School & the natural beauty of Felicita Park are both walking distance. This is a rare opportunity to own a truly exceptional residence that seamlessly blends luxury, privacy, modern efficiency, and resort-style living in one of Southwest Escondido's most desirable gated communities.

Property Facts

bed

Bedrooms

6

bathtub

Bathrooms

4

square_foot

Square Feet

4,104

landscape

Lot Size

23,087 sqft

calendar_month

Year Built

1997

home_work

Property Type

Single Family Residence

timer

Days on Market

21

payments

HOA Fee

$288/mo

garage

Garage Total

3

fingerprint

MLS #

PW26154805

Interior Details

General Interior

Interior Features

Breakfast Bar, Balcony, Block Walls, Separate Formal Dining Room, High Ceilings, Open Floorplan, Pantry, Recessed Lighting, Bedroom On Main Level, Entrance Foyer, Jack And Jill Bath, Primary Suite, Walk In Pantry, Walk In Closets

Flooring

Carpet, Tile, Wood

Fireplace

Family Room, Living Room, Primary Bedroom

Accessibility

Safe Emergency Egress From Home

Kitchen & Appliances

Appliances

Six Burner Stove, Barbecue, Double Oven, Dishwasher, Gas Cooktop, Microwave, Water To Refrigerator, Water Heater, Water Purifier

Laundry

Washer Hookup, Electric Dryer Hookup, Laundry Room

Bed & Bath

Main Level Bedrooms

1

Main Level Bathrooms

1

Climate Control

Cooling

Central Air, Zoned

Heating

Central, Zoned

Parking

Total Parking Spaces

3

Garage Spaces

3

Attached Garage

Yes

Parking Features

Garage Faces Front

Exterior & Lot

Building & Construction

Patio & Porch

Covered, Front Porch

Fencing

Block, Wrought Iron

Security

Carbon Monoxide Detectors, Fire Detection System, Security Gate, Smoke Detectors

Construction

Block, Drywall, Copper Plumbing

Foundation

Slab

Roof

Concrete

Direction Faced

South

Lot & Grounds

Lot Features

Zero To One Unit Acre, Cul De Sac, Sprinklers In Rear, Sprinklers In Front

Pool Features

Private

Spa Features

Private

Sewer

Public Sewer

Water Source

Public

Community & HOA

Association Info

HOA Fee$288
FrequencyMonthly

HOA Amenities

Management, Security

Community Features

Gutters, Street Lights

Mortgage Calculator

Total Monthly

$0

Principal & Interest:
$0
Property Tax:
$0
Home Insurance:
$0
HOA Fees:
$0
$
$
%

Nearby Schools

RatingSchool NameGradesDistance
9
Bernardo Elementary
Elementary School
K-50.3 mi
N/A
Balboa School
Private School
K-121.2 mi
8
Del Lago Academy - Campus Of Applied Science
High School
9-121.3 mi
5
Miller Elementary
Elementary School
K-51.4 mi
3
Felicita Elementary
Elementary School
K-51.8 mi

Convenience Score

Market Insights

92029|Escondido

Estimated Value

Calculating...
No change vs. last year
Value history is still building for this area.

Market Temperature

Seller'sBalancedBuyer's
0d30d60d180d
Balanced

Balanced market

30 Days

Avg. time on market

This is a Balanced Market. Homes are selling at a moderate pace.

Flood & Climate Risk

Noise Levels

Location

2477 Saffron Glen

Escondido, CA 92029

Open in Mapsopen_in_new
Topfind Realty

Ready to Take the Next Step?

Get expert support from a local agent today.

call
(800)-330-9306Available 9AM - 7PM

Similar Homes You Might Like

Based on price, location, and features

1365 Vista Avenue
VIRTUAL TOUR

$1,665,000

FOR SALE

1365 Vista Avenue, Escondido, CA 92026

5 beds · 5 baths · 3,797 sqft

303 Amparo Drive
VIRTUAL TOUR

$1,275,000

FOR SALE

303 Amparo Drive, Escondido, CA 92025

5 beds · 4 baths · 4,084 sqft

2340 Douglaston Glen
VIDEO TOUR

$1,399,900

FOR SALE

2340 Douglaston Glen, Escondido, CA 92026

5 beds · 5 baths · 3,645 sqft

21840 Deer Grass Drive
VIRTUAL TOUR

$1,400,000

FOR SALE

21840 Deer Grass Drive, Escondido, CA 92029

5 beds · 5 baths · 3,640 sqft

1348 Gilmore
VIRTUAL TOUR

$1,099,999

FOR SALE

1348 Gilmore, Escondido, CA 92026

5 beds · 4 baths · 3,309 sqft

399 Amparo Dr
VIRTUAL TOUR

$1,599,999

FOR SALE

399 Amparo Dr, Escondido, CA 92025

5 beds · 4 baths · 3,769 sqft

2730 Mountain View Drive
VIRTUAL TOUR

$1,885,000

FOR SALE

2730 Mountain View Drive, Escondido, CA 92027

5 beds · 5 baths · 4,317 sqft

810 Omar Dr

$1,049,000

FOR SALE

810 Omar Dr, Escondido, CA 92025

7 beds · 4 baths · 4,400 sqft

Recently Sold

2952 Murcott Way
3D TOUR

$1,125,000

SOLD

2952 Murcott Way, Escondido, CA 92027

5 beds · 4 baths · 3,382 sqft

2984 Hayloft Pl
VIRTUAL TOUR

$2,100,000

SOLD

2984 Hayloft Pl, Escondido, CA 92029

5 beds · 5 baths · 4,025 sqft

2624 Puebla Street
VIRTUAL TOUR

$1,900,000

SOLD

2624 Puebla Street, Escondido, CA 92025

5 beds · 5 baths · 3,919 sqft

2449 Pine Valley Glen
VIRTUAL TOUR

$1,240,000

SOLD

2449 Pine Valley Glen, Escondido, CA 92026

5 beds · 4 baths · 3,645 sqft

853 Hidden View Lane
VIDEO TOUR

$1,362,500

SOLD

853 Hidden View Lane, Escondido, CA 92027

5 beds · 4 baths · 3,486 sqft

2270 Summit Drive
VIRTUAL TOUR

$2,122,500

SOLD

2270 Summit Drive, Escondido, CA 92025

5 beds · 4 baths · 4,467 sqft

2251 Orchard View Lane

$1,200,000

SOLD

2251 Orchard View Lane, Escondido, CA 92027

5 beds · 4 baths · 3,450 sqft

2944 Gait Way
VIRTUAL TOUR

$1,649,000

SOLD

2944 Gait Way, Escondido, CA 92029

5 beds · 4 baths · 3,314 sqft

$2,324,000
6 bd | 4 ba | 4,104 sqft
Request a tourcall
Topfind Realty

Company

  • About Us
  • Careers
  • Articles
  • Home Estimate

Explore

  • Renting
  • Buying
  • Selling
  • Realtors

Support

  • Help Center
  • Contact Us
  • Terms & Conditions
  • Privacy Policy

Topfind Realty, DRE # 02240815, is a licensed real estate broker in California. Topfind Realty pledges to support the Fair Housing Act and adhere to Equal Housing Opportunity laws.

Copyright © 2026 Topfind Realty. All Rights Reserved.