Topfind Realty
Renting

Search Rentals

Houses for RentTownhomes for RentCondos for RentView All Rentals →

Renting Resources

Why Rent With UsRenter GuideRent vs Buy Calculator

Renter Articles

How to Negotiate RentUnderstanding Your LeaseMoving Checklist for Renters
Buying

Search Homes

Houses for SaleTownhomes for SaleCondos for SaleView All Homes →

Buying Resources

Why Buy With UsBuyer GuideAffordability CalculatorInvestment CalculatorProperty Tax Calculator

Buyer Articles

Master Your New Home BudgetBeat Moving StressPacking Secrets
Selling

Selling Tools

Home ValuationFind a Seller's Agent

Selling Resources

Why Sell With UsSeller GuideNet Sheet CalcHELOC Calculator

Seller Articles

Strategic PricingDownsizing Tips
Mortgage Rates

Today's Rates

Mortgage RatesRefinance RatesLoan ComparisonHELOC Calculator

Mortgage Resources

Understanding Mortgage RatesFirst-Time Homebuyer GuideWhen to Refinance Your Mortgage
Realtors
Topfind
Houses for RentTownhomes for RentCondos for RentView All Rentals →
Why Rent With UsRenter GuideRent vs Buy Calculator
How to Negotiate RentUnderstanding Your LeaseMoving Checklist for Renters
Houses for SaleTownhomes for SaleCondos for SaleView All Homes →
Why Buy With UsBuyer GuideAffordability CalculatorInvestment CalculatorProperty Tax Calculator
Master Your New Home BudgetBeat Moving StressPacking Secrets
Home ValuationFind a Seller's Agent
Why Sell With UsSeller GuideNet Sheet CalcHELOC Calculator
Strategic PricingDownsizing Tips
Mortgage RatesRefinance RatesLoan ComparisonHELOC Calculator
Understanding Mortgage RatesFirst-Time Homebuyer GuideWhen to Refinance Your Mortgage
groupRealtorsinfoAbout Us
Continue with Google
Sign InSign Up
Topfind Realty
Renting

Search Rentals

Houses for RentTownhomes for RentCondos for RentView All Rentals →

Renting Resources

Why Rent With UsRenter GuideRent vs Buy Calculator

Renter Articles

How to Negotiate RentUnderstanding Your LeaseMoving Checklist for Renters
Buying

Search Homes

Houses for SaleTownhomes for SaleCondos for SaleView All Homes →

Buying Resources

Why Buy With UsBuyer GuideAffordability CalculatorInvestment CalculatorProperty Tax Calculator

Buyer Articles

Master Your New Home BudgetBeat Moving StressPacking Secrets
Selling

Selling Tools

Home ValuationFind a Seller's Agent

Selling Resources

Why Sell With UsSeller GuideNet Sheet CalcHELOC Calculator

Seller Articles

Strategic PricingDownsizing Tips
Mortgage Rates

Today's Rates

Mortgage RatesRefinance RatesLoan ComparisonHELOC Calculator

Mortgage Resources

Understanding Mortgage RatesFirst-Time Homebuyer GuideWhen to Refinance Your Mortgage
Realtors
Topfind
Houses for RentTownhomes for RentCondos for RentView All Rentals →
Why Rent With UsRenter GuideRent vs Buy Calculator
How to Negotiate RentUnderstanding Your LeaseMoving Checklist for Renters
Houses for SaleTownhomes for SaleCondos for SaleView All Homes →
Why Buy With UsBuyer GuideAffordability CalculatorInvestment CalculatorProperty Tax Calculator
Master Your New Home BudgetBeat Moving StressPacking Secrets
Home ValuationFind a Seller's Agent
Why Sell With UsSeller GuideNet Sheet CalcHELOC Calculator
Strategic PricingDownsizing Tips
Mortgage RatesRefinance RatesLoan ComparisonHELOC Calculator
Understanding Mortgage RatesFirst-Time Homebuyer GuideWhen to Refinance Your Mortgage
groupRealtorsinfoAbout Us
Continue with Google
Sign InSign Up
Real Estate/CA/Escondido/468 Carina Glen
view_in_arVirtual Tour
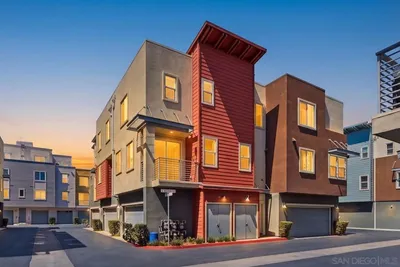
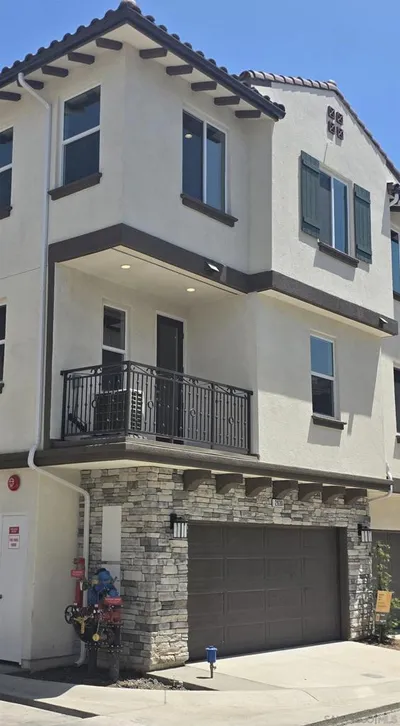
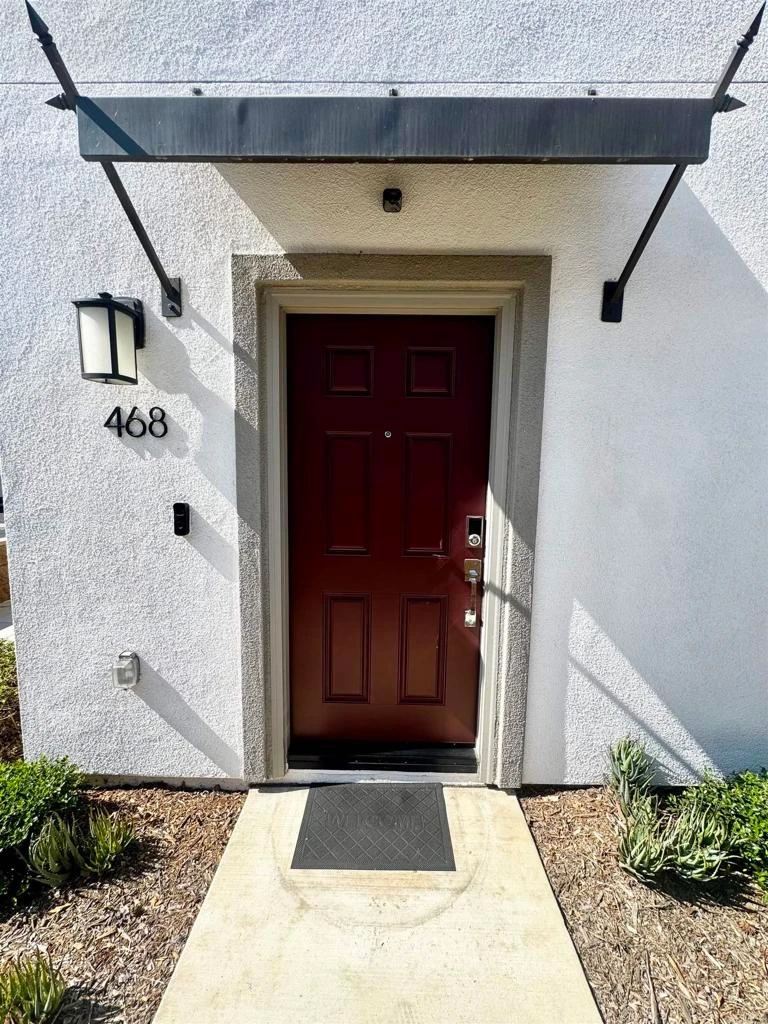
Photo 1 of 468 Carina Glen
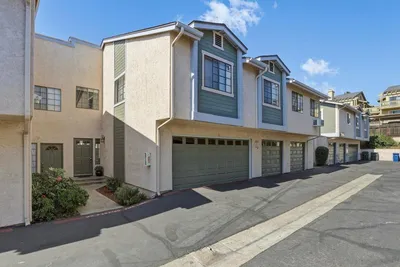
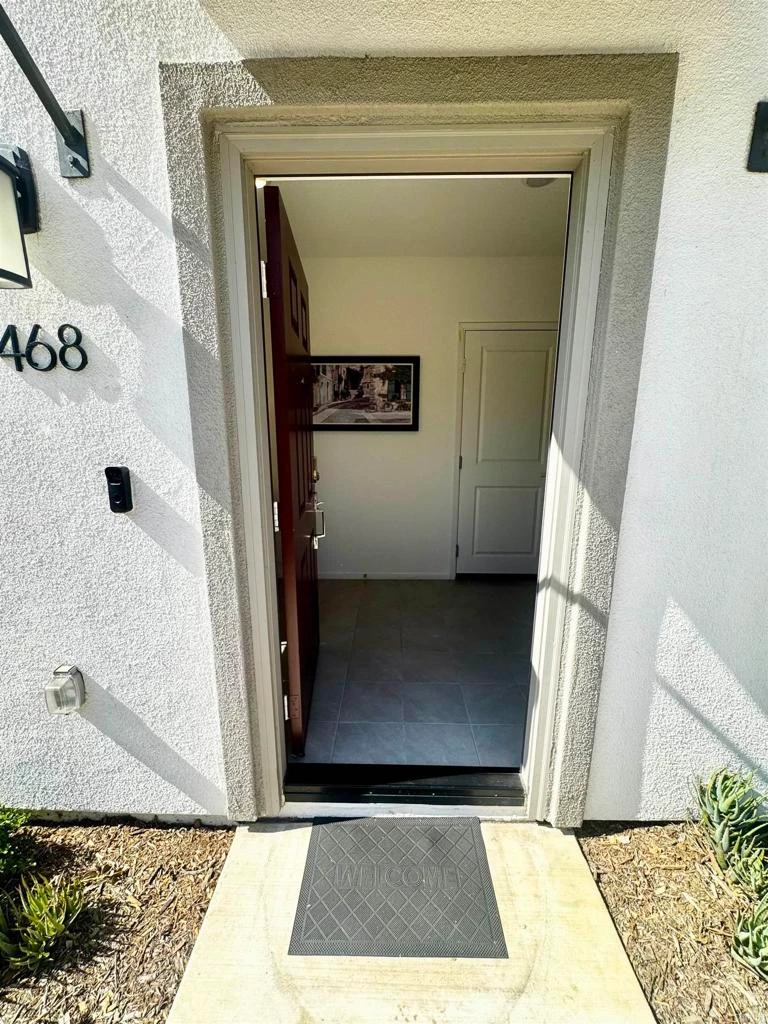
Photo 2 of 468 Carina Glen
1 / 20
Main
Interior 1
Interior 2
Interior 3
Interior 4
imagesmode View 20 photos
For Sale
$675,000
Est. $3,780/mo

468 Carina Glen, Escondido, CA 92025

bed
2
Bedrooms
bathtub
3
Bathrooms
square_foot
1,290
Sq Ft

About this home

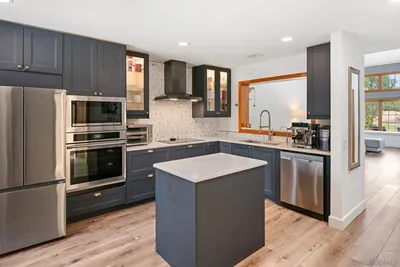
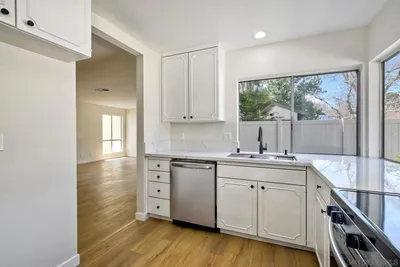
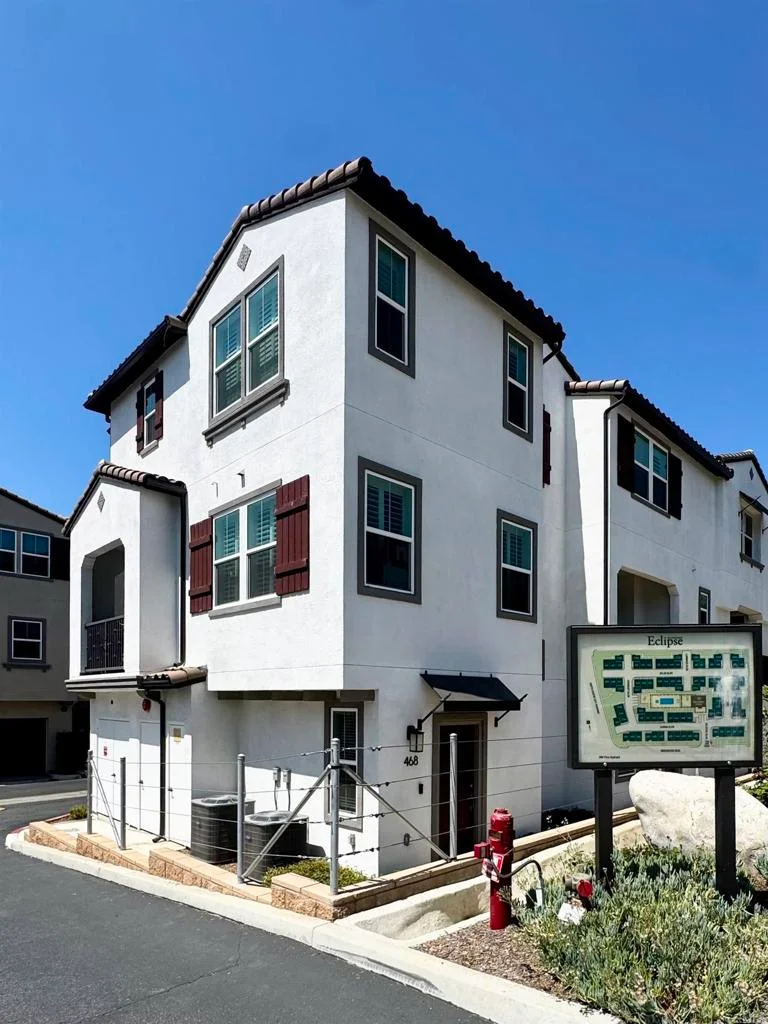
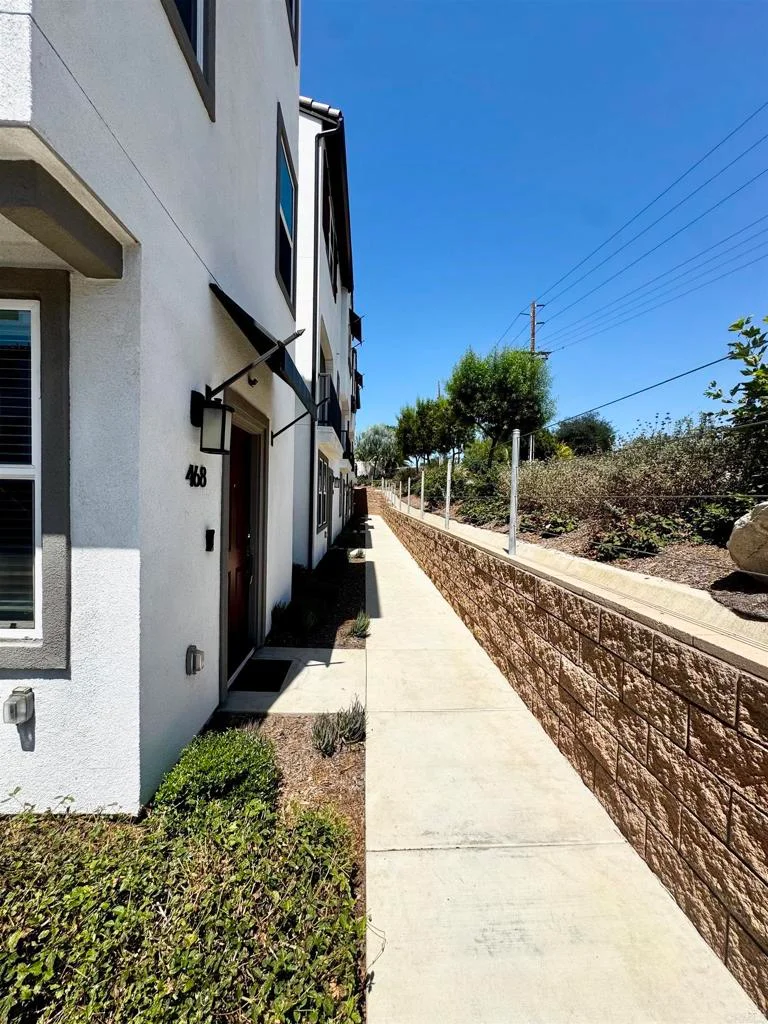
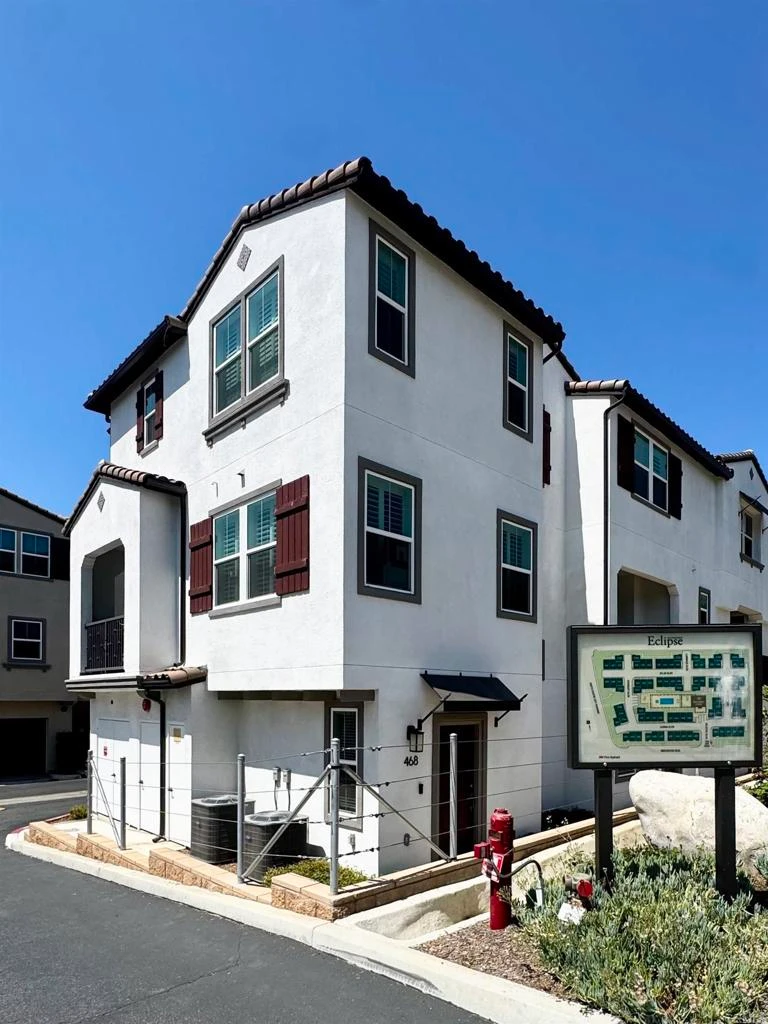
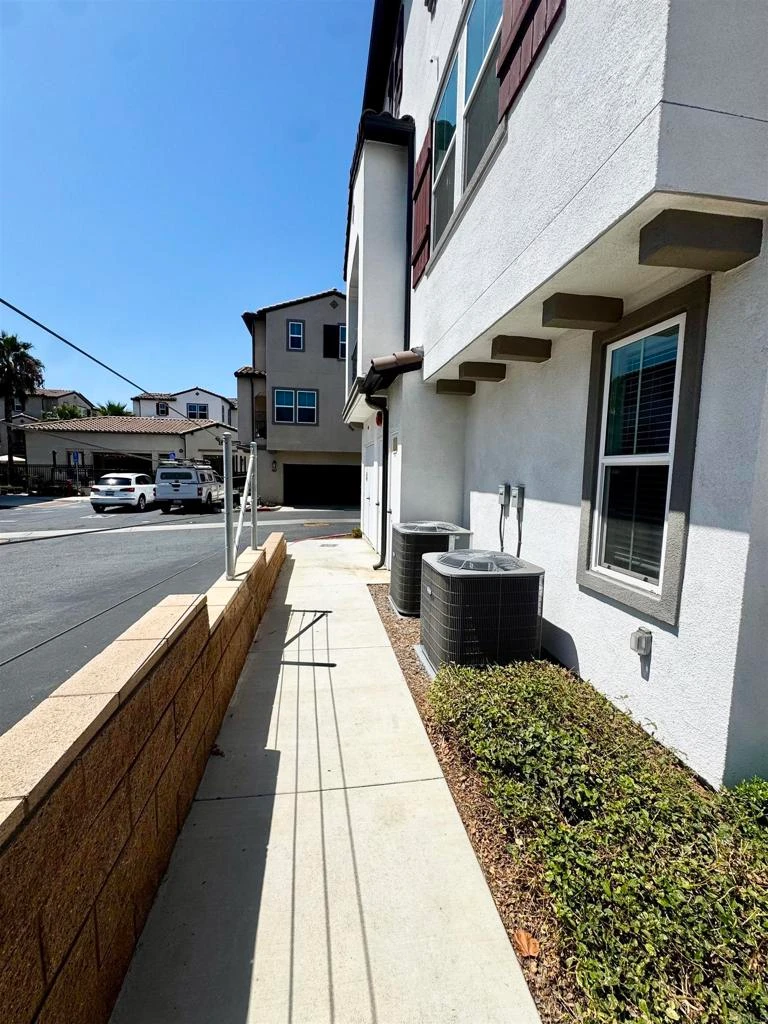
Welcome to this beautifully designed 2023 Energy-efficient townhome featuring fully paid-off solar panels, providing reduced electricity costs and long-term savings in Escondido. Offering 2 bedrooms, 2.5 bathrooms, and modern living with no Mello-Roos fees. This move-in-ready home features a thoughtfully designed floor plan with luxury vinyl flooring throughout the main living area on the second floor, tile flooring in the entryway and bathrooms, and plush carpet on the stairs leading to the third floor and throughout the bedroom level. The fully equipped kitchen showcases stainless steel appliances, modern finishes, ample cabinetry, and a spacious pantry, opening seamlessly to the living and dining areas—perfect for everyday living and entertaining. Stay comfortable year-round with central air conditioning. Upstairs, the spacious primary suite features a walk-in closet and an en-suite bathroom, while the second bedroom also enjoys its own private bathroom. A convenient half bath is located on the main living level for guests. Enjoy resort-style community amenities, including a gated pool and spa, BBQ stations, bonfire areas, and picnic tables, providing the perfect setting to relax or gather with family and friends. Conveniently located near shopping, dining, parks, and major commuter routes, this nearly new townhome offers the ideal blend of style, comfort, and low-maintenance living.

Property Facts

bed

Bedrooms

2

bathtub

Bathrooms

3

square_foot

Square Feet

1,290

calendar_month

Year Built

2023

home_work

Property Type

Townhouse

timer

Days on Market

24

payments

HOA Fee

$360/mo

garage

Garage Total

2

fingerprint

MLS #

PTP2605330

Interior Details

General Interior

Interior Features

All Bedrooms Up

Flooring

Carpet, Tile, Vinyl

Fireplace

None, See Remarks

Kitchen & Appliances

Appliances

Dishwasher, Microwave, Refrigerator, Dryer, Washer

Laundry

Inside, See Remarks

Bed & Bath

Main Level Bedrooms

2

Main Level Bathrooms

2

Climate Control

Cooling

Central Air, See Remarks

Parking

Total Parking Spaces

2

Garage Spaces

2

Attached Garage

Yes

Exterior & Lot

Lot & Grounds

Pool Features

Community, Fenced, In Ground, See Remarks, Association

Sewer

Public Sewer

Water Source

See Remarks

Community & HOA

Association Info

HOA Fee$360
FrequencyMonthly

Fee Includes

Pest Control

HOA Amenities

Fire Pit, Maintenance Front Yard, Barbecue, Picnic Area, Pool, Pet Restrictions, Pets Allowed, Spa Hot Tub

Community Features

Park, Street Lights, Sidewalks, Pool

Mortgage Calculator

Total Monthly

$0

Principal & Interest:
$0
Property Tax:
$0
Home Insurance:
$0
HOA Fees:
$0
$
$
%

Nearby Schools

RatingSchool NameGradesDistance
5
Miller Elementary
Elementary School
K-50.4 mi
N/A
Balboa School
Private School
K-120.5 mi
4
Juniper Elementary
Elementary School
K-50.8 mi
3
Felicita Elementary
Elementary School
K-50.9 mi
N/A
Grace Christian School (Changed The Name 6/15)
Private School
K-121.0 mi

Convenience Score

Market Insights

92025|Escondido

Estimated Value

Calculating...
No change vs. last year
Value history is still building for this area.

Market Temperature

Seller'sBalancedBuyer's
0d30d60d180d
Balanced

Balanced market

30 Days

Avg. time on market

This is a Balanced Market. Homes are selling at a moderate pace.

Flood & Climate Risk

Noise Levels

Location

468 Carina Glen

Escondido, CA 92025

Open in Mapsopen_in_new
Topfind Realty

Ready to Take the Next Step?

Get expert support from a local agent today.

call
(800)-330-9306Available 9AM - 7PM

Similar Homes You Might Like

Based on price, location, and features
8981 Circle R View
VIRTUAL TOUR

$699,000

FOR SALE

8981 Circle R View, Escondido, CA 92026

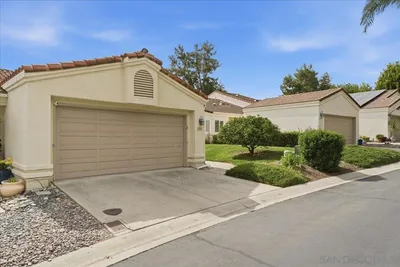
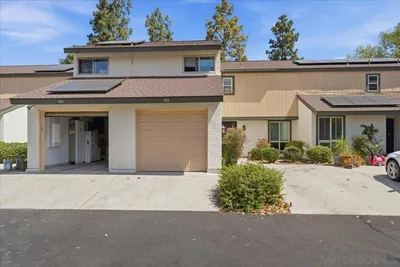
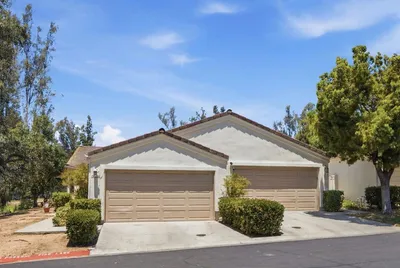
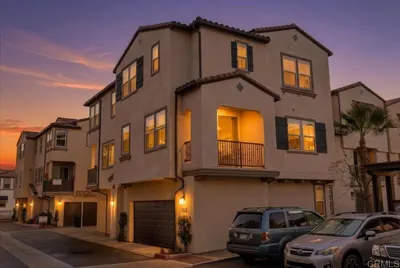
3 beds · 2 baths · 1,534 sqft

370 Volary Glen
VIRTUAL TOUR

$675,000

FOR SALE

370 Volary Glen, Escondido, CA 92025

2 beds · 3 baths · 1,191 sqft

29665 Castle Creek Ln
VIRTUAL TOUR

$599,000

FOR SALE

29665 Castle Creek Ln, Escondido, CA 92026

2 beds · 2 baths · 1,359 sqft

8647 Circle R Valley
VIRTUAL TOUR

$599,500

FOR SALE

8647 Circle R Valley, Escondido, CA 92026

2 beds · 2 baths · 1,266 sqft

329 Jimson
3D TOUR

$649,990

FOR SALE

329 Jimson, Escondido, CA 92025

2 beds · 3 baths · 1,298 sqft

29585 Circle R Greens
VIRTUAL TOUR

$749,000

FOR SALE

29585 Circle R Greens, Escondido, CA 92026

3 beds · 2 baths · 1,506 sqft

503 Smoketree Glen
VIRTUAL TOUR

$620,000

FOR SALE

503 Smoketree Glen, Escondido, CA 92026

3 beds · 2 baths · 1,208 sqft

29402 Circle R Greens Dr
VIRTUAL TOUR

$595,000

FOR SALE

29402 Circle R Greens Dr, Escondido, CA 92026

2 beds · 2 baths · 1,396 sqft

Recently Sold

2323 Stardust
VIRTUAL TOUR

$625,000

SOLD

2323 Stardust, Escondido, CA 92025

2 beds · 3 baths · 1,290 sqft

214 Antoni Gln 710
VIRTUAL TOUR

$575,000

SOLD

214 Antoni Gln 710, Escondido, CA 92025

2 beds · 3 baths · 1,164 sqft

1225 N Broadway 20
VIRTUAL TOUR

$500,000

SOLD

1225 N Broadway 20, Escondido, CA 92026

3 beds · 3 baths · 1,087 sqft

419 Atlas
VIRTUAL TOUR

$611,000

SOLD

419 Atlas, Escondido, CA 92025

2 beds · 3 baths · 1,140 sqft

2630 Buckwheat Glen
VIRTUAL TOUR

$659,990

SOLD

2630 Buckwheat Glen, Escondido, CA 92025

2 beds · 3 baths · 1,298 sqft

216 Crestview Glen
VIRTUAL TOUR

$559,000

SOLD

216 Crestview Glen, Escondido, CA 92026

3 beds · 2 baths · 1,208 sqft

328 Antoni Glen 1006
VIRTUAL TOUR

$629,900

SOLD

328 Antoni Glen 1006, Escondido, CA 92025

3 beds · 4 baths · 1,451 sqft

1225 N Broadway Unit 3
VIRTUAL TOUR

$500,000

SOLD

1225 N Broadway Unit 3, Escondido, CA 92026

3 beds · 3 baths · 1,055 sqft

$675,000
2 bd | 3 ba | 1,290 sqft
Request a tourcall
Topfind Realty

Company

  • About Us
  • Careers
  • Articles
  • Home Estimate

Explore

  • Renting
  • Buying
  • Selling
  • Realtors

Support

  • Help Center
  • Contact Us
  • Terms & Conditions
  • Privacy Policy

Topfind Realty, DRE # 02240815, is a licensed real estate broker in California. Topfind Realty pledges to support the Fair Housing Act and adhere to Equal Housing Opportunity laws.

Copyright © 2026 Topfind Realty. All Rights Reserved.