Topfind Realty
Renting

Search Rentals

Houses for RentTownhomes for RentCondos for RentView All Rentals →

Renting Resources

Why Rent With UsRenter GuideRent vs Buy Calculator

Renter Articles

How to Negotiate RentUnderstanding Your LeaseMoving Checklist for Renters
Buying

Search Homes

Houses for SaleTownhomes for SaleCondos for SaleView All Homes →

Buying Resources

Why Buy With UsBuyer GuideAffordability CalculatorInvestment CalculatorProperty Tax Calculator

Buyer Articles

Master Your New Home BudgetBeat Moving StressPacking Secrets
Selling

Selling Tools

Home ValuationFind a Seller's Agent

Selling Resources

Why Sell With UsSeller GuideNet Sheet CalcHELOC Calculator

Seller Articles

Strategic PricingDownsizing Tips
Mortgage Rates

Today's Rates

Mortgage RatesRefinance RatesLoan ComparisonHELOC Calculator

Mortgage Resources

Understanding Mortgage RatesFirst-Time Homebuyer GuideWhen to Refinance Your Mortgage
Realtors
Topfind
Houses for RentTownhomes for RentCondos for RentView All Rentals →
Why Rent With UsRenter GuideRent vs Buy Calculator
How to Negotiate RentUnderstanding Your LeaseMoving Checklist for Renters
Houses for SaleTownhomes for SaleCondos for SaleView All Homes →
Why Buy With UsBuyer GuideAffordability CalculatorInvestment CalculatorProperty Tax Calculator
Master Your New Home BudgetBeat Moving StressPacking Secrets
Home ValuationFind a Seller's Agent
Why Sell With UsSeller GuideNet Sheet CalcHELOC Calculator
Strategic PricingDownsizing Tips
Mortgage RatesRefinance RatesLoan ComparisonHELOC Calculator
Understanding Mortgage RatesFirst-Time Homebuyer GuideWhen to Refinance Your Mortgage
groupRealtorsinfoAbout Us
Continue with Google
Sign InSign Up
Topfind Realty
Renting

Search Rentals

Houses for RentTownhomes for RentCondos for RentView All Rentals →

Renting Resources

Why Rent With UsRenter GuideRent vs Buy Calculator

Renter Articles

How to Negotiate RentUnderstanding Your LeaseMoving Checklist for Renters
Buying

Search Homes

Houses for SaleTownhomes for SaleCondos for SaleView All Homes →

Buying Resources

Why Buy With UsBuyer GuideAffordability CalculatorInvestment CalculatorProperty Tax Calculator

Buyer Articles

Master Your New Home BudgetBeat Moving StressPacking Secrets
Selling

Selling Tools

Home ValuationFind a Seller's Agent

Selling Resources

Why Sell With UsSeller GuideNet Sheet CalcHELOC Calculator

Seller Articles

Strategic PricingDownsizing Tips
Mortgage Rates

Today's Rates

Mortgage RatesRefinance RatesLoan ComparisonHELOC Calculator

Mortgage Resources

Understanding Mortgage RatesFirst-Time Homebuyer GuideWhen to Refinance Your Mortgage
Realtors
Topfind
Houses for RentTownhomes for RentCondos for RentView All Rentals →
Why Rent With UsRenter GuideRent vs Buy Calculator
How to Negotiate RentUnderstanding Your LeaseMoving Checklist for Renters
Houses for SaleTownhomes for SaleCondos for SaleView All Homes →
Why Buy With UsBuyer GuideAffordability CalculatorInvestment CalculatorProperty Tax Calculator
Master Your New Home BudgetBeat Moving StressPacking Secrets
Home ValuationFind a Seller's Agent
Why Sell With UsSeller GuideNet Sheet CalcHELOC Calculator
Strategic PricingDownsizing Tips
Mortgage RatesRefinance RatesLoan ComparisonHELOC Calculator
Understanding Mortgage RatesFirst-Time Homebuyer GuideWhen to Refinance Your Mortgage
groupRealtorsinfoAbout Us
Continue with Google
Sign InSign Up
Real Estate/CA/Escondido/830 W Lincoln Avenue 180
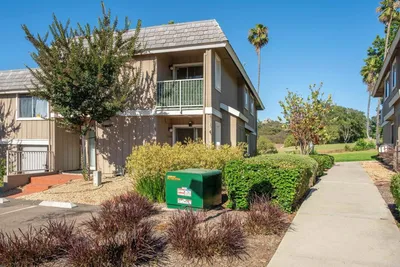
Photo 1 of 830 W Lincoln Avenue 180
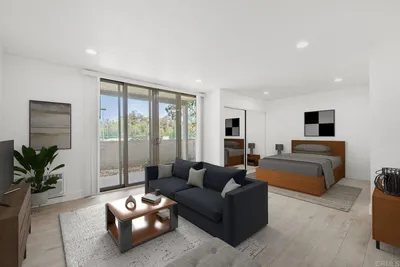
Photo 2 of 830 W Lincoln Avenue 180
1 / 20
Main
Interior 1
Interior 2
Interior 3
Interior 4
imagesmode View 20 photos
For Sale
$299,900
Est. $1,679/mo

830 W Lincoln Avenue 180, Escondido, CA 92026

bed
1
Bedrooms
bathtub
1
Bathrooms
square_foot
585
Sq Ft

About this home

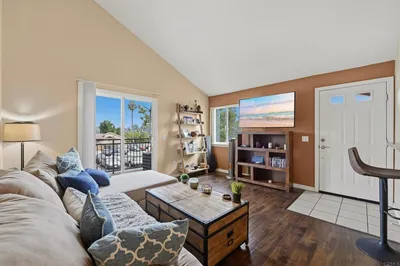
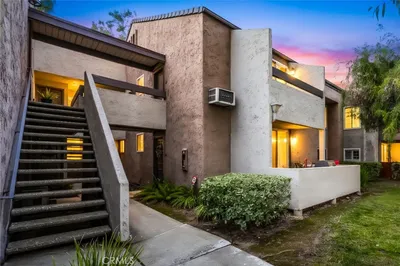
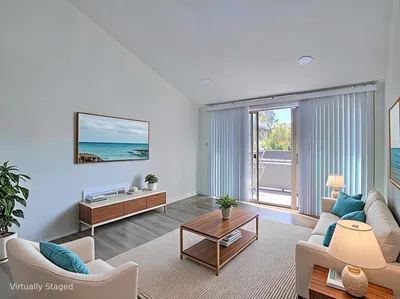
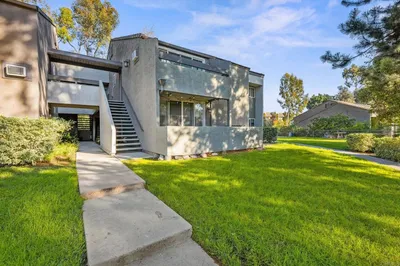
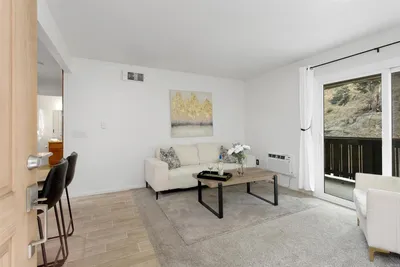
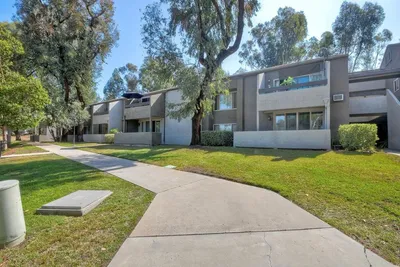
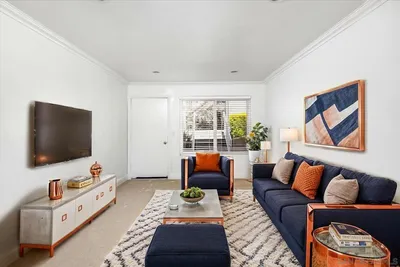
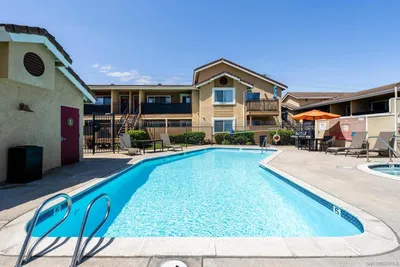
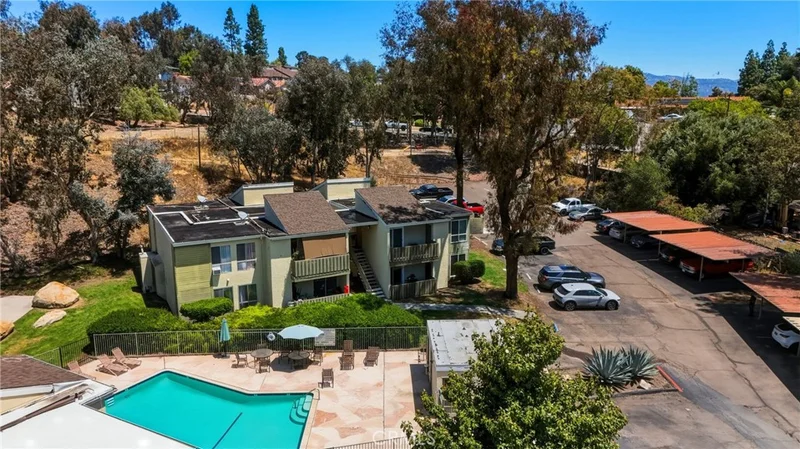
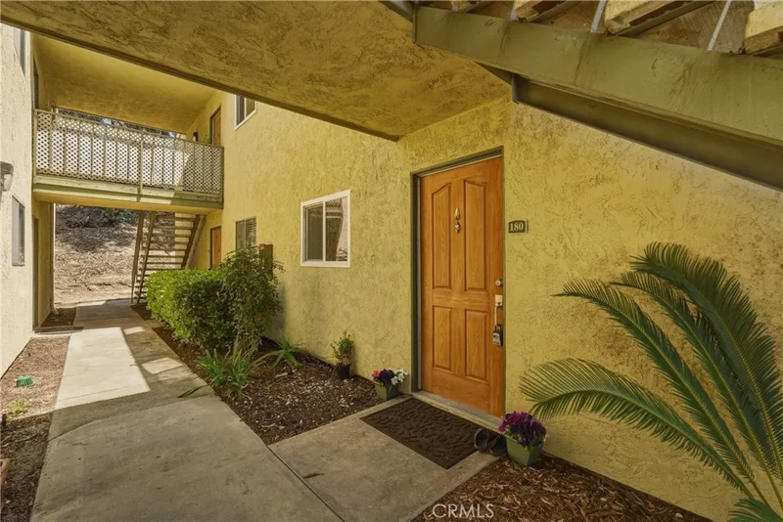
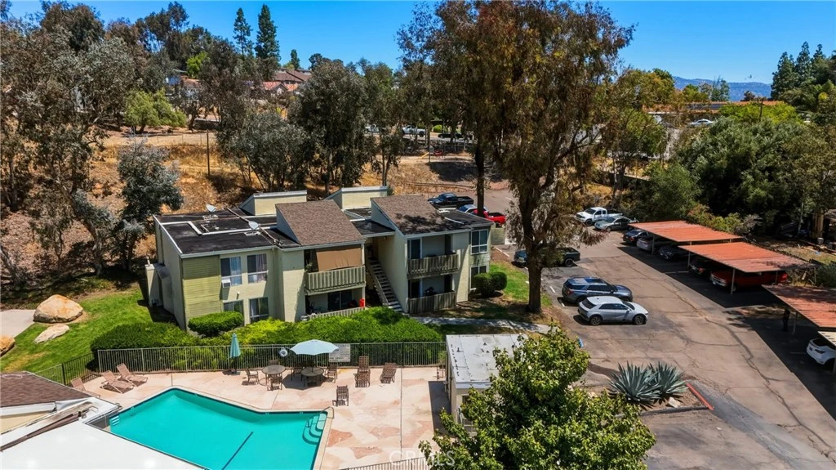
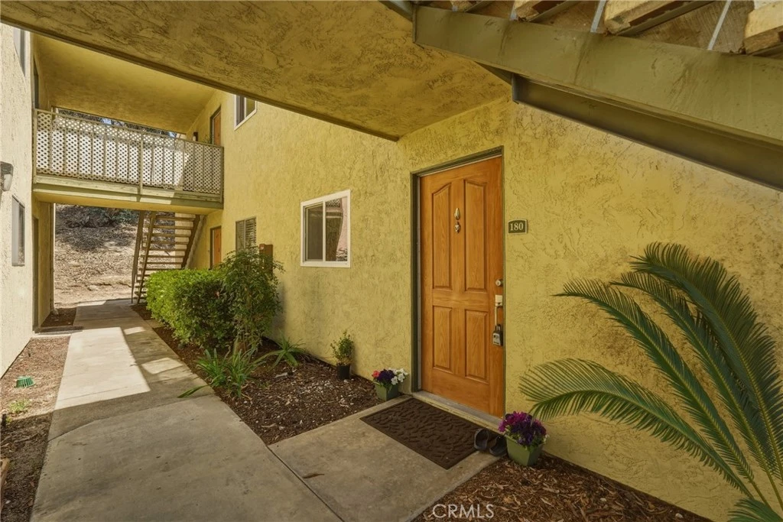
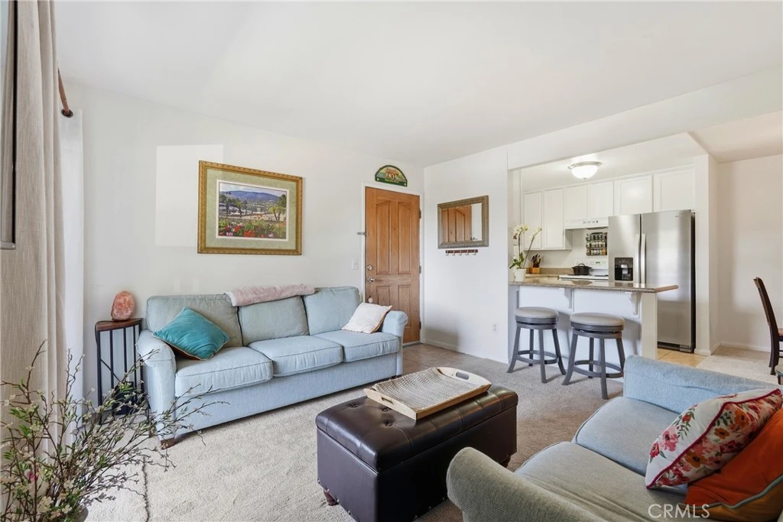
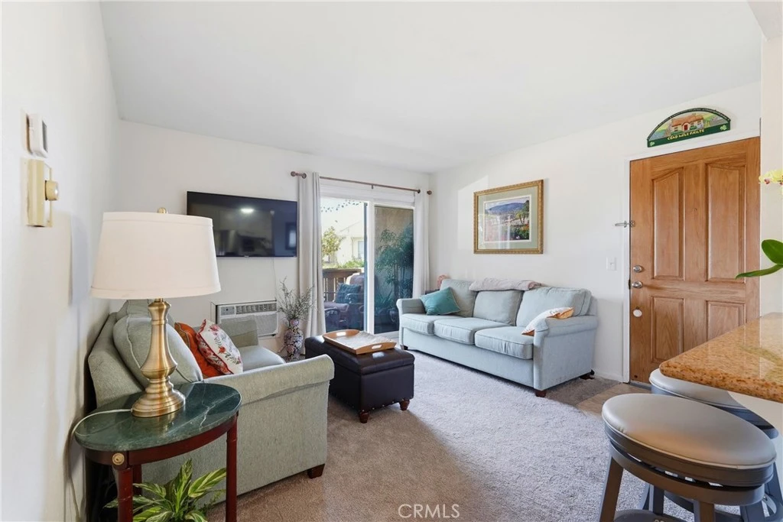
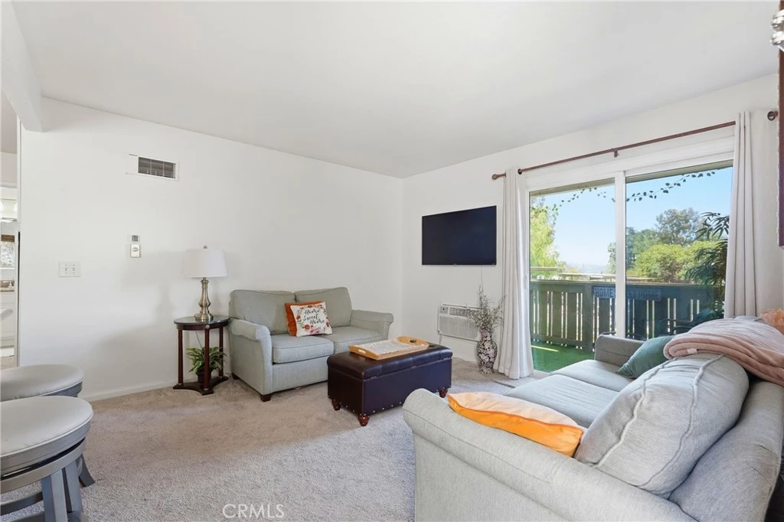
One of the most attainable move-in-ready ownership opportunities in North San Diego County awaits inside the gated Village Green community. This desirable first-floor condominium combines thoughtful improvements with everyday convenience, featuring a refreshed kitchen with newer cabinetry, granite countertops and stainless-steel appliances; an updated bathroom; newer custom closet storage; in-unit laundry; air conditioning; and all-new copper plumbing for added peace of mind. The bright, comfortable living area opens to a private covered patio with a newer fence—an inviting extension of the home for relaxing or enjoying your morning coffee. Additional conveniences include single-level living and an assigned covered parking space. Village Green offers mature landscaping, a community pool and spa, with shopping, dining, parks and major commuter routes located nearby. Whether you are ready to purchase your first property, simplify your lifestyle or add to your real-estate portfolio, this thoughtfully improved home presents an accessible opportunity to begin building equity in San Diego County. Qualified buyers may be eligible for zero-down financing, subject to buyer and property qualification, lender approval and applicable program requirements. Schedule your private showing and discover the comfort, convenience and value this home has to offer.

Property Facts

bed

Bedrooms

1

bathtub

Bathrooms

1

square_foot

Square Feet

585

calendar_month

Year Built

1979

home_work

Property Type

Condominium

timer

Days on Market

109

payments

HOA Fee

$645/mo

garage

Garage Total

1

fingerprint

MLS #

OC26095083

Interior Details

General Interior

Interior Features

Breakfast Bar, Ceiling Fans, Separate Formal Dining Room, Granite Counters, All Bedrooms Down

Flooring

Carpet

Kitchen & Appliances

Appliances

Dishwasher, Electric Range, Gas Range, Refrigerator, Water Heater, Dryer, Washer

Laundry

Washer Hookup, Gas Dryer Hookup

Bed & Bath

Main Level Bedrooms

1

Main Level Bathrooms

1

Climate Control

Cooling

Electric

Heating

Wall Furnace

Parking

Total Parking Spaces

1

Garage Spaces

1

Parking Features

Assigned, Concrete, Carport, Detached Carport, One Space

Exterior & Lot

Building & Construction

Patio & Porch

Covered

Construction

Copper Plumbing

Lot & Grounds

Pool Features

Association

Spa Features

Association

Sewer

Public Sewer

Community & HOA

Association Info

HOA Fee$645
FrequencyMonthly

HOA Amenities

Pool, Spa Hot Tub

Community Features

Biking, Curbs, Gutters, Hiking, Park, Storm Drains, Street Lights, Suburban, Sidewalks, Urban

Mortgage Calculator

Total Monthly

$0

Principal & Interest:
$0
Property Tax:
$0
Home Insurance:
$0
HOA Fees:
$0
$
$
%

Nearby Schools

RatingSchool NameGradesDistance
6
Escondido High
High School
9-120.4 mi
3
Lincoln Elementary
Elementary School
K-50.5 mi
N/A
Escondido Adventist Academy
Private School
K-120.6 mi
4
Rock Springs Elementary
Elementary School
K-50.7 mi
4
Farr Avenue Elementary
Elementary School
K-51.0 mi

Convenience Score

Market Insights

92026|Escondido

Estimated Value

Calculating...
No change vs. last year
Value history is still building for this area.

Market Temperature

Seller'sBalancedBuyer's
0d30d60d180d
Balanced

Balanced market

30 Days

Avg. time on market

This is a Balanced Market. Homes are selling at a moderate pace.

Flood & Climate Risk

Noise Levels

Location

830 W Lincoln Avenue 180

Escondido, CA 92026

Open in Mapsopen_in_new
Topfind Realty

Ready to Take the Next Step?

Get expert support from a local agent today.

call
(800)-330-9306Available 9AM - 7PM

Similar Homes You Might Like

Based on price, location, and features
830 W Lincoln Avenue 188
VIRTUAL TOUR

$333,000

FOR SALE

830 W Lincoln Avenue 188, Escondido, CA 92026

1 beds · 1 baths · 585 sqft

495 San Pasqual Valley Road 152
VIRTUAL TOUR

$305,000

FOR SALE

495 San Pasqual Valley Road 152, Escondido, CA 92027

1 beds · 1 baths · 644 sqft

1350 N Escondido 46
3D TOUR

$280,000

FOR SALE

1350 N Escondido 46, Escondido, CA 92026

0 beds · 1 baths · 480 sqft

1350 N Escondido Boulevard 44
VIRTUAL TOUR

$350,000

FOR SALE

1350 N Escondido Boulevard 44, Escondido, CA 92026

1 beds · 1 baths · 628 sqft

3521 Butler Place
VIRTUAL TOUR

$1,199,990

FOR SALE

3521 Butler Place, Escondido, CA 92027

4 beds · 3 baths · 2,620 sqft

7101 Circa De Media
VIRTUAL TOUR

$2,330,000

FOR SALE

7101 Circa De Media, Escondido, CA 92029

3 beds · 3 baths · 2,913 sqft

28572 Meadow Mesa Lane
VIRTUAL TOUR

$1,900,000

FOR SALE

28572 Meadow Mesa Lane, Escondido, CA 92026

4 beds · 6 baths · 3,738 sqft

2702 Country Club Drive
VIDEO TOUR

$1,125,000

FOR SALE

2702 Country Club Drive, Escondido, CA 92029

4 beds · 3 baths · 3,624 sqft

Recently Sold

1350 N Escondido Boulevard 22
VIRTUAL TOUR

$313,000

SOLD

1350 N Escondido Boulevard 22, Escondido, CA 92026

1 beds · 1 baths · 628 sqft

830 W Lincoln Avenue 173
VIDEO TOUR

$267,000

SOLD

830 W Lincoln Avenue 173, Escondido, CA 92026

1 beds · 1 baths · 585 sqft

27735 Mountain Meadow Road 19
VIRTUAL TOUR

$292,500

SOLD

27735 Mountain Meadow Road 19, Escondido, CA 92026

1 beds · 1 baths · 558 sqft

1350 N Escondido Boulevard 17

$282,500

SOLD

1350 N Escondido Boulevard 17, Escondido, CA 92026

0 beds · 1 baths · 480 sqft

1350 N Escondido Boulevard 12

$335,000

SOLD

1350 N Escondido Boulevard 12, Escondido, CA 92026

1 beds · 1 baths · 628 sqft

27725 Mountain Meadow Rd 35
VIRTUAL TOUR

$330,000

SOLD

27725 Mountain Meadow Rd 35, Escondido, CA 92026

1 beds · 1 baths · 558 sqft

495 San Pasqual Valley Rd 148
VIRTUAL TOUR

$305,000

SOLD

495 San Pasqual Valley Rd 148, Escondido, CA 92027

1 beds · 1 baths · 641 sqft

495 San Pasqual Valley Rd 145
VIRTUAL TOUR

$309,000

SOLD

495 San Pasqual Valley Rd 145, Escondido, CA 92027

1 beds · 1 baths · 644 sqft

$299,900
1 bd | 1 ba | 585 sqft
Request a tourcall
Topfind Realty

Company

  • About Us
  • Careers
  • Articles
  • Home Estimate

Explore

  • Renting
  • Buying
  • Selling
  • Realtors

Support

  • Help Center
  • Contact Us
  • Terms & Conditions
  • Privacy Policy

Topfind Realty, DRE # 02240815, is a licensed real estate broker in California. Topfind Realty pledges to support the Fair Housing Act and adhere to Equal Housing Opportunity laws.

Copyright © 2026 Topfind Realty. All Rights Reserved.