For Sale
$459,900
Est. $2,575/mo8975 Lawrence Welk Drive 381, Escondido, CA 92026
bed
2
Bedrooms
bathtub
2
Bathrooms
square_foot
1,464
Sq Ft
About this home
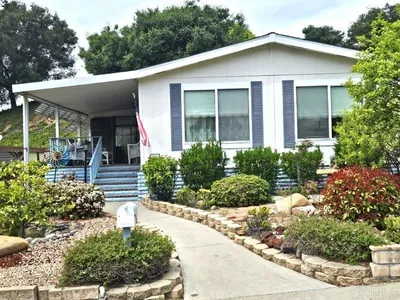
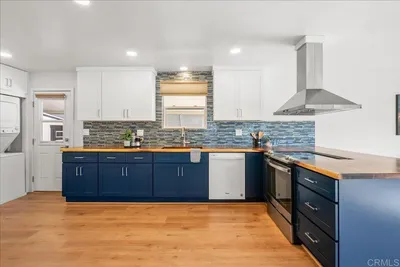
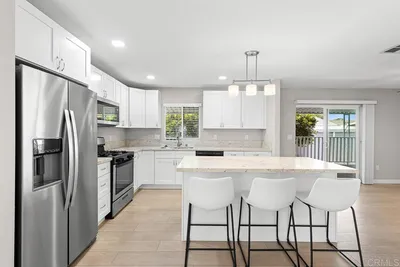
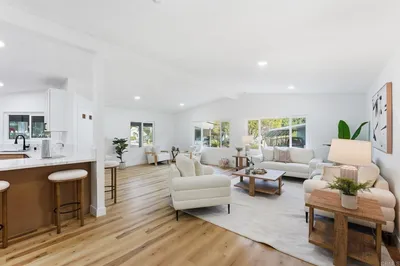
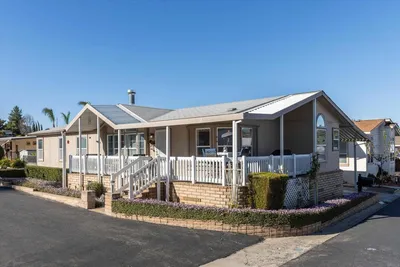
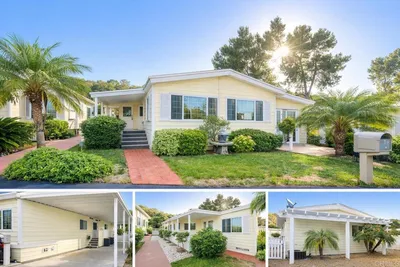
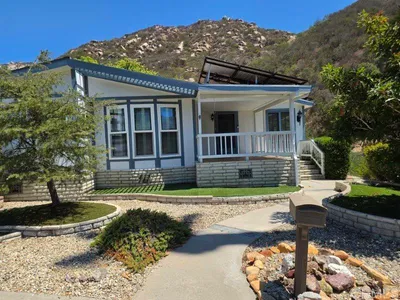
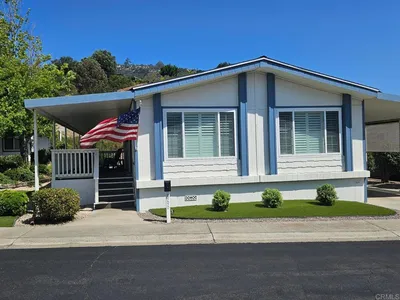
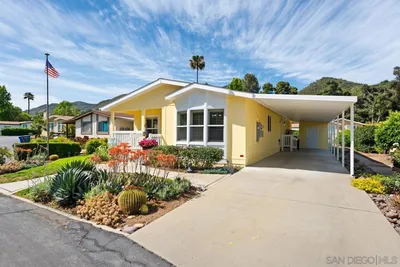
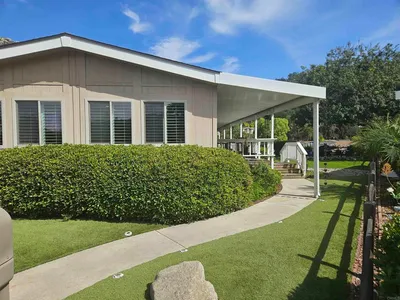
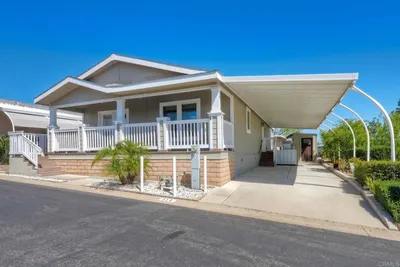
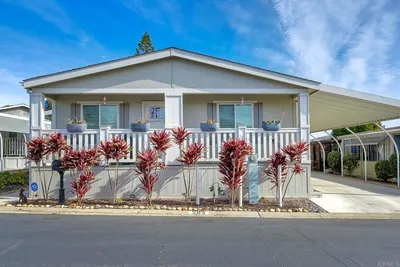
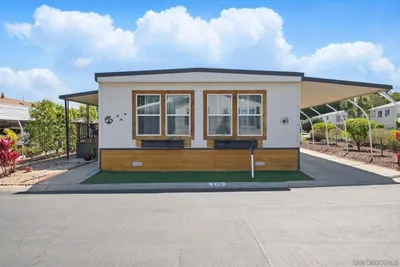
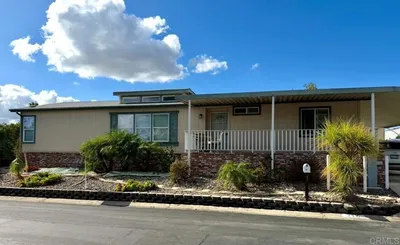
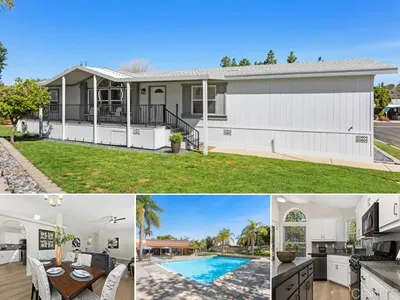
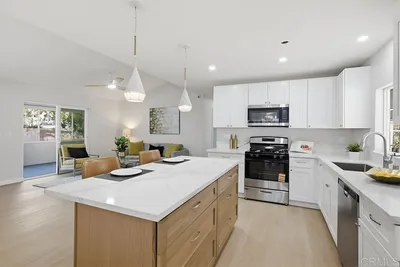
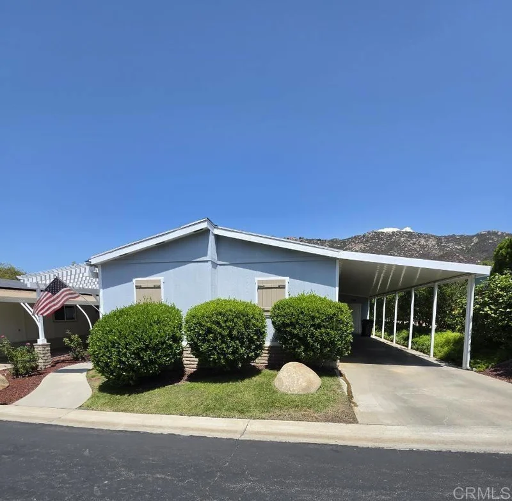
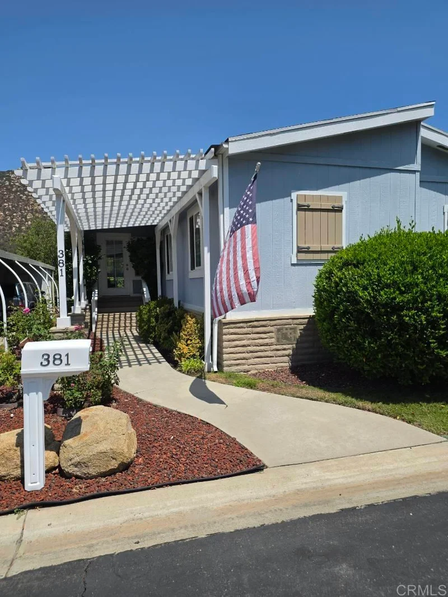
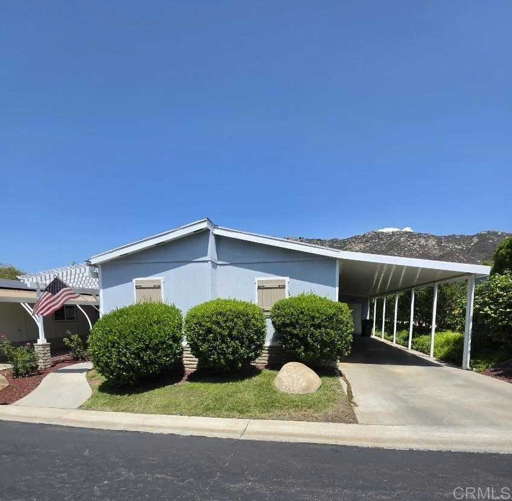
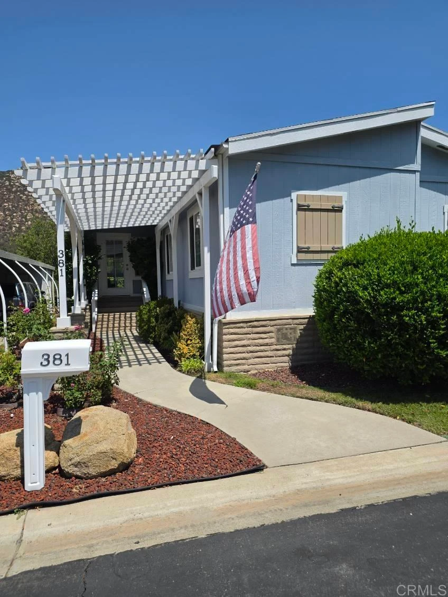
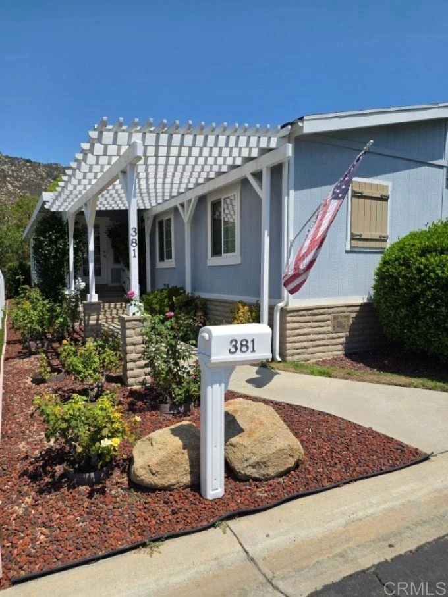
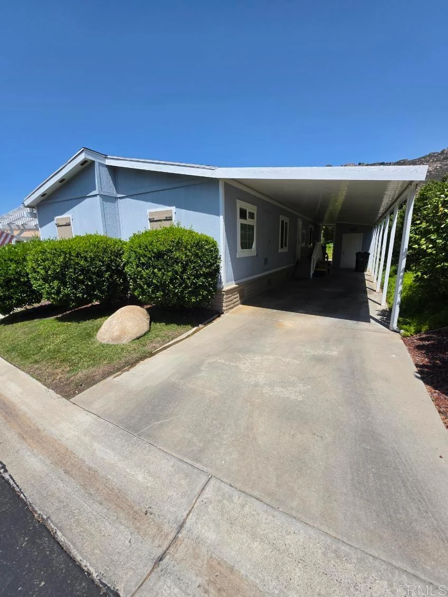
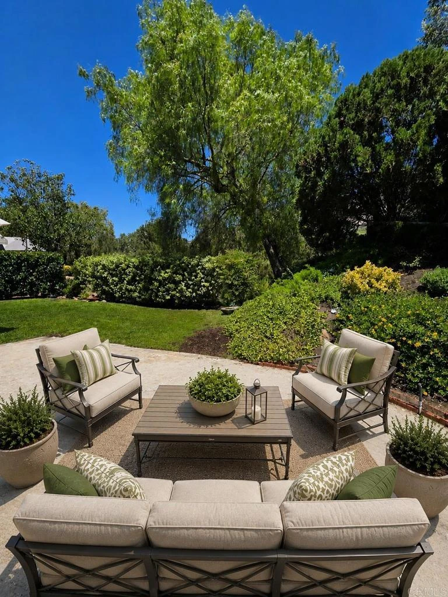
Stunning mountain view retreat nestled in a tucked-away cul-de-sac within the premier 55+ gated community of Champagne Village. Extensively remodeled living space, this 2-bedroom, 2-bathroom home, with an additional 300 square foot permitted California room, sits on premium owned land with no rear neighbors offering ultimate privacy and panoramic mountain views. The light-filled, open-concept floor plan features a spacious living room with expansive picture windows framing the mountains, along with an open dining area. The gorgeous, fully remodeled kitchen features premium stainless-steel appliances, updated cabinetry, quartz countertops and a large seated island. The primary suite features a beautifully upgraded main bathroom with a generous layout and a walk-in closet built for ultimate organization. Designed for energy savings and comfort, this upgraded property boasts a 6.27kw solar system owned outright, a brand-new water heater (2025), newer A/C (2022), luxury vinyl plank flooring, premium carpet, and high-efficiency windows. Live a permanent resort lifestyle with a golf-cart-friendly community and seamless access to the adjacent Lawrence Welk Resort, featuring two public golf courses, dining, theater, and shopping. Robust community amenities include a heated pool/spa, fitness center, pickleball/tennis courts, RV parking, clubhouse with a party room and billiards/ping-pong, walking trails, gated dog park, library, and a full calendar of fun, social activities. Conveniently located near the I-15 corridor for easy access to shopping, healthcare, and entertainment. Move-in ready!
Property Facts
bed
Bedrooms
2
bathtub
Bathrooms
2
square_foot
Square Feet
1,464
landscape
Lot Size
1 sqft
calendar_month
Year Built
1983
home_work
Property Type
Manufactured On Land
timer
Days on Market
2
payments
HOA Fee
$393/mo
garage
Garage Total
0
fingerprint
MLS #
NDP2607711
Interior Details
General Interior
Interior Features
All Bedrooms Down
Kitchen & Appliances
Laundry
Laundry Room
Climate Control
Cooling
Central Air
Parking
Total Parking Spaces
2
Carport Spaces
2
Exterior & Lot
Lot & Grounds
Lot Features
Zero To One Unit Acre
Pool Features
Community, Heated, In Ground, Propane Heat, Association
Community & HOA
Association Info
HOA Fee$393
FrequencyMonthly
HOA Amenities
Bocce Court, Billiard Room, Call For Rules, Clubhouse, Fitness Center, Game Room, Meeting Banquet Party Room, Barbecue, Picnic Area, Paddle Tennis, Pickleball, Pool, Pet Restrictions, Pets Allowed, Rv Parking, Spa Hot Tub, Tennis Courts
Community Features
Dog Park, Park, Pool
Mortgage Calculator
Total Monthly
$0
Principal & Interest:
$0Property Tax:
$0Home Insurance:
$0HOA Fees:
$0$
$
%
Nearby Schools
| Rating | School Name |
|---|---|
1 | Twin Oaks High High School |
3 | Foothills High Elementary School |
7 | Twin Oaks Elementary Elementary School |
8 | Reidy Creek Elementary Elementary School |
1 | Alta Vista High (Continuation) High School |
Convenience Score
Market Insights
92026|Escondido
Estimated Value
Calculating...
No change vs. last year
Value history is still building for this area.
Market Temperature
Seller'sBalancedBuyer's
0d30d60d180d
Balanced
Balanced market
30 Days
Avg. time on market
This is a Balanced Market. Homes are selling at a moderate pace.
Flood & Climate Risk
Noise Levels

Ready to Take the Next Step?
Get expert support from a local agent today.
call
(800)-330-9306Available 9AM - 7PM
Similar Homes You Might Like
Based on price, location, and features