imagesmode View 20 photos
For Sale
$839,000
Est. $4,698/mo1528 Millennium Way, Fairfield, CA 94533
bed
5
Bedrooms
bathtub
4
Bathrooms
square_foot
2,818
Square Feet
About this home
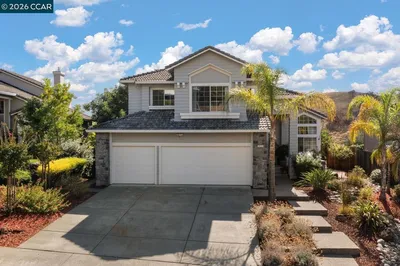
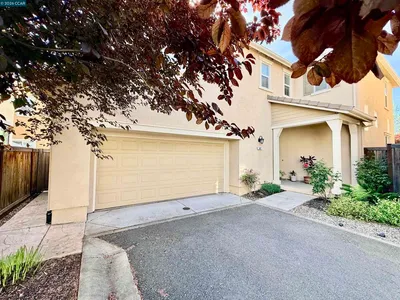
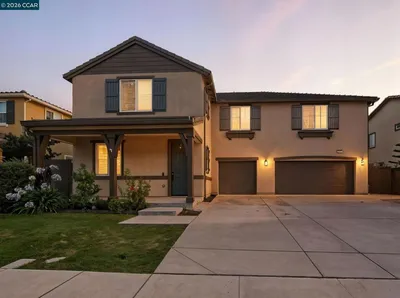
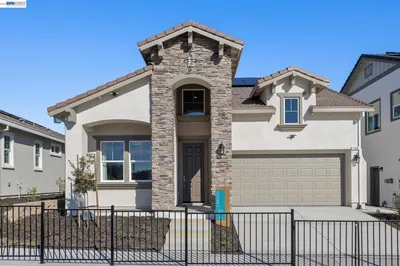
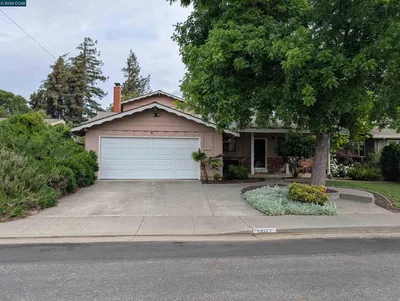
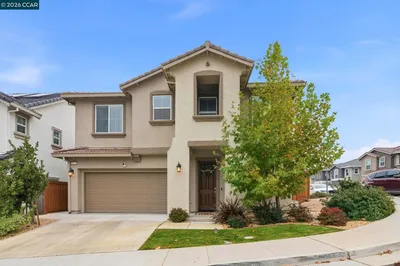
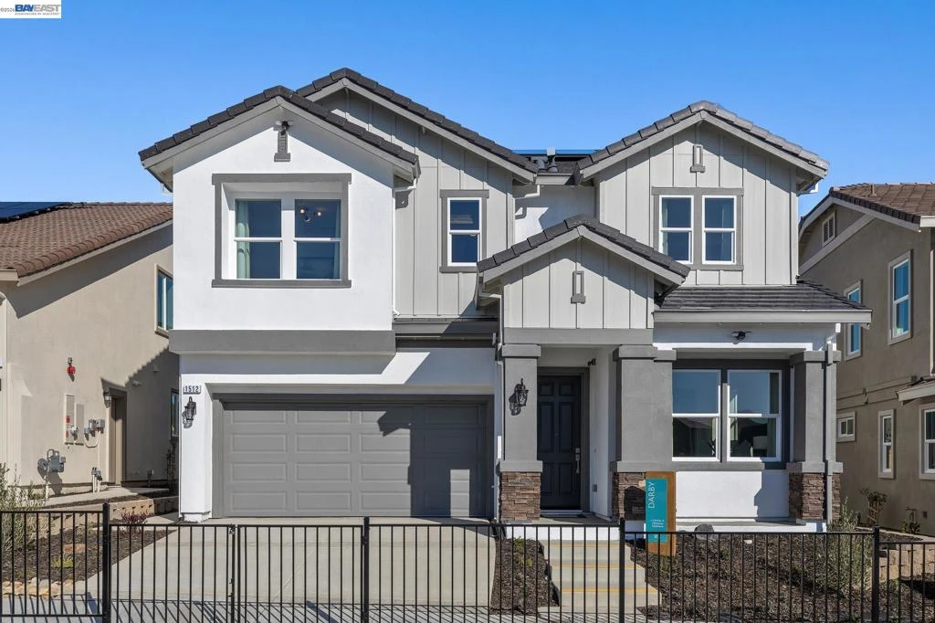
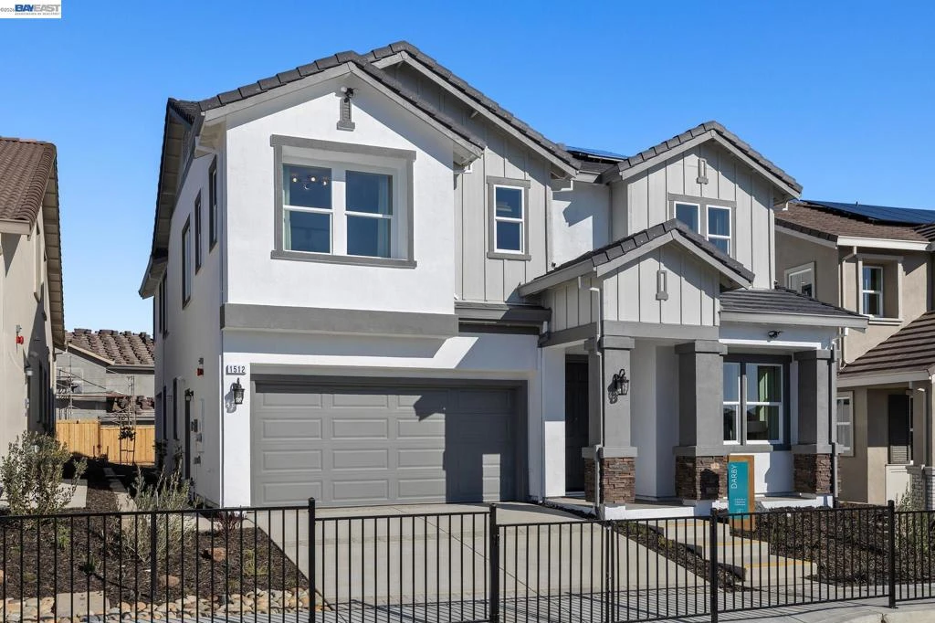
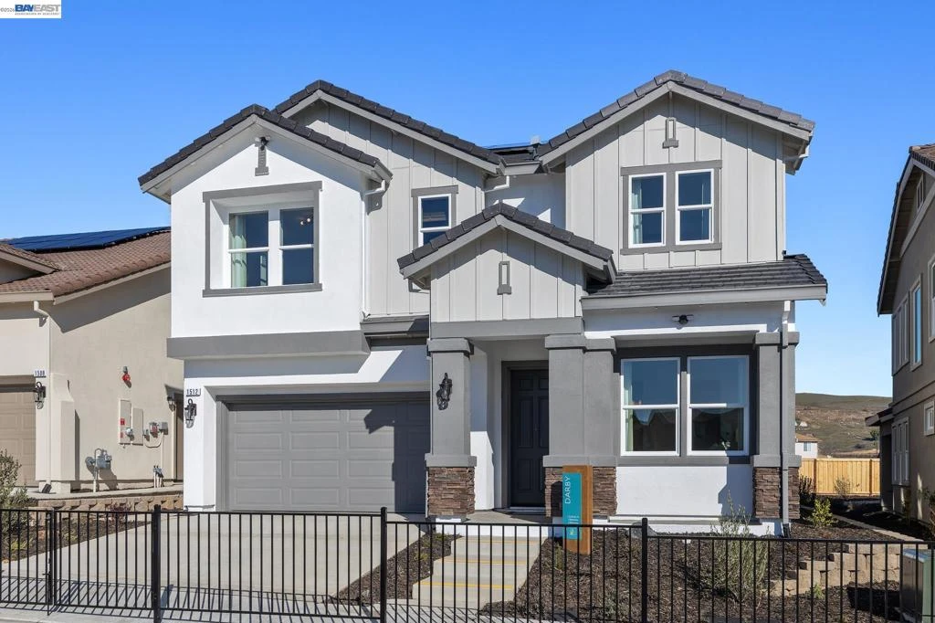
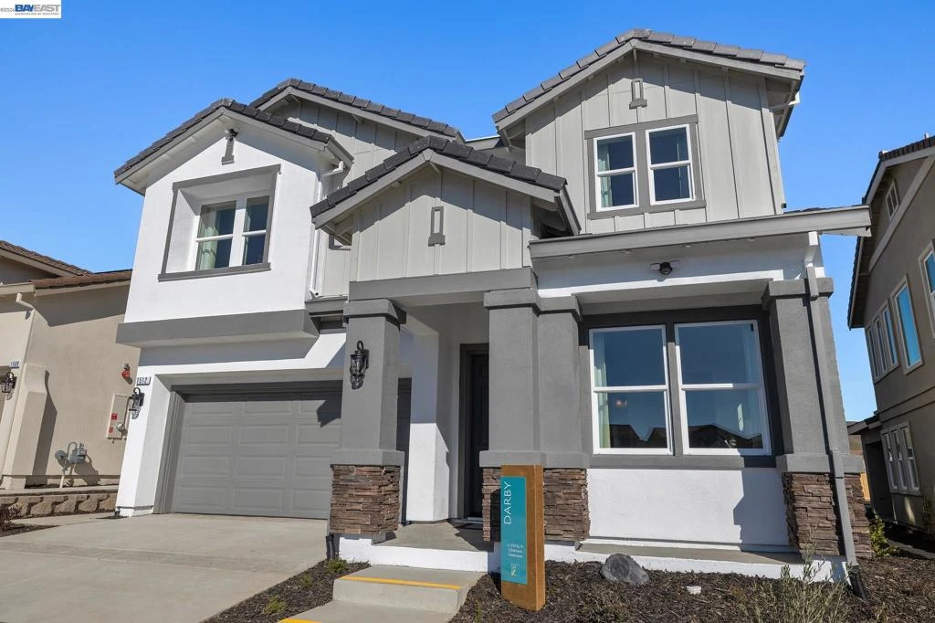
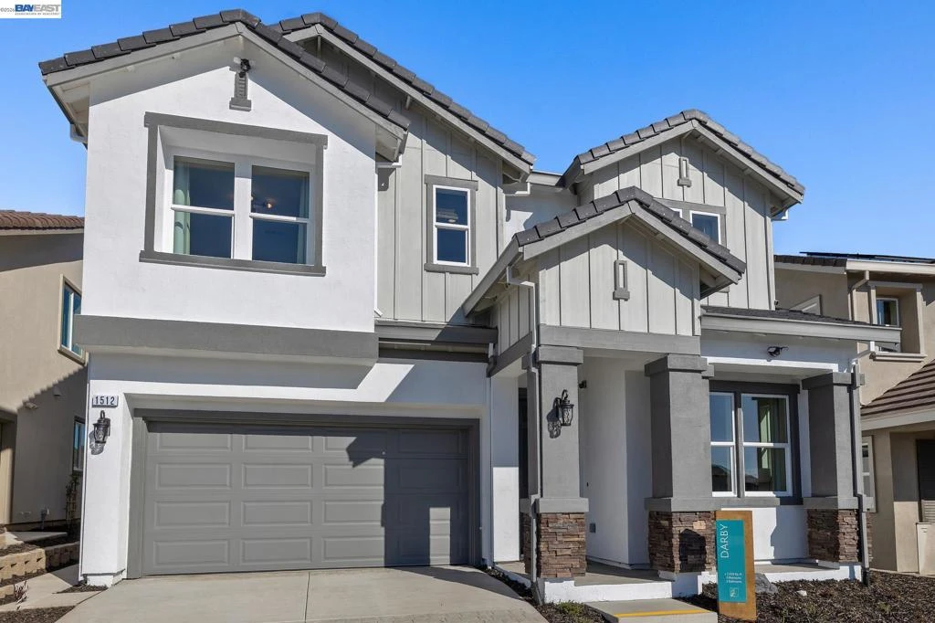
Open today 10-6pm! Last Darby floorplan for the community. This home features a Large yard, bedroom and full bathroom downstairs, a jr suite upstairs along with an impressive primary bedroom and bathroom. This is a must see with a price to sell! This stunning 5-bedroom, 4-bathroom home offering an impressive 2,818 square feet of beautifully designed living space. Upon entry, you'll find the main floor bedroom complete with a walk-in closet, full bath with a walk-in shower. As you continue through the main level, you’ll find the formal dining room and staircase to the second floor. Just beyond is the cozy family room, complete with a gas fireplace and direct access to the covered backyard patio, perfect for relaxing or entertaining outdoors. On the opposite side of the home, the gourmet kitchen awaits, offering a center island, generous pantry, single basin sink, and a full stainless steel appliance package. Upstairs, a spacious loft provides the perfect space for a game room, or home office. The second and third bedrooms share a full bathroom with dual vanity, tub, and shower. The fourth bedroom features a full en-suite bathroom, and the laundry room is conveniently located upstairs with a nearby linen closet. Retreat to your own private oasis in the primary suite, which boasts a luxurious spa-inspired bathroom with soaking tub, solid surface walk-in shower, dual vanity, and oversized walk-in closet. This home includes multi-zone HVAC, solar energy system, prewired electric charging stations. Photo are of actual home
Property Facts
bed
Bedrooms
5
bathtub
Bathrooms
4
square_foot
Square Feet
2,818
landscape
Lot Size
6,535 sqft
calendar_month
Year Built
2026
home_work
Property Type
Single Family Residence
timer
Days on Market
84
payments
HOA Fee
N/A
garage
Garage Total
2
fingerprint
MLS #
41130667
Interior Details
General Interior
Flooring
Carpet, Laminate, Tile
Fireplace
Living Room
Climate Control
Cooling
Central Air
Heating
Forced Air
Parking
Total Parking Spaces
4
Garage Spaces
2
Attached Garage
Yes
Parking Features
Garage, Garage Door Opener
Exterior & Lot
Building & Construction
Patio & Porch
Patio
Construction
Concrete, Stone, Stucco
Foundation
Pillar Post Pier
Lot & Grounds
Lot Features
Back Yard, Front Yard, Yard
Mortgage Calculator
Total Monthly
$0
Principal & Interest:
$0Property Tax:
$0Home Insurance:
$0HOA Fees:
$0$
$
%
Nearby Schools
| Rating | School Name | ||
|---|---|---|---|
| No school data available for this area. | |||
Convenience Score
Market Insights
94533|Fairfield
analytics
Estimated Value
Calculating...
trending_up0%vs. last year
202120222023202420252026
Market Temperature
Seller'sBalancedBuyer's
0d30d60d180d
Balanced
Balanced market
30 Days
Avg. time on market
This is a Balanced Market. Homes are selling at a moderate pace.
flood
Flood & Climate Risk
Flood Risk
Minimal — not in a FEMA flood zone
Wildfire Risk
Moderate — near wildland-urban interface
Heat Risk
Low — moderate summer temperatures
Earthquake Risk
Southern California seismic zone
volume_up
Noise Levels
TrafficQuiet residential street
AirportMinimal airport noise
CommercialLow commercial activity nearby
streetview
Open Full Street Viewopen_in_newStreet View

Ready to Take the Next Step?
Get expert support from a local agent today.
call
(800)-330-9306Available 9AM - 7PM
Similar Homes You Might Like
Based on price, location, and features