Topfind Realty
Renting

Search Rentals

Houses for RentTownhomes for RentCondos for RentView All Rentals →

Renting Resources

Why Rent With UsRenter GuideRent vs Buy Calculator

Renter Articles

How to Negotiate RentUnderstanding Your LeaseMoving Checklist for Renters
Buying

Search Homes

Houses for SaleTownhomes for SaleCondos for SaleView All Homes →

Buying Resources

Why Buy With UsBuyer GuideAffordability CalculatorInvestment CalculatorProperty Tax Calculator

Buyer Articles

Master Your New Home BudgetBeat Moving StressPacking Secrets
Selling

Selling Tools

Home ValuationFind a Seller's Agent

Selling Resources

Why Sell With UsSeller GuideNet Sheet CalcHELOC Calculator

Seller Articles

Strategic PricingDownsizing Tips
Mortgage Rates

Today's Rates

Mortgage RatesRefinance RatesLoan ComparisonHELOC Calculator

Mortgage Resources

Understanding Mortgage RatesFirst-Time Homebuyer GuideWhen to Refinance Your Mortgage
Realtors
Topfind
Houses for RentTownhomes for RentCondos for RentView All Rentals →
Why Rent With UsRenter GuideRent vs Buy Calculator
How to Negotiate RentUnderstanding Your LeaseMoving Checklist for Renters
Houses for SaleTownhomes for SaleCondos for SaleView All Homes →
Why Buy With UsBuyer GuideAffordability CalculatorInvestment CalculatorProperty Tax Calculator
Master Your New Home BudgetBeat Moving StressPacking Secrets
Home ValuationFind a Seller's Agent
Why Sell With UsSeller GuideNet Sheet CalcHELOC Calculator
Strategic PricingDownsizing Tips
Mortgage RatesRefinance RatesLoan ComparisonHELOC Calculator
Understanding Mortgage RatesFirst-Time Homebuyer GuideWhen to Refinance Your Mortgage
groupRealtorsinfoAbout Us
Continue with Google
Sign InSign Up
Topfind Realty
Renting

Search Rentals

Houses for RentTownhomes for RentCondos for RentView All Rentals →

Renting Resources

Why Rent With UsRenter GuideRent vs Buy Calculator

Renter Articles

How to Negotiate RentUnderstanding Your LeaseMoving Checklist for Renters
Buying

Search Homes

Houses for SaleTownhomes for SaleCondos for SaleView All Homes →

Buying Resources

Why Buy With UsBuyer GuideAffordability CalculatorInvestment CalculatorProperty Tax Calculator

Buyer Articles

Master Your New Home BudgetBeat Moving StressPacking Secrets
Selling

Selling Tools

Home ValuationFind a Seller's Agent

Selling Resources

Why Sell With UsSeller GuideNet Sheet CalcHELOC Calculator

Seller Articles

Strategic PricingDownsizing Tips
Mortgage Rates

Today's Rates

Mortgage RatesRefinance RatesLoan ComparisonHELOC Calculator

Mortgage Resources

Understanding Mortgage RatesFirst-Time Homebuyer GuideWhen to Refinance Your Mortgage
Realtors
Topfind
Houses for RentTownhomes for RentCondos for RentView All Rentals →
Why Rent With UsRenter GuideRent vs Buy Calculator
How to Negotiate RentUnderstanding Your LeaseMoving Checklist for Renters
Houses for SaleTownhomes for SaleCondos for SaleView All Homes →
Why Buy With UsBuyer GuideAffordability CalculatorInvestment CalculatorProperty Tax Calculator
Master Your New Home BudgetBeat Moving StressPacking Secrets
Home ValuationFind a Seller's Agent
Why Sell With UsSeller GuideNet Sheet CalcHELOC Calculator
Strategic PricingDownsizing Tips
Mortgage RatesRefinance RatesLoan ComparisonHELOC Calculator
Understanding Mortgage RatesFirst-Time Homebuyer GuideWhen to Refinance Your Mortgage
groupRealtorsinfoAbout Us
Continue with Google
Sign InSign Up
Real Estate/CA/Fairfield/2845 Shaver Ct
3d_rotation3D Tour
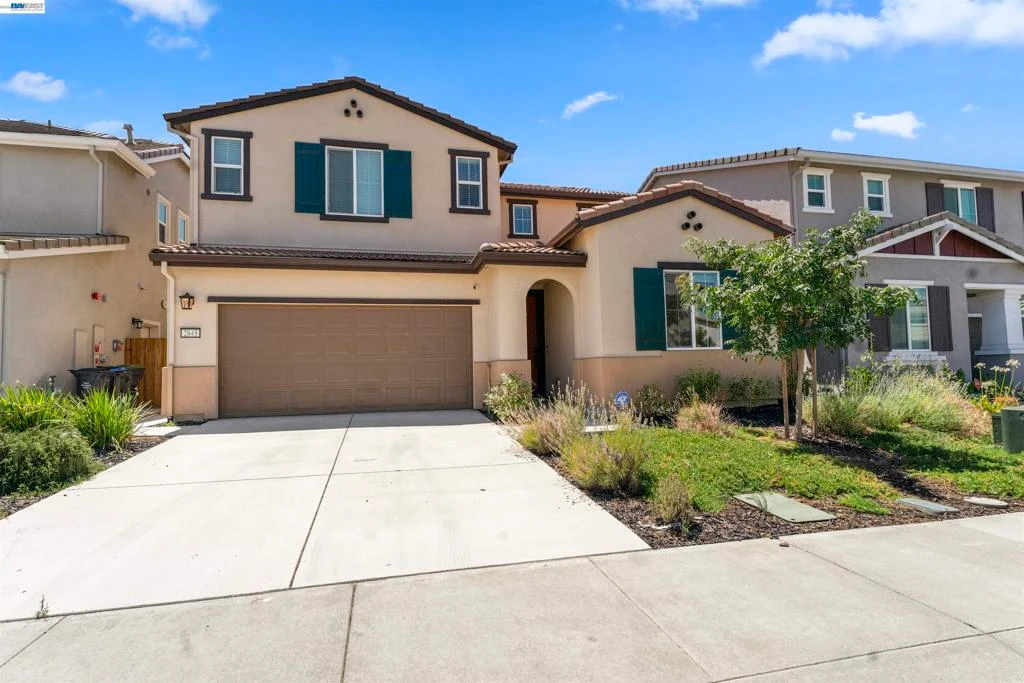
Photo 1 of 2845 Shaver Ct
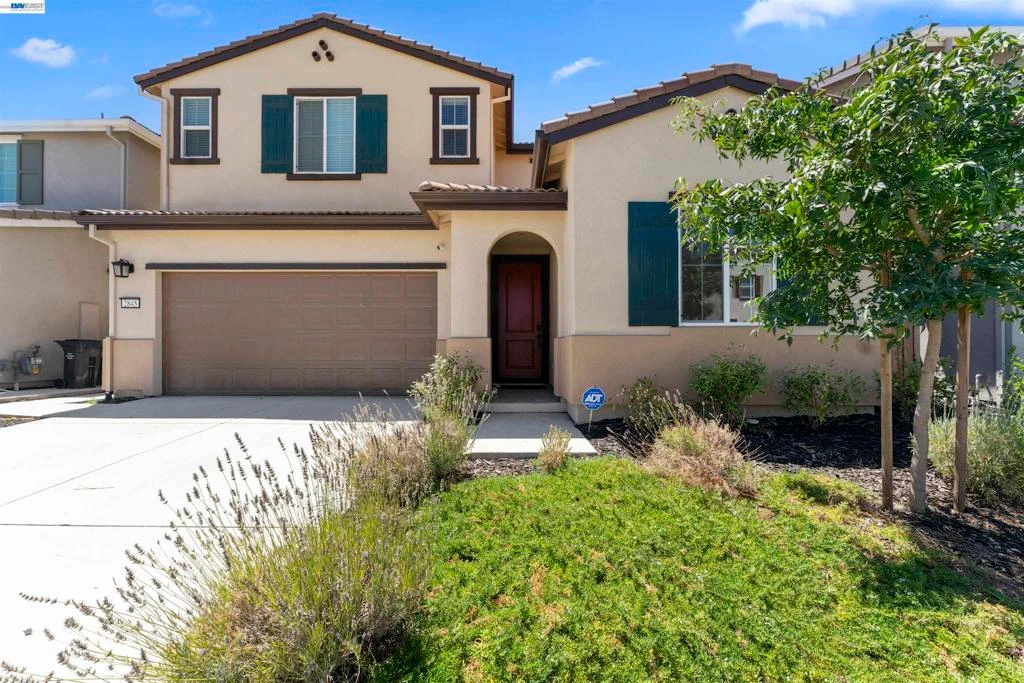
Photo 2 of 2845 Shaver Ct
1 / 20
Main
Interior 1
Interior 2
Interior 3
Interior 4
imagesmode View 20 photos
For Sale
$699,999
Est. $3,920/mo

2845 Shaver Ct, Fairfield, CA 94533

bed
4
Bedrooms
bathtub
3
Bathrooms
square_foot
2,030
Sq Ft

About this home

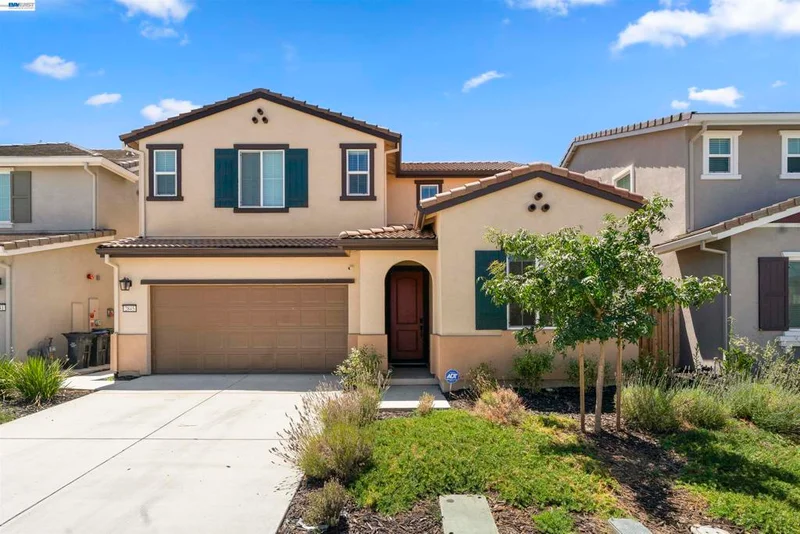
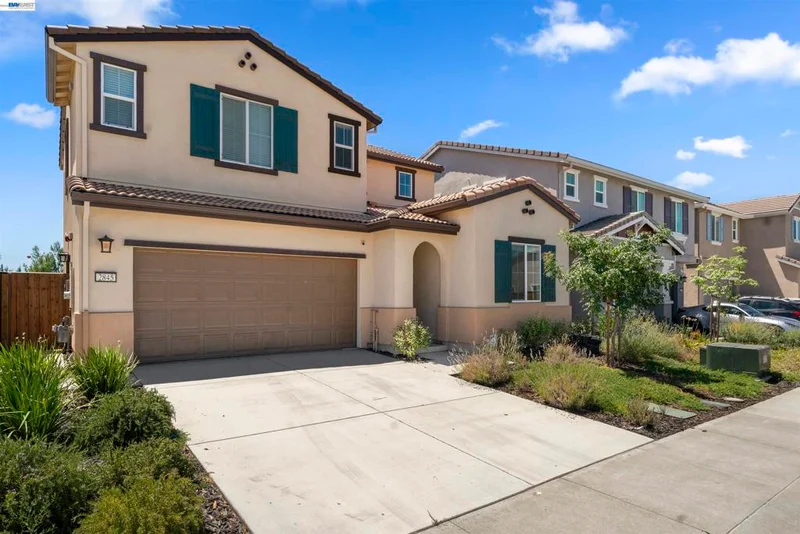
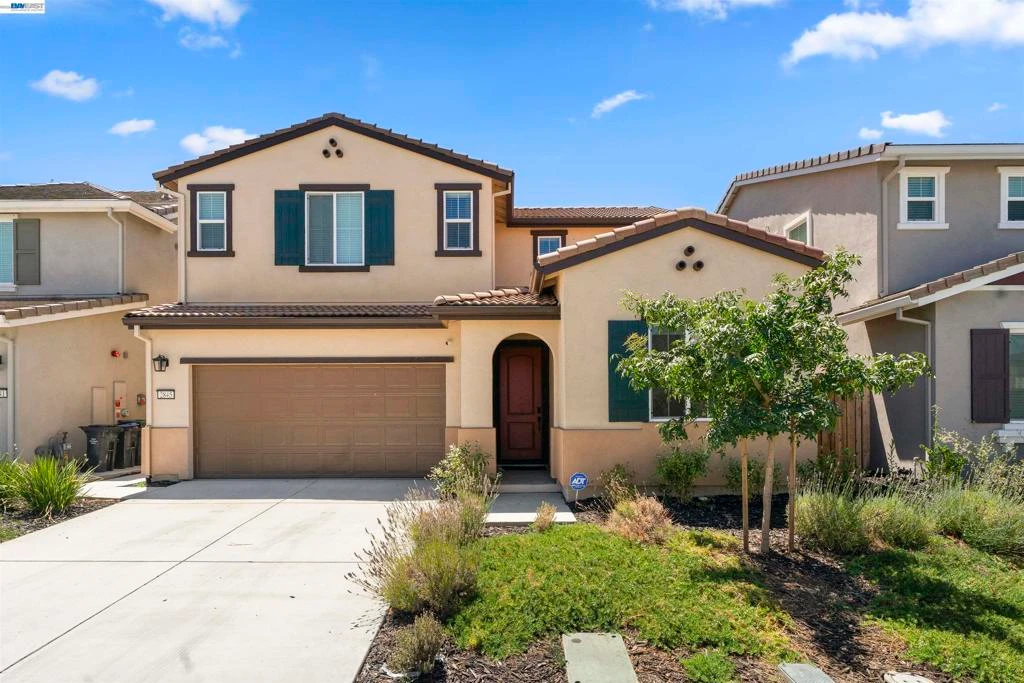
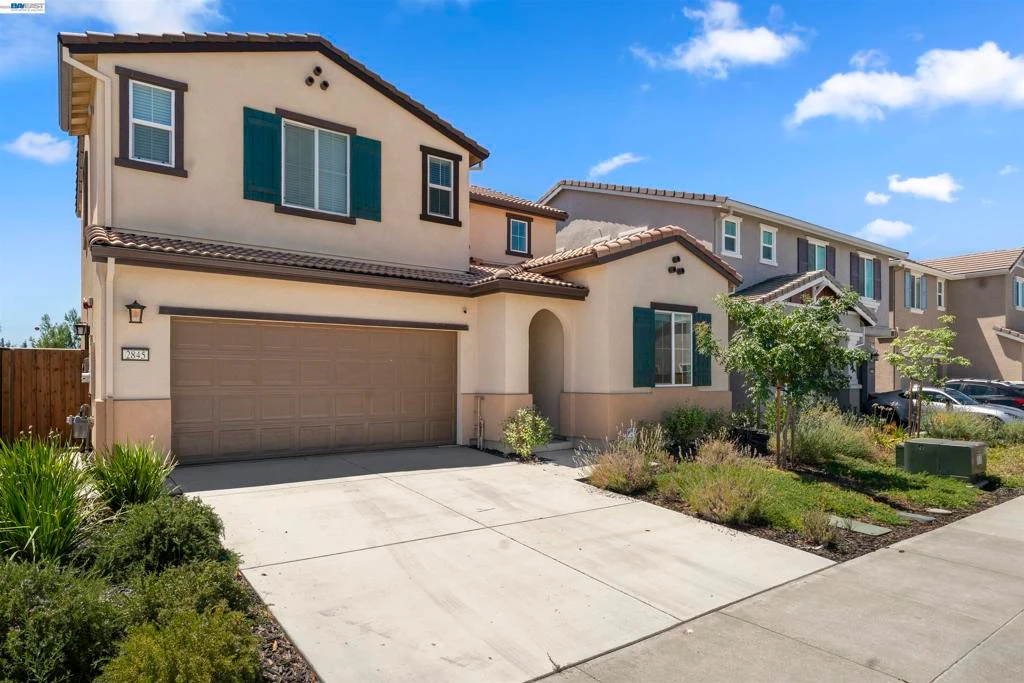
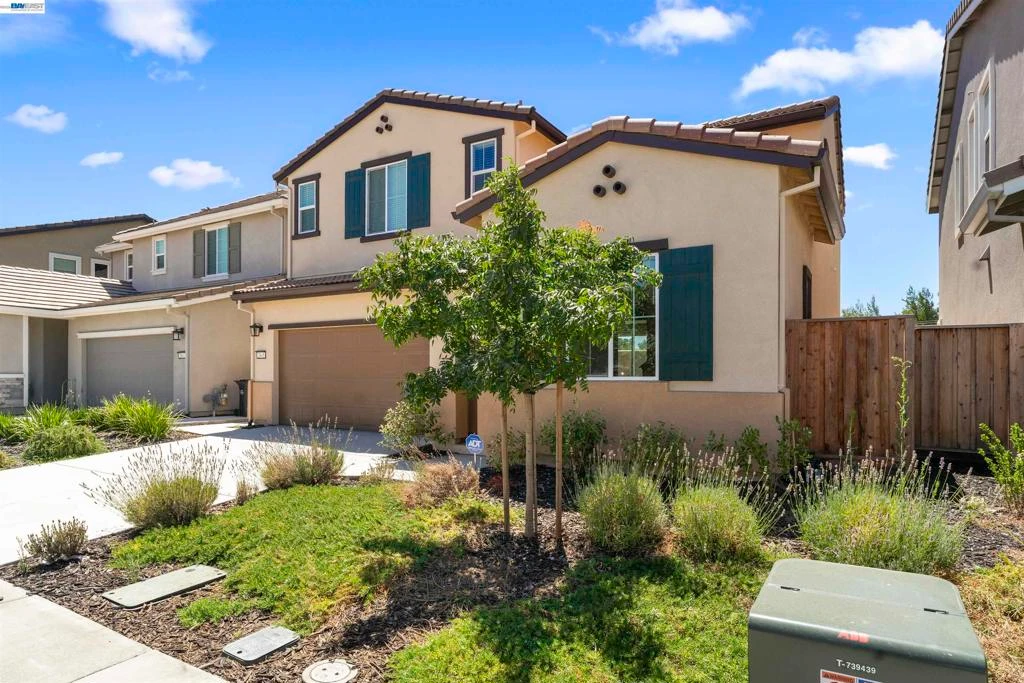
Welcome to this immaculate, modern two-story home situated in Fairfield’s highly sought-after Monte Verde community! Boasting exceptional curb appeal and a sun-drenched open-concept layout, this 4-bedroom, 3-bathroom residence offers an ideal blend of contemporary style, functional design, and energy efficient. Step inside to discover a dramatic Great Room flooded with natural light from expansive dual-pane windows, highlighted by sleek recessed lighting and durable luxury vinyl plank flooring throughout the main living areas. The gourmet kitchen features custom cabinetry, premium quartz countertops, stainless steel appliances, a gas range, and built-in microwave—perfect for casual dining and hosting alike. Versatility shines with a main-floor bedroom and full bathroom, ideal for a private home office, guest suite, or multi-generational living. Upstairs, enjoy plush carpeting, two generous secondary bedrooms, and a large primary suite alongside a dedicated indoor laundry room complete with washer and dryer. The primary suite serves as a true sanctuary, featuring a massive walk-in closet and an ensuite bath equipped with a deep soaking tub and separate glass-enclosed shower stall, dual vanities, and wash closet. Prime Solano Location: Minutes from Travis Air Force Base, Travis Air Force Museum, shopping centers, dining, and major commuter routes. Top-Rated Schools: Zoned for Center Elementary, Golden West Middle School, and Vanden High School. Spotless, meticulously maintained, and 100% move-in ready—this gem is the complete package! Come see it! Open House Saturday & Sunday 8/8 8/9 12pm - 2pm

Property Facts

bed

Bedrooms

4

bathtub

Bathrooms

3

square_foot

Square Feet

2,030

landscape

Lot Size

4,274 sqft

calendar_month

Year Built

2023

home_work

Property Type

Single Family Residence

timer

Days on Market

12

payments

HOA Fee

$149/mo

garage

Garage Total

2

fingerprint

MLS #

41143412

Interior Details

General Interior

Interior Features

Eat In Kitchen

Flooring

Carpet, Tile, Vinyl

Kitchen & Appliances

Appliances

Electric Water Heater

Climate Control

Cooling

Central Air

Heating

Forced Air

Parking

Total Parking Spaces

2

Garage Spaces

2

Attached Garage

Yes

Parking Features

Garage

Exterior & Lot

Building & Construction

Construction

Stucco

Foundation

Slab

Roof

Tile

Lot & Grounds

Lot Features

Back Yard, Front Yard

Community & HOA

Association Info

HOA Fee$149
FrequencyMonthly

HOA Amenities

Maintenance Grounds, Playground

Mortgage Calculator

Total Monthly

$0

Principal & Interest:
$0
Property Tax:
$0
Home Insurance:
$0
HOA Fees:
$0
$
$
%

Nearby Schools

RatingSchool NameGradesDistance
7
Golden West Middle
Middle School
6-80.4 mi
N/A
P3 Academy
Private School
K-120.4 mi
2
Travis Education Center
High School
9-120.5 mi
8
Travis Elementary
Elementary School
K-50.6 mi
7
Vanden High
High School
9-120.6 mi

Convenience Score

Market Insights

94533|Fairfield

Estimated Value

Calculating...
No change vs. last year
Value history is still building for this area.

Market Temperature

Seller'sBalancedBuyer's
0d30d60d180d
Balanced

Balanced market

30 Days

Avg. time on market

This is a Balanced Market. Homes are selling at a moderate pace.

Flood & Climate Risk

Noise Levels

Location

2845 Shaver Ct

Fairfield, CA 94533

Open in Mapsopen_in_new
Topfind Realty

Ready to Take the Next Step?

Get expert support from a local agent today.

call
(800)-330-9306Available 9AM - 7PM

Similar Homes You Might Like

Based on price, location, and features
3127 Cherry Valley Cir
VIRTUAL TOUR

$795,000

FOR SALE

3127 Cherry Valley Cir, Fairfield, CA 94534

4 beds · 3 baths · 2,285 sqft

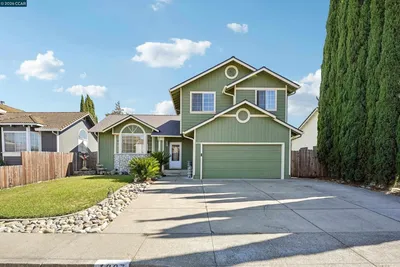
1007 Valley Oak Way

$650,000

FOR SALE

1007 Valley Oak Way, Fairfield, CA 94533

4 beds · 3 baths · 2,035 sqft

544 Pine Creek Cir
OPEN AUG 21, 10PM - 1AM

$599,000

FOR SALE

544 Pine Creek Cir, Fairfield, CA 94534

4 beds · 3 baths · 2,210 sqft

360 Via Palo Linda

$1,148,000

FOR SALE

360 Via Palo Linda, Fairfield, CA 94534

3 beds · 3 baths · 2,396 sqft

5311 Gramercy Cir

$698,999

FOR SALE

5311 Gramercy Cir, Fairfield, CA 94533

5 beds · 4 baths · 2,195 sqft

2753 Toland Avenue

$630,000

FOR SALE

2753 Toland Avenue, Fairfield, CA 94534

4 beds · 3 baths · 2,006 sqft

838 Spindrift Pl
3D TOUR

$695,000

FOR SALE

838 Spindrift Pl, Fairfield, CA 94534

4 beds · 3 baths · 1,923 sqft

2900 Candleberry Way
OPEN AUG 23, 9PM - 11PM
VIRTUAL TOUR

$684,000

FOR SALE

2900 Candleberry Way, Fairfield, CA 94533

4 beds · 2 baths · 1,947 sqft

Recently Sold

1402 Canterbury Dr
VIRTUAL TOUR

$564,000

SOLD

1402 Canterbury Dr, Fairfield, CA 94533

5 beds · 3 baths · 2,419 sqft

2517 Cyan Dr
VIRTUAL TOUR

$695,000

SOLD

2517 Cyan Dr, Fairfield, CA 94533

3 beds · 3 baths · 2,406 sqft

514 Frogs Leap Ct
VIRTUAL TOUR

$600,000

SOLD

514 Frogs Leap Ct, Fairfield, CA 94534

4 beds · 3 baths · 2,023 sqft

2429 Artisan Way
3D TOUR

$919,900

SOLD

2429 Artisan Way, Fairfield, CA 94533

3 beds · 3 baths · 2,364 sqft

6033 Lakeview Cir

$625,000

SOLD

6033 Lakeview Cir, Fairfield, CA 94534

4 beds · 3 baths · 2,123 sqft

2214 Pennsylvania Avenue
VIRTUAL TOUR

$602,000

SOLD

2214 Pennsylvania Avenue, Fairfield, CA 94533

3 beds · 2 baths · 1,776 sqft

2400 Merion Ct
VIRTUAL TOUR

$685,000

SOLD

2400 Merion Ct, Fairfield, CA 94534

4 beds · 3 baths · 1,968 sqft

738 Marsh Pl

$615,000

SOLD

738 Marsh Pl, Fairfield, CA 94533

3 beds · 3 baths · 2,012 sqft

$699,999
4 bd | 3 ba | 2,030 sqft
Request a tourcall
Topfind Realty

Company

  • About Us
  • Careers
  • Articles
  • Home Estimate

Explore

  • Renting
  • Buying
  • Selling
  • Realtors

Support

  • Help Center
  • Contact Us
  • Terms & Conditions
  • Privacy Policy

Topfind Realty, DRE # 02240815, is a licensed real estate broker in California. Topfind Realty pledges to support the Fair Housing Act and adhere to Equal Housing Opportunity laws.

Copyright © 2026 Topfind Realty. All Rights Reserved.