For Sale
$1,074,000
Est. $6,014/mo1943 James Gaynor, Fallbrook, CA 92028
bed
3
Bedrooms
bathtub
3
Bathrooms
square_foot
2,623
Square Feet
About this home
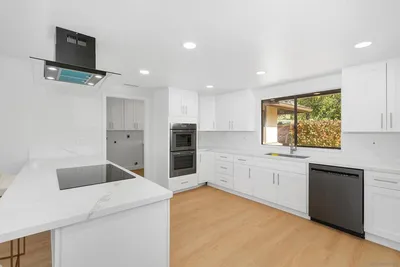
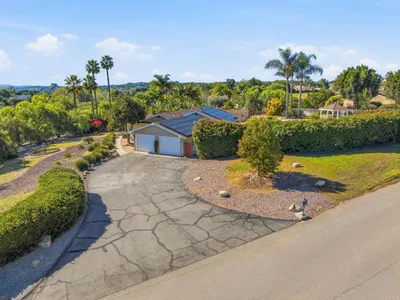
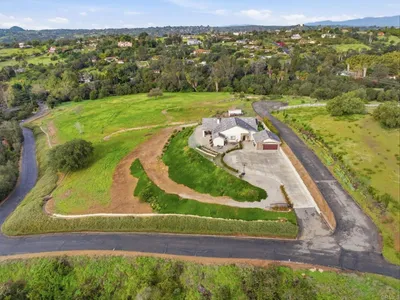
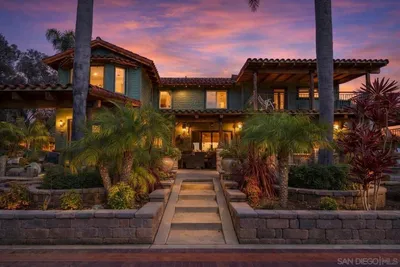
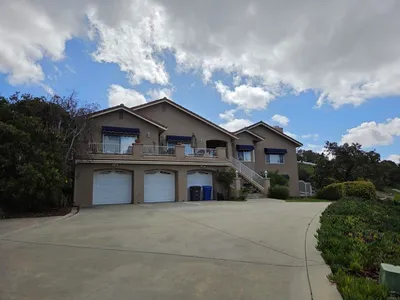
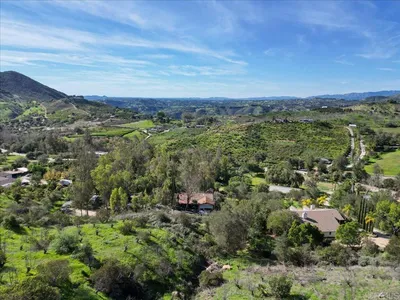
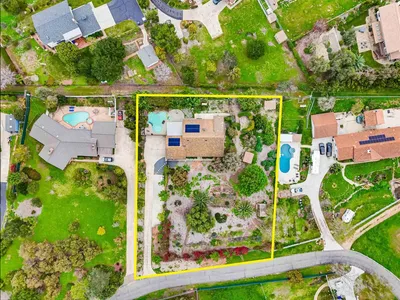
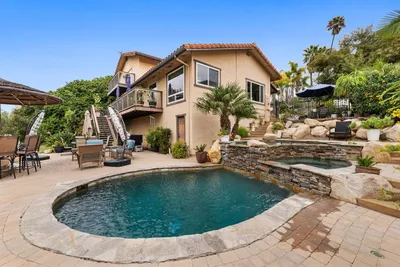
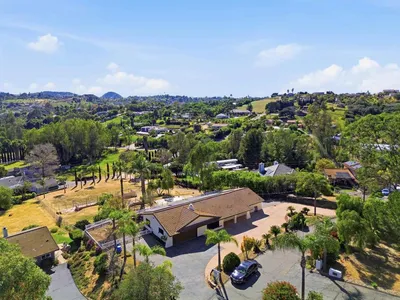
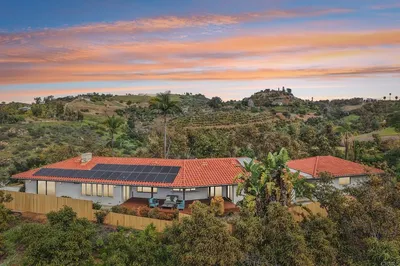
Single Story Paid Solar 3-Car Garage Gated Community RV Parking Available LOW Taxes Located in the gated Shady Grove community of Fallbrook, this single-story 3 bedroom, 2.5 bath home offers approximately 2,623 sq ft on a spacious 0.40-acre lot. Features include paid-off solar, dual HVAC systems, a 3-car garage with storage racks, TESLA wall charger, an additional 50 amp receptacle and access to community RV parking on a first-come, first-served basis. Inside, you'll find luxury vinyl flooring, upgraded baseboards, custom arches, LED recessed lighting, a gas stone fireplace, formal dining room, and a large laundry room. The kitchen features granite countertops, a large island with sink, walk-in pantry, under-cabinet lighting, dimmable lighting, and an additional buffet island for extra storage. The spacious primary suite includes a jetted soaking tub, oversized custom walk-in shower, separate dual sinks, separate vanity, large walk-in closet with built-ins, plantation shutters, and a dedicated thermostat. Secondary bedrooms feature walk-in closets and a custom Jack-and-Jill bathroom. The backyard includes a covered stucco loggia, BBQ stub, wood-burning fire pit, fruit trees, storage shed on a concrete pad, drought-tolerant landscaping, and a spa-ready pad with 220 electrical and plumbing. Residents enjoy three community parks, walking trails, basketball, tennis, and pickleball courts, with convenient access to shopping, dining, golf, fitness centers, and nearby Frazier Elementary School.
Property Facts
bed
Bedrooms
3
bathtub
Bathrooms
3
square_foot
Square Feet
2,623
landscape
Lot Size
17,313 sqft
calendar_month
Year Built
2007
home_work
Property Type
Single Family Residence
timer
Days on Market
5
payments
HOA Fee
$385/mo
garage
Garage Total
3
fingerprint
MLS #
SW26135937
Interior Details
General Interior
Interior Features
Breakfast Area, Ceiling Fans, Separate Formal Dining Room, High Ceilings, Open Floorplan, Pantry, Quartz Counters, Recessed Lighting, Storage, Jack And Jill Bath, Walk In Pantry, Walk In Closets
Fireplace
Family Room, Gas, See Remarks
Kitchen & Appliances
Laundry
Washer Hookup, Gas Dryer Hookup, Inside
Bed & Bath
Main Level Bedrooms
3
Main Level Bathrooms
2
Climate Control
Cooling
Central Air, Dual, Whole House Fan
Heating
Central
Parking
Total Parking Spaces
9
Garage Spaces
3
Open Parking Spaces
6
Attached Garage
Yes
Parking Features
Driveway Level, Garage, Rv Access Parking, See Remarks
Exterior & Lot
Building & Construction
Patio & Porch
Rear Porch, Lanai, Patio
Security
Carbon Monoxide Detectors, Fire Sprinkler System, Gated Community, Smoke Detectors
Construction
Drywall, Stucco
Foundation
Slab
Roof
Spanish Tile
Lot & Grounds
Lot Features
Zero To One Unit Acre, Cul De Sac, Drip Irrigation Bubblers
Spa Features
Above Ground, See Remarks
Sewer
Public Sewer
Water Source
Public
Community & HOA
Association Info
HOA Fee$385
FrequencyMonthly
HOA Amenities
Picnic Area, Pickleball, Rv Parking
Community Features
Curbs, Park, Storm Drains, Street Lights, Sidewalks, Gated
Mortgage Calculator
Total Monthly
$0
Principal & Interest:
$0Property Tax:
$0Home Insurance:
$0HOA Fees:
$0$
$
%
Nearby Schools
| Rating | School Name | ||
|---|---|---|---|
| No school data available for this area. | |||
Convenience Score
Market Insights
92028|Fallbrook
analytics
Estimated Value
Calculating...
trending_up0%vs. last year
202120222023202420252026
Market Temperature
Seller'sBalancedBuyer's
0d30d60d180d
Balanced
Balanced market
30 Days
Avg. time on market
This is a Balanced Market. Homes are selling at a moderate pace.
flood
Flood & Climate Risk
Flood Risk
Minimal — not in a FEMA flood zone
Wildfire Risk
Moderate — near wildland-urban interface
Heat Risk
Low — moderate summer temperatures
Earthquake Risk
Southern California seismic zone
volume_up
Noise Levels
TrafficQuiet residential street
AirportMinimal airport noise
CommercialLow commercial activity nearby
streetview
Open Full Street Viewopen_in_newStreet View

Ready to Take the Next Step?
Get expert support from a local agent today.
call
(800)-330-9306Available 9AM - 7PM
Similar Homes You Might Like
Based on price, location, and features