Topfind Realty
Renting

Search Rentals

Houses for RentTownhomes for RentCondos for RentView All Rentals →

Renting Resources

Why Rent With UsRenter GuideRent vs Buy Calculator

Renter Articles

How to Negotiate RentUnderstanding Your LeaseMoving Checklist for Renters
Buying

Search Homes

Houses for SaleTownhomes for SaleCondos for SaleView All Homes →

Buying Resources

Why Buy With UsBuyer GuideAffordability CalculatorInvestment CalculatorProperty Tax Calculator

Buyer Articles

Master Your New Home BudgetBeat Moving StressPacking Secrets
Selling

Selling Tools

Home ValuationFind a Seller's Agent

Selling Resources

Why Sell With UsSeller GuideNet Sheet CalcHELOC Calculator

Seller Articles

Strategic PricingDownsizing Tips
Mortgage Rates

Today's Rates

Mortgage RatesRefinance RatesLoan ComparisonHELOC Calculator

Mortgage Resources

Understanding Mortgage RatesFirst-Time Homebuyer GuideWhen to Refinance Your Mortgage
Realtors
Topfind
Houses for RentTownhomes for RentCondos for RentView All Rentals →
Why Rent With UsRenter GuideRent vs Buy Calculator
How to Negotiate RentUnderstanding Your LeaseMoving Checklist for Renters
Houses for SaleTownhomes for SaleCondos for SaleView All Homes →
Why Buy With UsBuyer GuideAffordability CalculatorInvestment CalculatorProperty Tax Calculator
Master Your New Home BudgetBeat Moving StressPacking Secrets
Home ValuationFind a Seller's Agent
Why Sell With UsSeller GuideNet Sheet CalcHELOC Calculator
Strategic PricingDownsizing Tips
Mortgage RatesRefinance RatesLoan ComparisonHELOC Calculator
Understanding Mortgage RatesFirst-Time Homebuyer GuideWhen to Refinance Your Mortgage
groupRealtorsinfoAbout Us
Continue with Google
Sign InSign Up
Topfind Realty
Renting

Search Rentals

Houses for RentTownhomes for RentCondos for RentView All Rentals →

Renting Resources

Why Rent With UsRenter GuideRent vs Buy Calculator

Renter Articles

How to Negotiate RentUnderstanding Your LeaseMoving Checklist for Renters
Buying

Search Homes

Houses for SaleTownhomes for SaleCondos for SaleView All Homes →

Buying Resources

Why Buy With UsBuyer GuideAffordability CalculatorInvestment CalculatorProperty Tax Calculator

Buyer Articles

Master Your New Home BudgetBeat Moving StressPacking Secrets
Selling

Selling Tools

Home ValuationFind a Seller's Agent

Selling Resources

Why Sell With UsSeller GuideNet Sheet CalcHELOC Calculator

Seller Articles

Strategic PricingDownsizing Tips
Mortgage Rates

Today's Rates

Mortgage RatesRefinance RatesLoan ComparisonHELOC Calculator

Mortgage Resources

Understanding Mortgage RatesFirst-Time Homebuyer GuideWhen to Refinance Your Mortgage
Realtors
Topfind
Houses for RentTownhomes for RentCondos for RentView All Rentals →
Why Rent With UsRenter GuideRent vs Buy Calculator
How to Negotiate RentUnderstanding Your LeaseMoving Checklist for Renters
Houses for SaleTownhomes for SaleCondos for SaleView All Homes →
Why Buy With UsBuyer GuideAffordability CalculatorInvestment CalculatorProperty Tax Calculator
Master Your New Home BudgetBeat Moving StressPacking Secrets
Home ValuationFind a Seller's Agent
Why Sell With UsSeller GuideNet Sheet CalcHELOC Calculator
Strategic PricingDownsizing Tips
Mortgage RatesRefinance RatesLoan ComparisonHELOC Calculator
Understanding Mortgage RatesFirst-Time Homebuyer GuideWhen to Refinance Your Mortgage
groupRealtorsinfoAbout Us
Continue with Google
Sign InSign Up
Real Estate/CA/Fallbrook/2484 Dos Lomas
view_in_arVirtual Tour
Photo 1 of 2484 Dos Lomas
Photo 2 of 2484 Dos Lomas
1 / 20
Main
Interior 1
Interior 2
Interior 3
Interior 4
imagesmode View 20 photos
For Sale
$2,772,869
Est. $15,528/mo

2484 Dos Lomas, Fallbrook, CA 92028

bed
3
Bedrooms
bathtub
4
Bathrooms
square_foot
5,000
Sq Ft

About this home

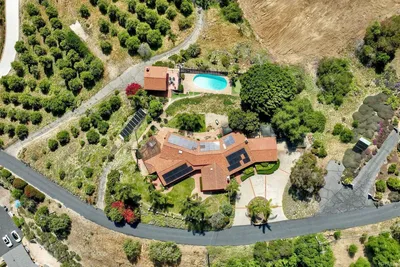
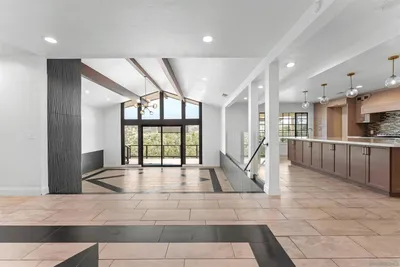
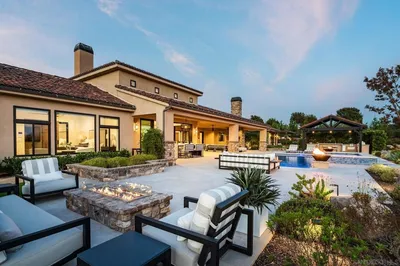
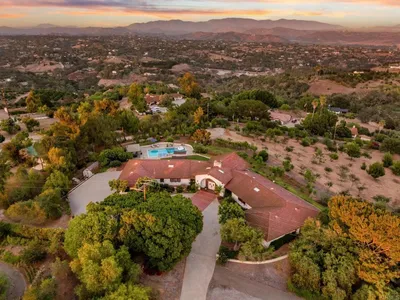
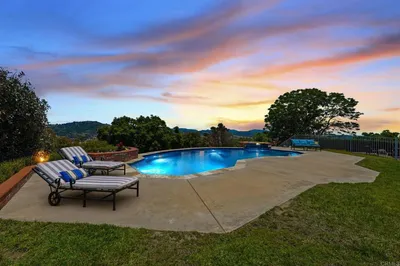
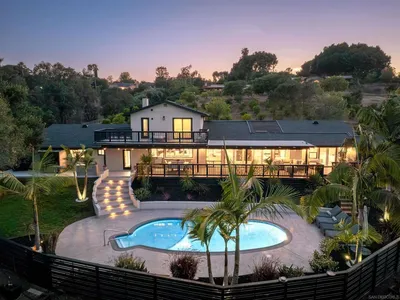
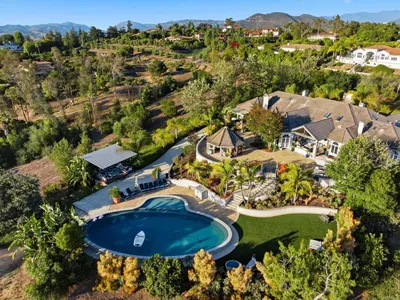
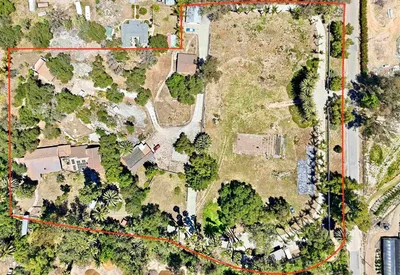
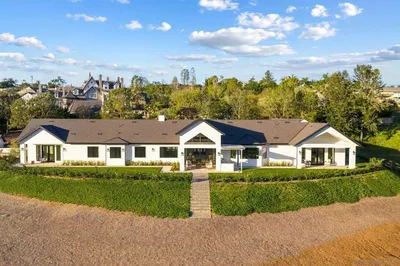
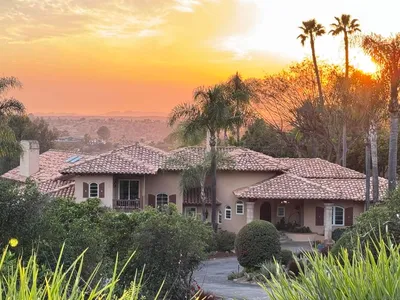
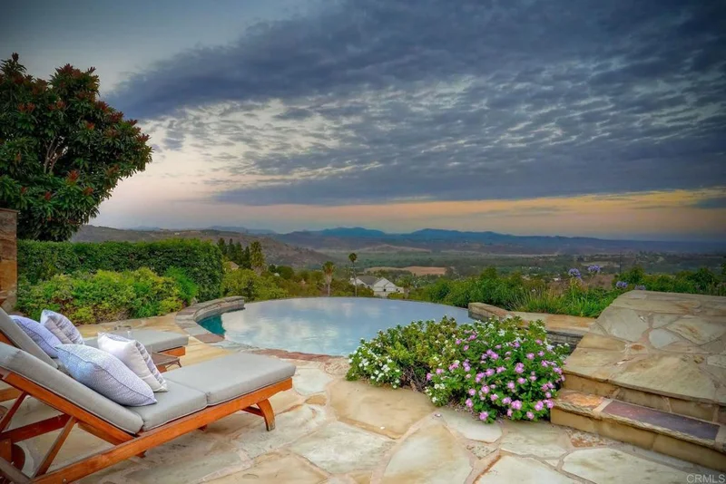
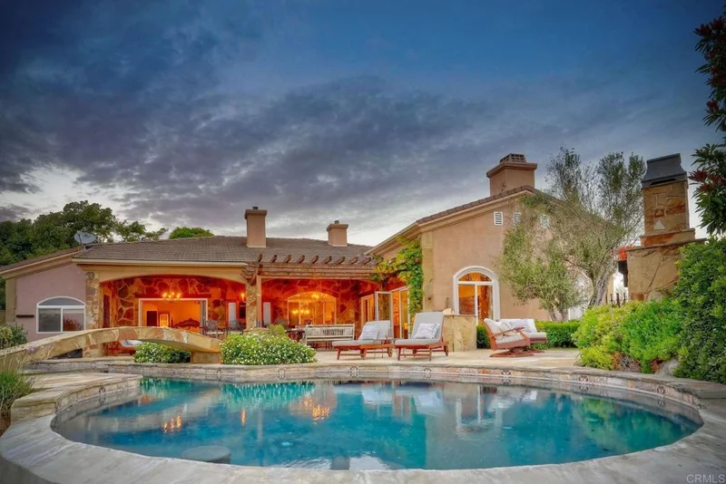
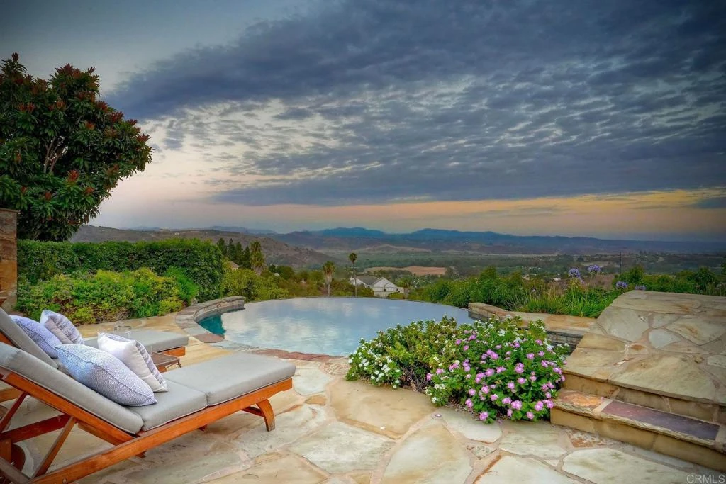
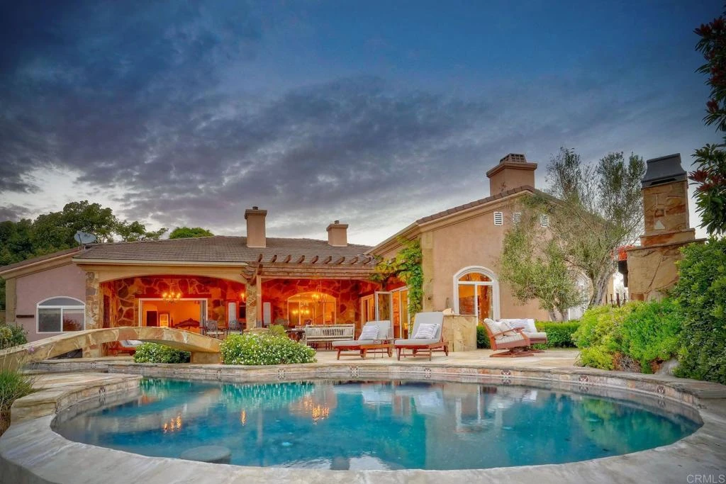
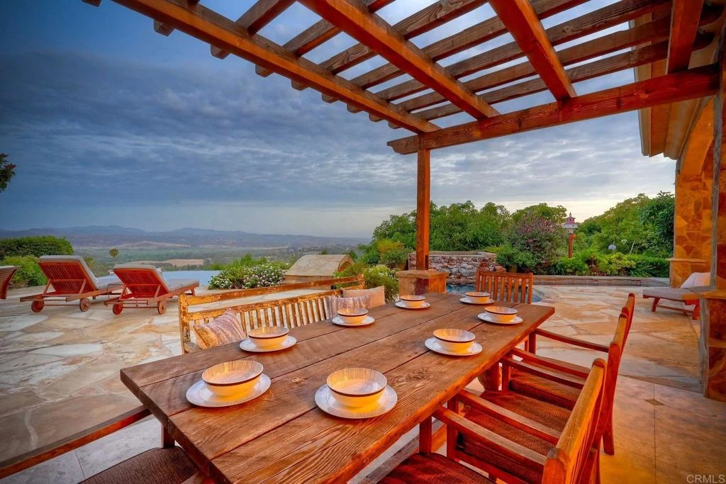
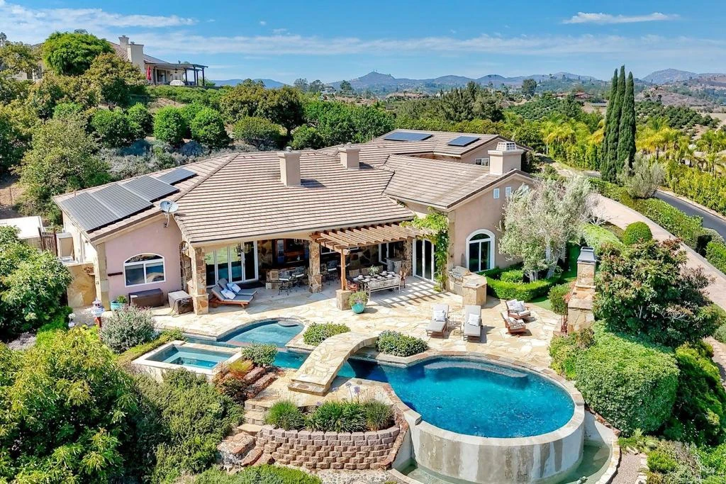
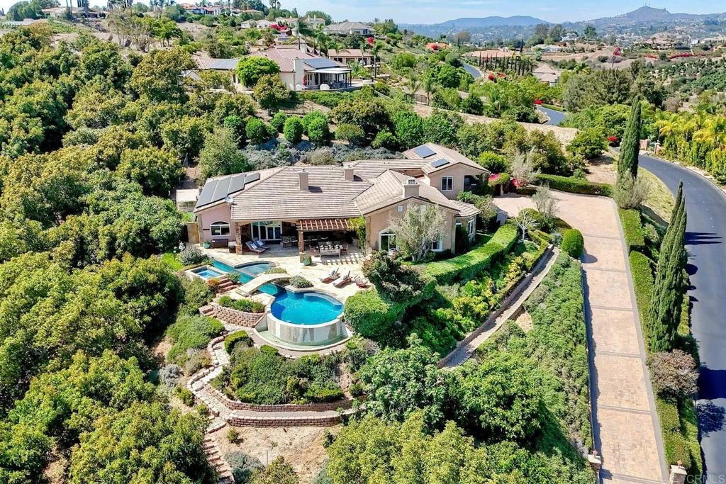
2484 Dos Lomas — Champagne Crest Estate | Fallbrook, CA Set on 3.61 private acres at the end of the ridge in gated Champagne Crest, this 5,000 sq ft Tuscan estate commands panoramic views sweeping west-southwest toward the coast. Adjacent sits Monserate Winery's 116-acre working vineyard in Fallbrook's Gird Valley, where a recorded conservation easement protects the adjoining land from development. Built in 2004 with the detail of a commissioned custom home: cast-stone columns, dimensional travertine feature walls, coffered wood ceilings, and a curved iron-balustrade staircase framing the entry. The great room pairs a limestone fireplace with arched-window walls oriented to the valley. The kitchen works at scale with twin islands, a Bertazzoni professional range with griddle, built-in refrigeration, marble slab backsplash, and hand-carved cabinetry. Formal dining is anchored by a second limestone fireplace with hand-glazed tile inset. An executive library offers a coffered ceiling and paneled built-ins. Below waits the signature: a stone-vaulted wine cellar with dry-stacked walls, barrel ceiling, custom carved-wood racking, and integrated tasting counter. Designer powder room in Venetian plaster and travertine. The primary wing occupies its own floor. Separate cast-stone fireplaces warm the sleeping chamber and the spa bath, and full-wall folding glass doors open to the pool deck. The spa bath offers a jetted tub set in an arched alcove, steam shower, dual hand-carved cabinetry towers, and a seated dressing station. Two additional bedrooms are full ensuites with walk-in closets, including one Spanish-tile bath with hand-painted inset and stained glass. Upstairs, a billiards and game room opens to a deck with eastern views. Outside, a multi-tiered flagstone water complex terraces from the residence: a west-facing infinity-edge lap pool, separate elevated spa, and plunge pool, connected by stone-walled cascades. A fully covered stone pavilion with outdoor kitchen, bar, wood-burning fireplace, and chandelier-lit dining extends the living space. Koi pond, waterfall, and tropical planting at the entry. An income-producing avocado grove, mature figs and fruit trees, and a greenhouse make the acreage work. A separately positioned finished barn houses a design studio with its own full bath, private well, and rooftop deck: a legitimate second workspace, guest quarters, or creative retreat with independent infrastructure. Systems include fully owned solar and Tesla Powerwall whole-home battery backup. Five minutes to the Golf Club of California, two miles to I-15, seventeen miles to the Oceanside coast, and twenty-five minutes to Palomar Airport. Champagne Crest: 60 estate homes, 2-acre minimum lots, gated, low HOA.

Property Facts

bed

Bedrooms

3

bathtub

Bathrooms

4

square_foot

Square Feet

5,000

landscape

Lot Size

157,251.6 sqft

calendar_month

Year Built

2004

home_work

Property Type

Single Family Residence

timer

Days on Market

23

payments

HOA Fee

$120/mo

garage

Garage Total

3

fingerprint

MLS #

NDP2606764

Interior Details

General Interior

Interior Features

Built In Features, Balcony, Ceiling Fans, Cathedral Ceilings, High Ceilings, Open Floorplan, Pantry, Stone Counters, Bar, Bedroom On Main Level, Dressing Area, Main Level Primary, Primary Suite, Walk In Pantry

Flooring

Stone, Tile, Wood

Fireplace

Dining Room, Great Room, Primary Bedroom

Kitchen & Appliances

Appliances

Dryer, Washer

Laundry

Electric Dryer Hookup, Gas Dryer Hookup, Inside, Laundry Room

Bed & Bath

Main Level Bedrooms

2

Main Level Bathrooms

3

Climate Control

Cooling

Central Air, Attic Fan

Parking

Total Parking Spaces

3

Garage Spaces

3

Attached Garage

Yes

Exterior & Lot

Building & Construction

Patio & Porch

Stone, Terrace

Lot & Grounds

Lot Features

Agricultural, Back Yard, Drip Irrigation Bubblers, Garden, Sprinklers In Rear, Sprinklers In Front, Lawn, Lot Over40000 Sqft, Landscaped, Orchards, Planned Unit Development, Paved, Rolling Slope, Sprinklers Timer, Sprinklers On Side, Sprinkler System, Sloped Up, Yard

Pool Features

Infinity, In Ground, Pebble, Private, Salt Water

Spa Features

In Ground, Private

Sewer

Engineered Septic

Water Source

Agricultural Well, Well

Community & HOA

Association Info

HOA Fee$120
FrequencyMonthly

HOA Amenities

Controlled Access

Community Features

Foothills, Storm Drains

Mortgage Calculator

Total Monthly

$0

Principal & Interest:
$0
Property Tax:
$0
Home Insurance:
$0
HOA Fees:
$0
$
$
%

Nearby Schools

RatingSchool NameGradesDistance
1
Ivy High (Continuation)
High School
9-122.4 mi
6
Oasis High (Alternative)
High School
9-122.5 mi
7
Fallbrook High
High School
9-122.7 mi
8
Live Oak Elementary
Elementary School
K-62.7 mi
6
James E. Potter Intermediate
Middle School
7-82.7 mi

Convenience Score

Market Insights

92028|Fallbrook

Estimated Value

Calculating...
No change vs. last year
Value history is still building for this area.

Market Temperature

Seller'sBalancedBuyer's
0d30d60d180d
Balanced

Balanced market

30 Days

Avg. time on market

This is a Balanced Market. Homes are selling at a moderate pace.

Flood & Climate Risk

Noise Levels

Location

2484 Dos Lomas

Fallbrook, CA 92028

Open in Mapsopen_in_new
Topfind Realty

Ready to Take the Next Step?

Get expert support from a local agent today.

call
(800)-330-9306Available 9AM - 7PM

Similar Homes You Might Like

Based on price, location, and features
3066 Via Montevina
OPEN AUG 22, 7PM - 9PM
3D TOUR

$2,665,000

FOR SALE

3066 Via Montevina, Fallbrook, CA 92028

4 beds · 5 baths · 4,295 sqft

3149 Old Post Rd
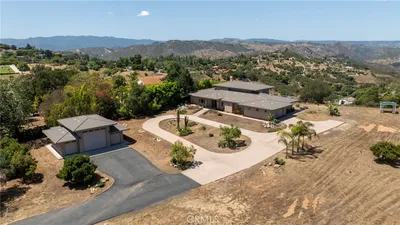
VIRTUAL TOUR

$1,598,888

FOR SALE

3149 Old Post Rd, Fallbrook, CA 92028

4 beds · 4 baths · 4,371 sqft

3006 Skycrest Drive
VIRTUAL TOUR

$1,495,000

FOR SALE

3006 Skycrest Drive, Fallbrook, CA 92028

4 beds · 4 baths · 4,854 sqft

3043 Via Montevina
VIRTUAL TOUR

$3,148,000

FOR SALE

3043 Via Montevina, Fallbrook, CA 92028

4 beds · 5 baths · 4,707 sqft

4280 Los Vecinos
VIRTUAL TOUR

$1,898,747

FOR SALE

4280 Los Vecinos, Fallbrook, CA 92028

3 beds · 4 baths · 4,100 sqft

2292 Dos Lomas
VIDEO TOUR

$1,700,000

FOR SALE

2292 Dos Lomas, Fallbrook, CA 92028

4 beds · 4 baths · 4,847 sqft

521 Rancho Camino
VIRTUAL TOUR

$2,095,000

FOR SALE

521 Rancho Camino, Fallbrook, CA 92028

4 beds · 3 baths · 4,170 sqft

4248 Citrus Drive
VIRTUAL TOUR

$3,238,747

FOR SALE

4248 Citrus Drive, Fallbrook, CA 92028

4 beds · 5 baths · 5,462 sqft

Recently Sold

2362 Huffstatler Street
VIRTUAL TOUR

$725,000

SOLD

2362 Huffstatler Street, Fallbrook, CA 92028

4 beds · 4 baths · 4,581 sqft

1186 Lydia Lane
3D TOUR

$1,888,000

SOLD

1186 Lydia Lane, Fallbrook, CA 92028

4 beds · 5 baths · 4,727 sqft

3221 Integrity

$2,800,000

SOLD

3221 Integrity, Fallbrook, CA 92028

4 beds · 4 baths · 4,963 sqft

2860 Via Rancheros Way

$1,720,000

SOLD

2860 Via Rancheros Way, Fallbrook, CA 92028

4 beds · 4 baths · 4,200 sqft

2064 Santa Margarita Dr.
VIRTUAL TOUR

$1,398,000

SOLD

2064 Santa Margarita Dr., Fallbrook, CA 92028

4 beds · 4 baths · 4,264 sqft

4030 Flowerwood Lane
VIRTUAL TOUR

$1,650,000

SOLD

4030 Flowerwood Lane, Fallbrook, CA 92028

4 beds · 5 baths · 4,616 sqft

5120 Creek Oak Dr
VIRTUAL TOUR

$2,887,000

SOLD

5120 Creek Oak Dr, Fallbrook, CA 92028

4 beds · 4 baths · 4,488 sqft

3993 Peony Dr.

$2,100,000

SOLD

3993 Peony Dr., Fallbrook, CA 92028

4 beds · 4 baths · 4,243 sqft

$2,772,869
3 bd | 4 ba | 5,000 sqft
Request a tourcall
Topfind Realty

Company

  • About Us
  • Careers
  • Articles
  • Home Estimate

Explore

  • Renting
  • Buying
  • Selling
  • Realtors

Support

  • Help Center
  • Contact Us
  • Terms & Conditions
  • Privacy Policy

Topfind Realty, DRE # 02240815, is a licensed real estate broker in California. Topfind Realty pledges to support the Fair Housing Act and adhere to Equal Housing Opportunity laws.

Copyright © 2026 Topfind Realty. All Rights Reserved.