For Sale
$1,288,000
Est. $7,213/mo2794 Alta Vista Drive, Fallbrook, CA 92028
bed
3
Bedrooms
bathtub
3
Bathrooms
square_foot
2,615
Square Feet
About this home
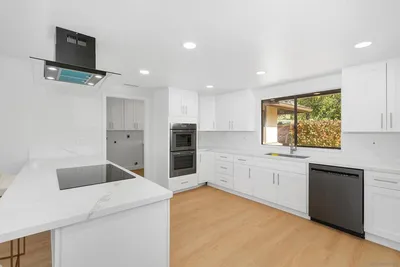
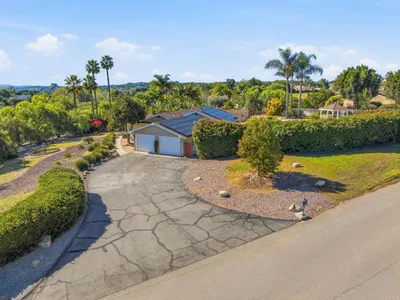
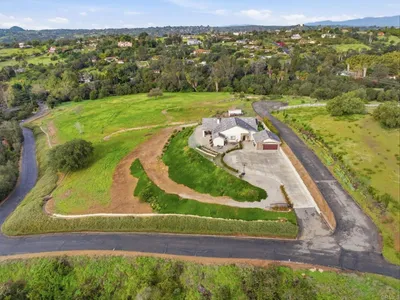
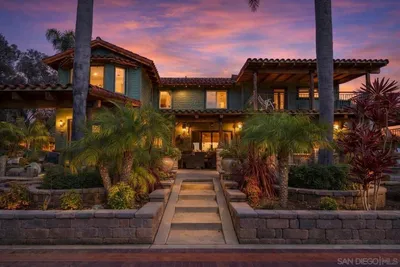
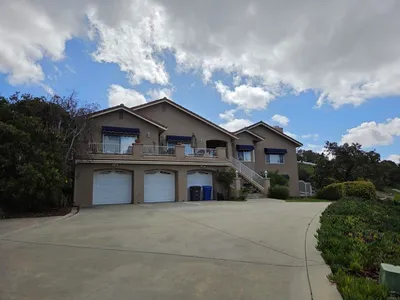
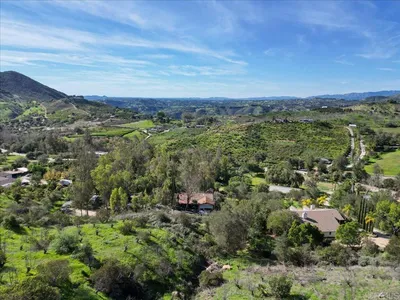
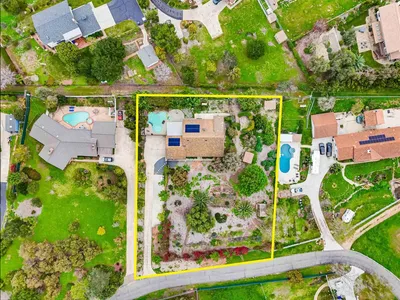
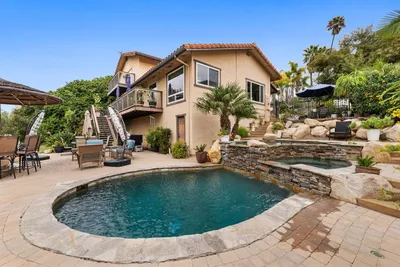
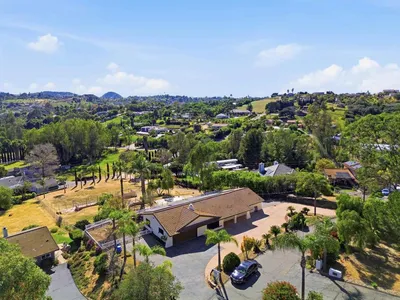
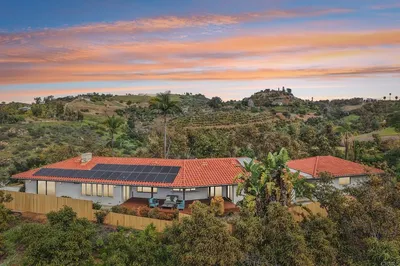
Welcome to this stunning 3-bedroom, 2 and a half-bath estate, nestled in the picturesque community of Fallbrook, exuding charm and elegance. This residence, reminiscent of a grand estate, is fully gated, ensuring utmost privacy and security, and is outfitted with a state-of-the-art electric gate for seamless entry. This home underwent a meticulous remodel, incorporating a sleek, new kitchen adorned with high-quality, stainless steel KitchenAid appliances, providing an ambience of sophistication and luxury. The contemporary wide-plank vinyl flooring extends a warm and inviting feel throughout the home, harmoniously blending with the ambiance created by two cozy fireplaces. The updated HVAC system ensures consistent comfort, and the modern amenities extend a promise of upscale living. Dining Room Addition: A approximately 400 square foot patio was thoughtfully enclosed and transformed into a formal dining room, also accordion doors were added to the family room that open wide to blend indoor and outdoor living. It's the kind of space built for hosting, whether that's a holiday dinner or a quiet evening with the doors thrown open to the backyard. Step outside to a backyard built for entertaining, anchored by an oversized in-ground hot tub, easily one of the largest you'll find in a Fallbrook backyard. The expansive outdoor area is highlighted, offering plenty of parking possibilities including potential RV parking, catering to a variety of needs. The additional detached garage adds an extra layer of convenience, ideal for additional storage or a workshop or build an ADU. Home also has an attached 2 car garage. This home comes equipped backup battery solar system, a significant value add that means the new owner steps into energy savings from day one, with no lease or loan to assume. Home comes with She Shed/Office shed
Property Facts
bed
Bedrooms
3
bathtub
Bathrooms
3
square_foot
Square Feet
2,615
landscape
Lot Size
48,351.6 sqft
calendar_month
Year Built
1985
home_work
Property Type
Single Family Residence
timer
Days on Market
2
payments
HOA Fee
N/A
garage
Garage Total
3
fingerprint
MLS #
NDP2606310
Interior Details
General Interior
Interior Features
Bedroom On Main Level, Main Level Primary
Fireplace
Den, Family Room
Kitchen & Appliances
Appliances
Double Oven, Dishwasher, Disposal, Microwave, Propane Cooktop, Propane Oven, Range Hood
Laundry
Laundry Room
Bed & Bath
Main Level Bedrooms
1
Main Level Bathrooms
1
Climate Control
Cooling
Central Air
Parking
Total Parking Spaces
6
Garage Spaces
3
Open Parking Spaces
3
Attached Garage
Yes
Parking Features
Driveway, Garage, Gated, Paved, Private, Rv Potential
Exterior & Lot
Lot & Grounds
Lot Features
Corner Lot, Lot Over40000 Sqft, Landscaped, Street Level, Yard
Spa Features
Above Ground, Private
Sewer
Septic Tank
Community & HOA
Association Info
Community Features
Biking, Curbs, Foothills, Rural
Mortgage Calculator
Total Monthly
$0
Principal & Interest:
$0Property Tax:
$0Home Insurance:
$0HOA Fees:
$0$
$
%
Nearby Schools
| Rating | School Name | ||
|---|---|---|---|
| No school data available for this area. | |||
Convenience Score
Market Insights
92028|Fallbrook
analytics
Estimated Value
Calculating...
trending_up0%vs. last year
202120222023202420252026
Market Temperature
Seller'sBalancedBuyer's
0d30d60d180d
Balanced
Balanced market
30 Days
Avg. time on market
This is a Balanced Market. Homes are selling at a moderate pace.
flood
Flood & Climate Risk
Flood Risk
Minimal — not in a FEMA flood zone
Wildfire Risk
Moderate — near wildland-urban interface
Heat Risk
Low — moderate summer temperatures
Earthquake Risk
Southern California seismic zone
volume_up
Noise Levels
TrafficQuiet residential street
AirportMinimal airport noise
CommercialLow commercial activity nearby
streetview
Open Full Street Viewopen_in_newStreet View

Ready to Take the Next Step?
Get expert support from a local agent today.
call
(800)-330-9306Available 9AM - 7PM
Similar Homes You Might Like
Based on price, location, and features