Topfind Realty
Renting

Search Rentals

Houses for RentTownhomes for RentCondos for RentView All Rentals →

Renting Resources

Why Rent With UsRenter GuideRent vs Buy Calculator

Renter Articles

How to Negotiate RentUnderstanding Your LeaseMoving Checklist for Renters
Buying

Search Homes

Houses for SaleTownhomes for SaleCondos for SaleView All Homes →

Buying Resources

Why Buy With UsBuyer GuideAffordability CalculatorInvestment CalculatorProperty Tax Calculator

Buyer Articles

Master Your New Home BudgetBeat Moving StressPacking Secrets
Selling

Selling Tools

Home ValuationFind a Seller's Agent

Selling Resources

Why Sell With UsSeller GuideNet Sheet CalcHELOC Calculator

Seller Articles

Strategic PricingDownsizing Tips
Mortgage Rates

Today's Rates

Mortgage RatesRefinance RatesLoan ComparisonHELOC Calculator

Mortgage Resources

Understanding Mortgage RatesFirst-Time Homebuyer GuideWhen to Refinance Your Mortgage
Realtors
Topfind
Houses for RentTownhomes for RentCondos for RentView All Rentals →
Why Rent With UsRenter GuideRent vs Buy Calculator
How to Negotiate RentUnderstanding Your LeaseMoving Checklist for Renters
Houses for SaleTownhomes for SaleCondos for SaleView All Homes →
Why Buy With UsBuyer GuideAffordability CalculatorInvestment CalculatorProperty Tax Calculator
Master Your New Home BudgetBeat Moving StressPacking Secrets
Home ValuationFind a Seller's Agent
Why Sell With UsSeller GuideNet Sheet CalcHELOC Calculator
Strategic PricingDownsizing Tips
Mortgage RatesRefinance RatesLoan ComparisonHELOC Calculator
Understanding Mortgage RatesFirst-Time Homebuyer GuideWhen to Refinance Your Mortgage
groupRealtorsinfoAbout Us
Continue with Google
Sign InSign Up
Topfind Realty
Renting

Search Rentals

Houses for RentTownhomes for RentCondos for RentView All Rentals →

Renting Resources

Why Rent With UsRenter GuideRent vs Buy Calculator

Renter Articles

How to Negotiate RentUnderstanding Your LeaseMoving Checklist for Renters
Buying

Search Homes

Houses for SaleTownhomes for SaleCondos for SaleView All Homes →

Buying Resources

Why Buy With UsBuyer GuideAffordability CalculatorInvestment CalculatorProperty Tax Calculator

Buyer Articles

Master Your New Home BudgetBeat Moving StressPacking Secrets
Selling

Selling Tools

Home ValuationFind a Seller's Agent

Selling Resources

Why Sell With UsSeller GuideNet Sheet CalcHELOC Calculator

Seller Articles

Strategic PricingDownsizing Tips
Mortgage Rates

Today's Rates

Mortgage RatesRefinance RatesLoan ComparisonHELOC Calculator

Mortgage Resources

Understanding Mortgage RatesFirst-Time Homebuyer GuideWhen to Refinance Your Mortgage
Realtors
Topfind
Houses for RentTownhomes for RentCondos for RentView All Rentals →
Why Rent With UsRenter GuideRent vs Buy Calculator
How to Negotiate RentUnderstanding Your LeaseMoving Checklist for Renters
Houses for SaleTownhomes for SaleCondos for SaleView All Homes →
Why Buy With UsBuyer GuideAffordability CalculatorInvestment CalculatorProperty Tax Calculator
Master Your New Home BudgetBeat Moving StressPacking Secrets
Home ValuationFind a Seller's Agent
Why Sell With UsSeller GuideNet Sheet CalcHELOC Calculator
Strategic PricingDownsizing Tips
Mortgage RatesRefinance RatesLoan ComparisonHELOC Calculator
Understanding Mortgage RatesFirst-Time Homebuyer GuideWhen to Refinance Your Mortgage
groupRealtorsinfoAbout Us
Continue with Google
Sign InSign Up
Real Estate/CA/Fallbrook/35309 Kinsky Way
Photo 1 of 35309 Kinsky Way
Photo 2 of 35309 Kinsky Way
1 / 20
Main
Interior 1
Interior 2
Interior 3
Interior 4
imagesmode View 20 photos
For Sale
$699,000
Est. $3,914/mo

35309 Kinsky Way, Fallbrook, CA 92028

bed
4
Bedrooms
bathtub
3
Bathrooms
square_foot
1,911
Sq Ft

About this home

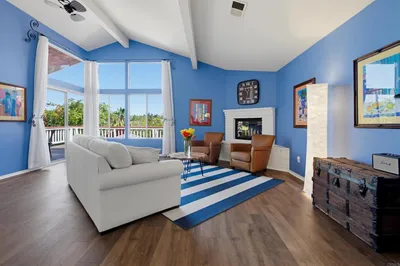
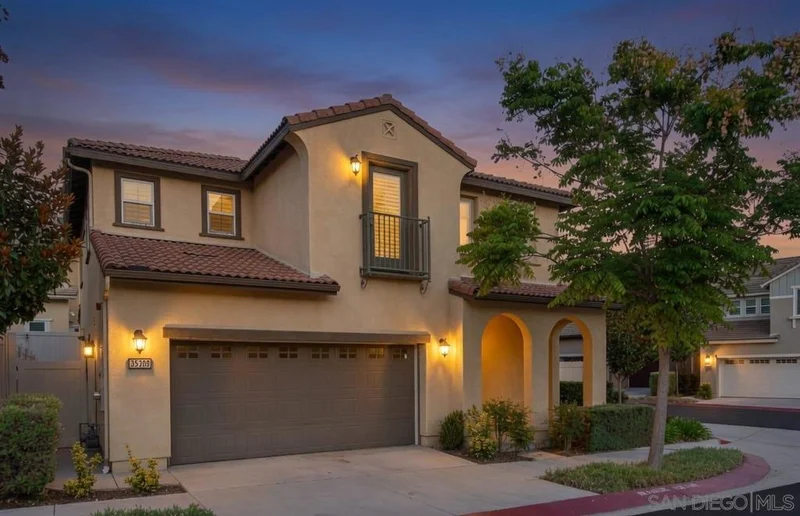
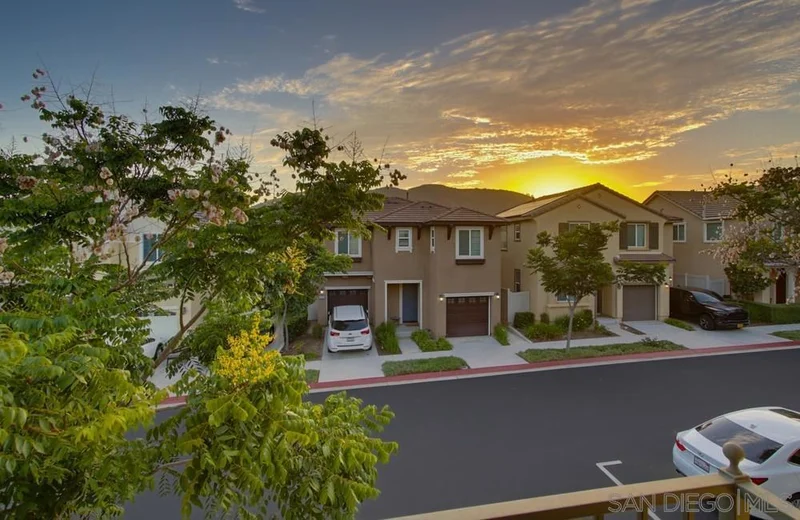
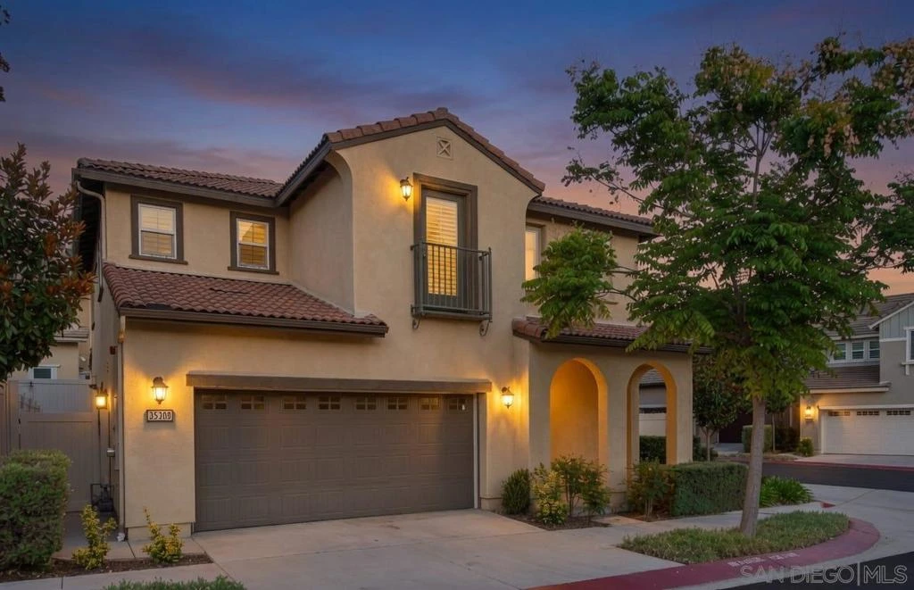
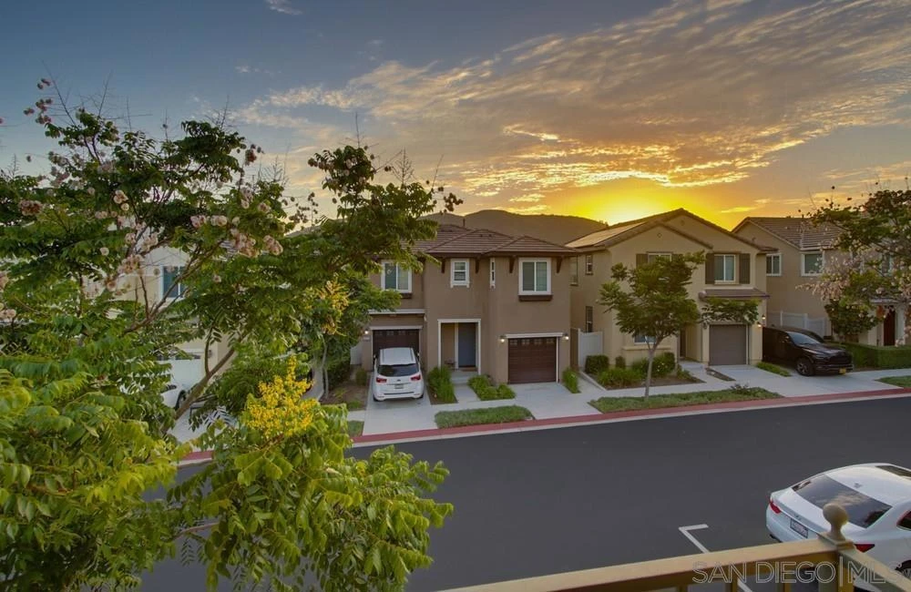
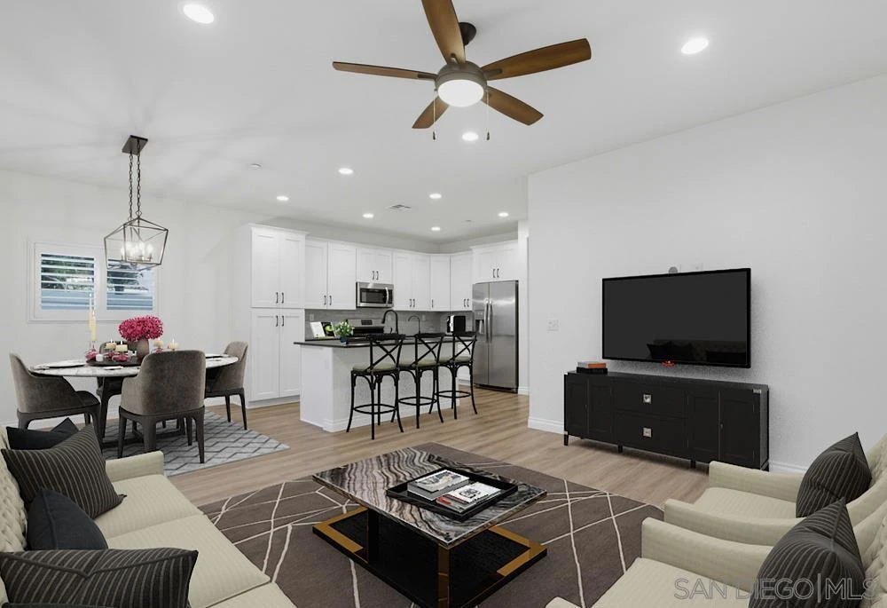
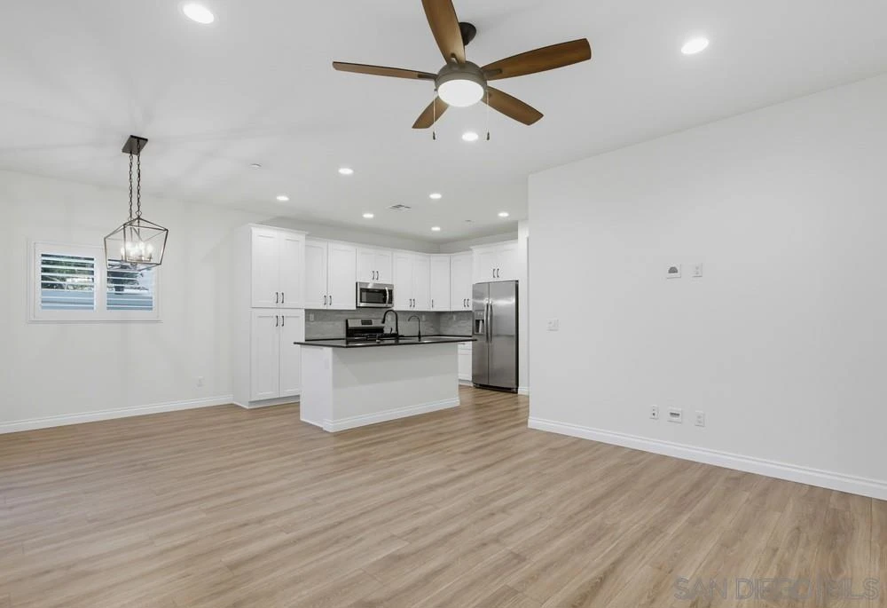
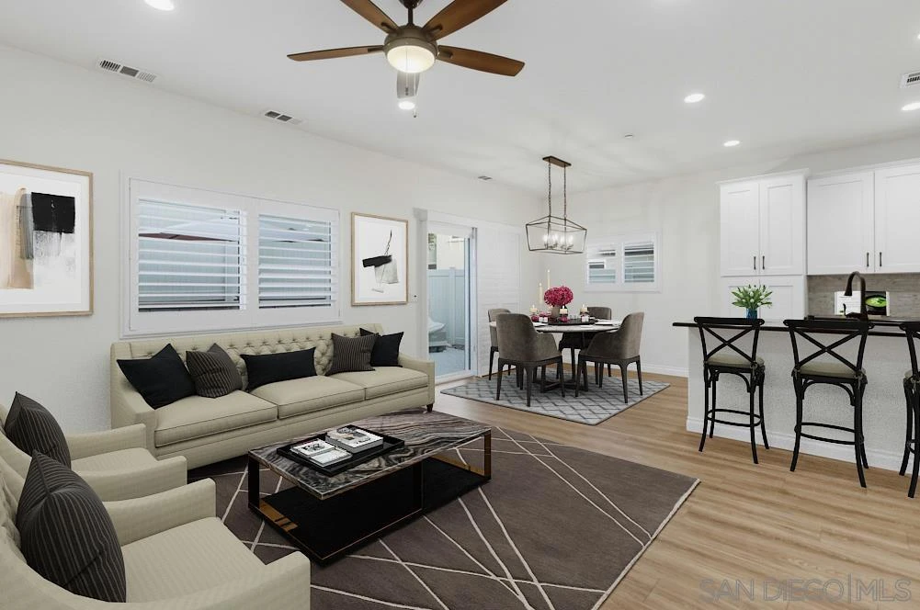
Welcome to this beautifully upgraded, energy-efficient smart home built in 2019, ideally situated on a premium corner lot in the highly sought-after Horse Creek Ridge community! This spacious 4-bedroom, 3-bath home with a versatile upstairs loft offers the perfect blend of style, comfort, and functionality. Whether you need a home office, media room, playroom, or second family room, the loft provides flexible living space to fit your lifestyle. The thoughtfully designed floor plan also includes a downstairs bedroom and full bath, making it ideal for guests or multigenerational living. The open-concept kitchen is the heart of the home and showcases premium 3cm granite countertops, upgraded shaker-style cabinetry, abundant storage, and a large island that flows seamlessly into the dining and living areas—perfect for entertaining or everyday living. The downstairs bathroom has been elegantly upgraded with marble countertops. Luxury vinyl plank flooring throughout the main level, upgraded carpet upstairs, soaring ceilings, and abundant natural light create a warm and inviting atmosphere. Upstairs you'll find generously sized bedrooms, the spacious loft, and a conveniently located laundry room. Designed for both comfort and efficiency, this smart home includes solar, dual-zone A/C, a tankless water heater, water softener, reverse osmosis filtration system, and modern energy-efficient features to help keep utility costs low. Residents enjoy resort-style living with two community pools, six tot lots, multiple parks, scenic hiking trails, and a beautiful recreation center available to reserve for private events and gatherings. Conveniently located near schools, bus stops, Palomar College, Pala Mesa Golf Resort, Pala Casino, and just 15 minutes from Temecula, you'll enjoy convenient access to Costco, shopping, dining, and wineries while still experiencing the peaceful charm of Horse Creek Ridge.

Property Facts

bed

Bedrooms

4

bathtub

Bathrooms

3

square_foot

Square Feet

1,911

calendar_month

Year Built

2019

home_work

Property Type

Single Family Residence

timer

Days on Market

0

payments

HOA Fee

$277/mo

garage

Garage Total

2

fingerprint

MLS #

260018384SD

Interior Details

General Interior

Interior Features

Ceiling Fans, Recessed Lighting, Bedroom On Main Level, Loft, Walk In Closets

Flooring

Carpet

Kitchen & Appliances

Appliances

Dishwasher, Disposal, Gas Range, Microwave, Refrigerator, Self Cleaning Oven, Water Softener, Tankless Water Heater

Laundry

Gas Dryer Hookup, Laundry Room, Upper Level

Climate Control

Cooling

Central Air, Dual, Zoned

Heating

Forced Air, Natural Gas, Solar

Parking

Total Parking Spaces

2

Garage Spaces

2

Parking Features

Direct Access, Garage, On Street

Exterior & Lot

Building & Construction

Patio & Porch

Rear Porch

Fencing

Vinyl

Lot & Grounds

Lot Features

Sprinklers In Front, Sprinkler System

Pool Features

Community, Association

Spa Features

Community

Community & HOA

Association Info

HOA Fee$277
FrequencyMonthly

HOA Amenities

Clubhouse, Maintenance Grounds, Horse Trails, Barbecue, Playground, Pool, Spa Hot Tub, Trails

Community Features

Pool

Mortgage Calculator

Total Monthly

$0

Principal & Interest:
$0
Property Tax:
$0
Home Insurance:
$0
HOA Fees:
$0
$
$
%

Nearby Schools

RatingSchool NameGradesDistance
8
Live Oak Elementary
Elementary School
K-63.9 mi
5
Bonsall High
High School
9-124.0 mi
7
Norman L. Sullivan Middle
Middle School
6-84.0 mi
6
James E. Potter Intermediate
Middle School
7-84.2 mi
6
Vallecitos Elementary
Elementary School
K-84.2 mi

Convenience Score

Market Insights

92028|Fallbrook

Estimated Value

Calculating...
No change vs. last year
Value history is still building for this area.

Market Temperature

Seller'sBalancedBuyer's
0d30d60d180d
Balanced

Balanced market

30 Days

Avg. time on market

This is a Balanced Market. Homes are selling at a moderate pace.

Flood & Climate Risk

Noise Levels

Location

35309 Kinsky Way

Fallbrook, CA 92028

Open in Mapsopen_in_new
Topfind Realty

Ready to Take the Next Step?

Get expert support from a local agent today.

call
(800)-330-9306Available 9AM - 7PM

Similar Homes You Might Like

Based on price, location, and features
929 Pepper Tree Lane
OPEN AUG 22, 7PM - 9PM
3D TOUR

$989,000

FOR SALE

929 Pepper Tree Lane, Fallbrook, CA 92028

3 beds · 2 baths · 2,280 sqft

1549 Sleeping Indian Rd
VIRTUAL TOUR

$1,499,000

FOR SALE

1549 Sleeping Indian Rd, Fallbrook, CA 92028

3 beds · 2 baths · 2,200 sqft

1866 Santa Margarita
VIRTUAL TOUR

$1,070,000

FOR SALE

1866 Santa Margarita, Fallbrook, CA 92028

3 beds · 3 baths · 2,179 sqft

1509 Macadamia Drive
VIRTUAL TOUR

$1,065,000

FOR SALE

1509 Macadamia Drive, Fallbrook, CA 92028

3 beds · 2 baths · 2,076 sqft

2202 Crest Hill Lane
VIRTUAL TOUR

$920,000

FOR SALE

2202 Crest Hill Lane, Fallbrook, CA 92028

3 beds · 2 baths · 1,943 sqft

2668 Sugarpine Ln
VIRTUAL TOUR

$925,000

FOR SALE

2668 Sugarpine Ln, Fallbrook, CA 92028

3 beds · 2 baths · 1,967 sqft

1221 Palomares Ct.
OPEN AUG 22, 8PM - 11PM
VIDEO TOUR

$1,000,000

FOR SALE

1221 Palomares Ct., Fallbrook, CA 92028

3 beds · 2 baths · 1,863 sqft

35164 Orchard Trail
VIRTUAL TOUR

$915,000

FOR SALE

35164 Orchard Trail, Fallbrook, CA 92028

3 beds · 2 baths · 1,814 sqft

Recently Sold

157 Spanish Spur
VIRTUAL TOUR

$925,000

SOLD

157 Spanish Spur, Fallbrook, CA 92028

3 beds · 3 baths · 2,200 sqft

1553 Ranchwood Ln
VIRTUAL TOUR

$799,000

SOLD

1553 Ranchwood Ln, Fallbrook, CA 92028

3 beds · 2 baths · 1,917 sqft

370 Spanish Spur
VIRTUAL TOUR

$995,000

SOLD

370 Spanish Spur, Fallbrook, CA 92028

3 beds · 3 baths · 2,153 sqft

358 Spanish Spur
VIRTUAL TOUR

$1,110,000

SOLD

358 Spanish Spur, Fallbrook, CA 92028

3 beds · 2 baths · 2,169 sqft

903 Crescent Bend
VIRTUAL TOUR

$660,000

SOLD

903 Crescent Bend, Fallbrook, CA 92028

3 beds · 2 baths · 1,656 sqft

4841 Dulin Rd
VIRTUAL TOUR

$675,000

SOLD

4841 Dulin Rd, Fallbrook, CA 92028

3 beds · 2 baths · 1,610 sqft

1217 Juliette Place
VIDEO TOUR

$775,000

SOLD

1217 Juliette Place, Fallbrook, CA 92028

3 beds · 3 baths · 1,701 sqft

39182 Daily Road
VIRTUAL TOUR

$750,000

SOLD

39182 Daily Road, Fallbrook, CA 92028

3 beds · 2 baths · 1,708 sqft

$699,000
4 bd | 3 ba | 1,911 sqft
Request a tourcall
Topfind Realty

Company

  • About Us
  • Careers
  • Articles
  • Home Estimate

Explore

  • Renting
  • Buying
  • Selling
  • Realtors

Support

  • Help Center
  • Contact Us
  • Terms & Conditions
  • Privacy Policy

Topfind Realty, DRE # 02240815, is a licensed real estate broker in California. Topfind Realty pledges to support the Fair Housing Act and adhere to Equal Housing Opportunity laws.

Copyright © 2026 Topfind Realty. All Rights Reserved.