For Sale
$1,100,000
Est. $6,160/mo3562 S Mission Road, Fallbrook, CA 92028
bed
5
Bedrooms
bathtub
5
Bathrooms
square_foot
3,122
Sq Ft
About this home
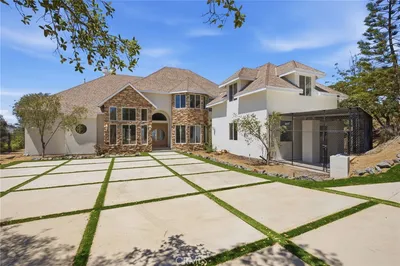
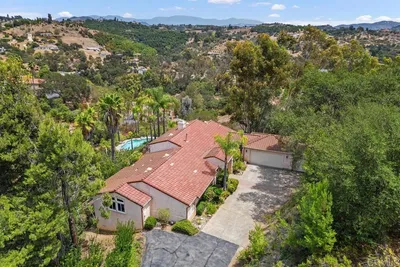
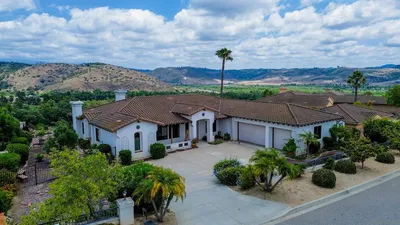
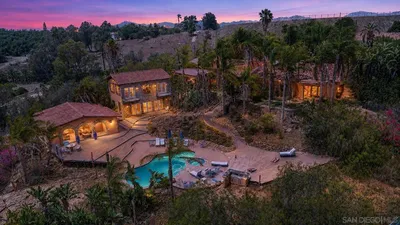
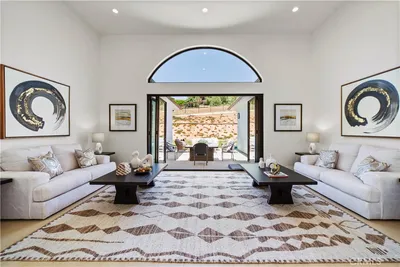
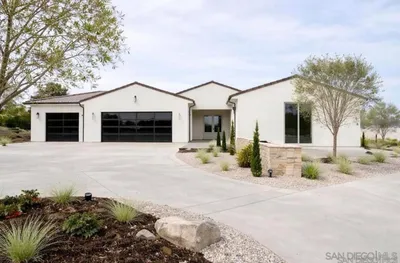
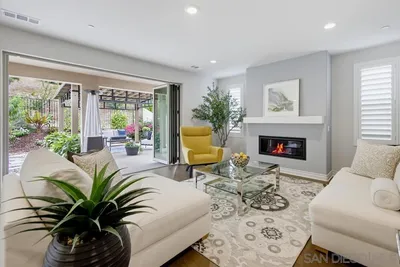
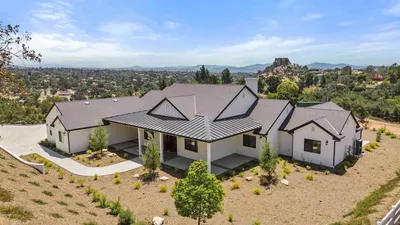

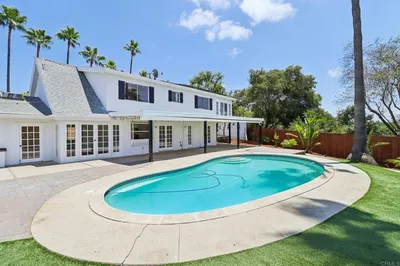
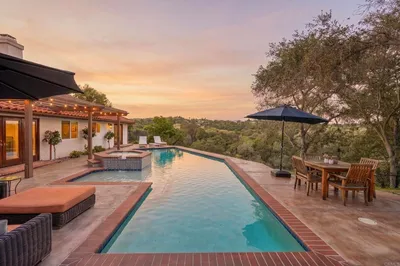
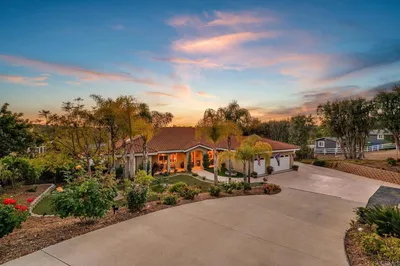
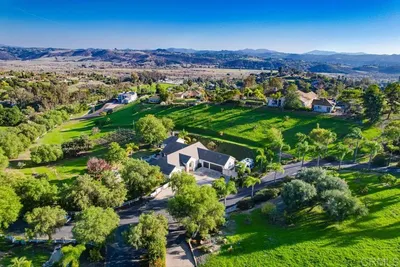
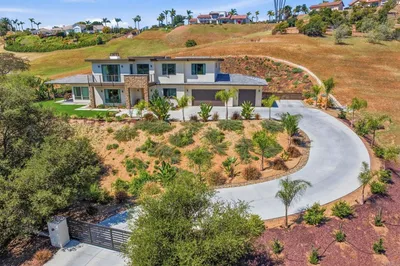
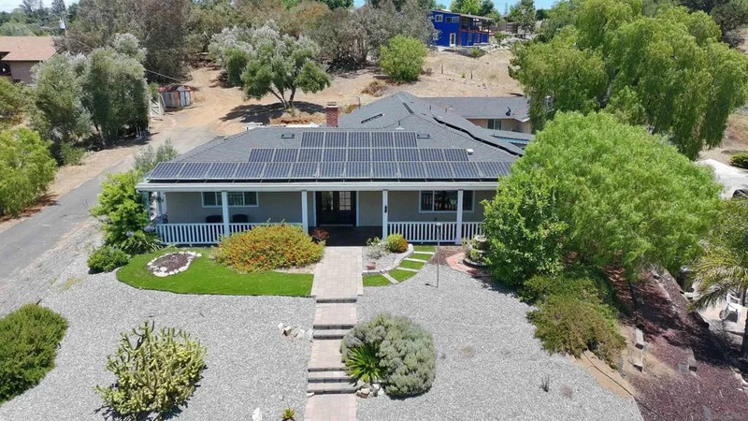
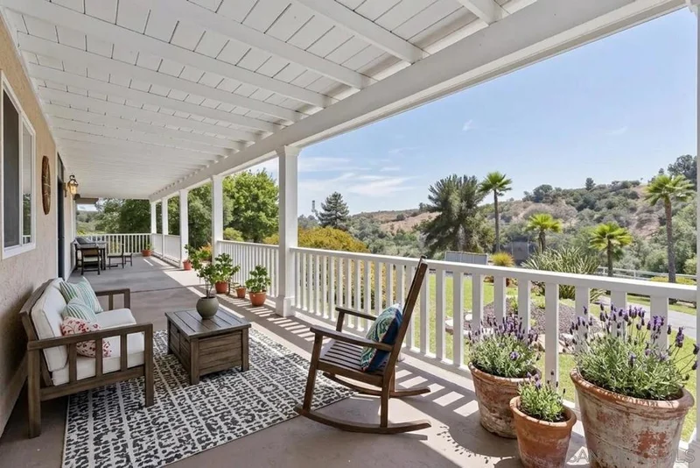
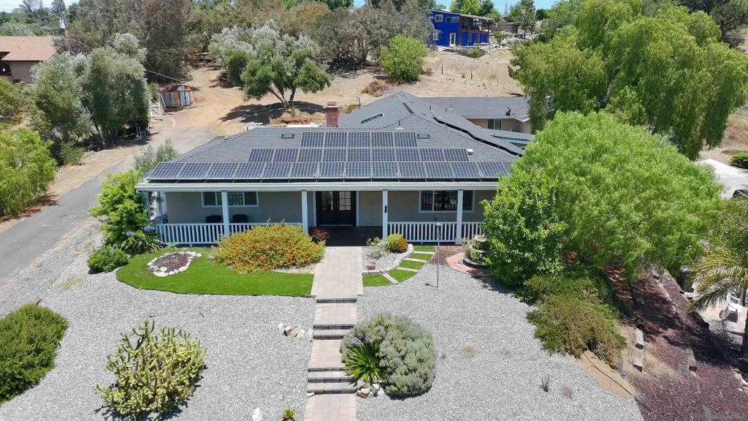
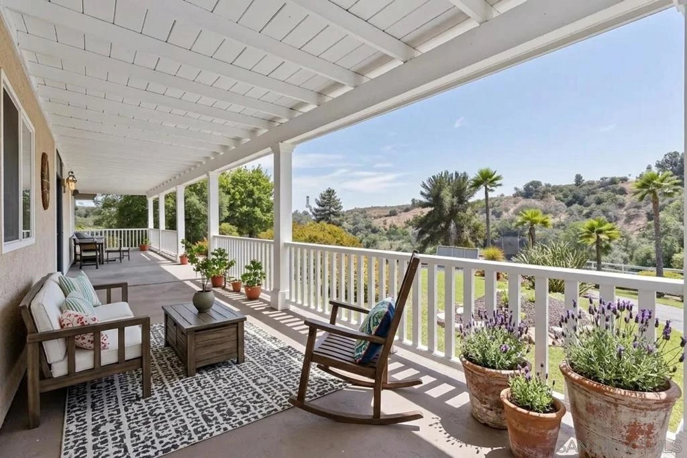
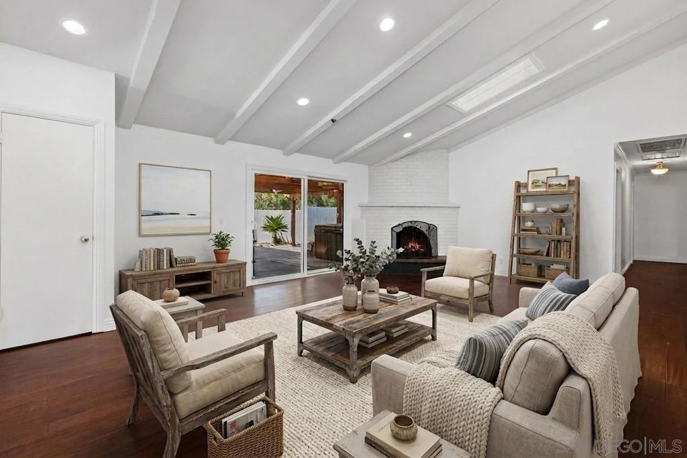
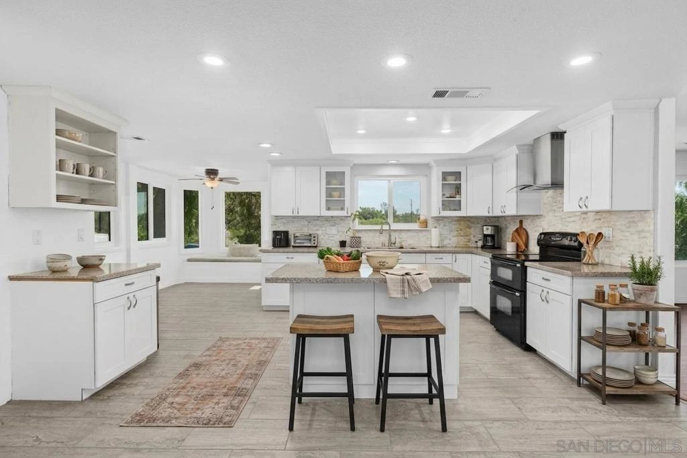
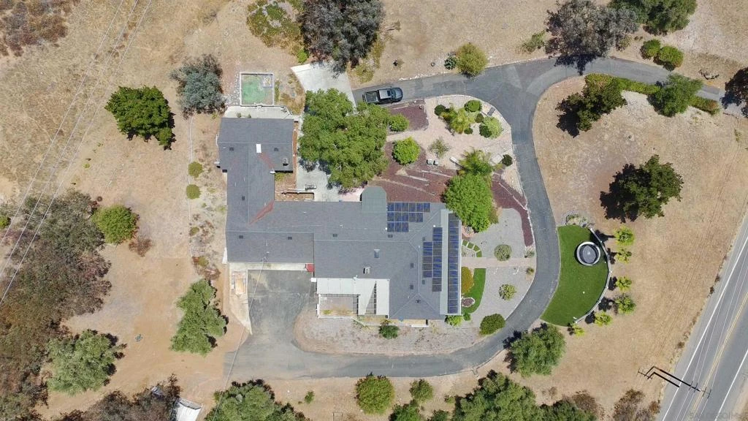
SINGLE-STORY ESTATE WITH PRIVATE GUEST QUARTERS, VIEWS & SOLAR! Nestled in the rolling hills of Fallbrook, this unique single-story property offers approximately 3,122 sqft of living space with two separate living areas, each featuring its own private entrance. Enjoy peaceful country living, majestic hillside views, and cool ocean breezes while remaining conveniently close to shopping, dining, and everyday amenities. A welcoming front porch sets the tone for the main residence, which features 3 bedrooms, 3 bathrooms, vaulted ceilings, skylight, engineered hardwood flooring, and a spacious family room anchored by a charming brick fireplace. The remodeled kitchen is designed for both everyday living and entertaining, offering white cabinetry, quartz countertops, a center island, walk-in pantry, and a sunny breakfast nook with views of the surrounding landscape. The primary suite includes a bathroom and walk-in closet, while the secondary bedrooms are thoughtfully positioned for privacy. The private guest quarters provide exceptional flexibility with a full kitchen, living room with fireplace, 2 bedrooms, and 1.5 bathrooms. One of the bedrooms is accessed through the other and has previously been used as an office. Ideal for multi-generational living, extended guests, home office space, or income-producing possibilities. The property also features mature landscaping, rear patio areas, two storage sheds, leased solar, and an all-electric design with no gas or propane required. A rare opportunity to enjoy space, versatility, privacy, and the tranquil Fallbrook lifestyle.
Property Facts
bed
Bedrooms
5
bathtub
Bathrooms
5
square_foot
Square Feet
3,122
landscape
Lot Size
71,436 sqft
calendar_month
Year Built
1979
home_work
Property Type
Single Family Residence
timer
Days on Market
0
payments
HOA Fee
N/A
garage
Garage Total
2
fingerprint
MLS #
260020238SD
Interior Details
General Interior
Interior Features
Eat In Kitchen, See Remarks, All Bedrooms Down, Main Level Primary, Walk In Pantry, Walk In Closets
Fireplace
Family Room, Guest Accommodations
Kitchen & Appliances
Appliances
Dishwasher, Electric Range, Disposal
Laundry
Electric Dryer Hookup, Laundry Room
Climate Control
Cooling
Central Air, Electric
Heating
Electric, Forced Air, Fireplaces
Parking
Total Parking Spaces
6
Garage Spaces
2
Open Parking Spaces
4
Attached Garage
Yes
Parking Features
Asphalt, Driveway
Exterior & Lot
Building & Construction
Patio & Porch
Concrete, Covered, Front Porch, Patio
Construction
Stucco
Roof
Composition
Lot & Grounds
Lot Features
Sprinkler System
Sewer
Septic Tank
Water Source
Public
Mortgage Calculator
Total Monthly
$0
Principal & Interest:
$0Property Tax:
$0Home Insurance:
$0HOA Fees:
$0$
$
%
Nearby Schools
| Rating | School Name |
|---|---|
1 | Ivy High (Continuation) High School |
7 | Fallbrook High High School |
6 | Oasis High (Alternative) High School |
6 | James E. Potter Intermediate Middle School |
7 | Bonsall Elementary Elementary School |
Convenience Score
Market Insights
92028|Fallbrook
Estimated Value
Calculating...
No change vs. last year
Value history is still building for this area.
Market Temperature
Seller'sBalancedBuyer's
0d30d60d180d
Balanced
Balanced market
30 Days
Avg. time on market
This is a Balanced Market. Homes are selling at a moderate pace.
Flood & Climate Risk
Noise Levels

Ready to Take the Next Step?
Get expert support from a local agent today.
call
(800)-330-9306Available 9AM - 7PM
Similar Homes You Might Like
Based on price, location, and features