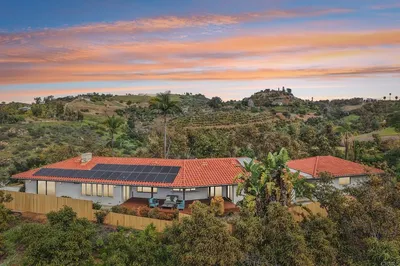
For Sale
$999,000
Est. $5,594/mo672 Inverlochy Drive, Fallbrook, CA 92028
bed
4
Bedrooms
bathtub
3
Bathrooms
square_foot
2,277
Square Feet
About this home
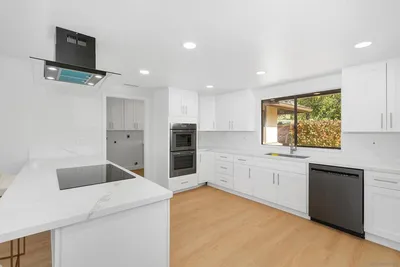
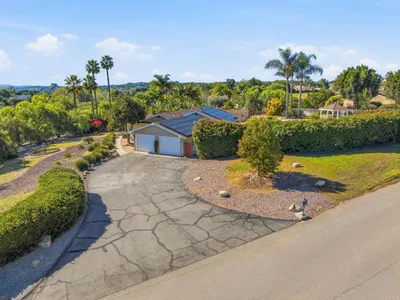
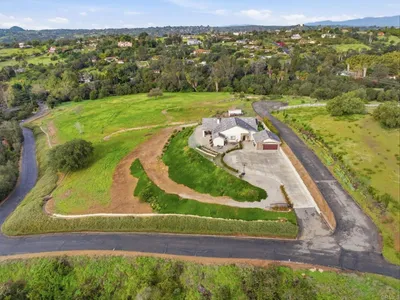
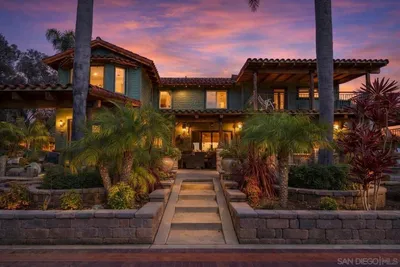
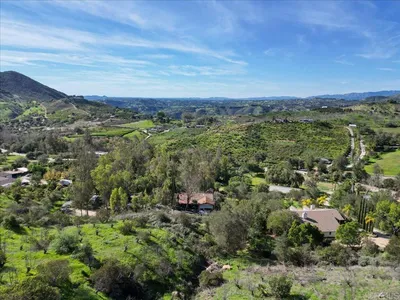
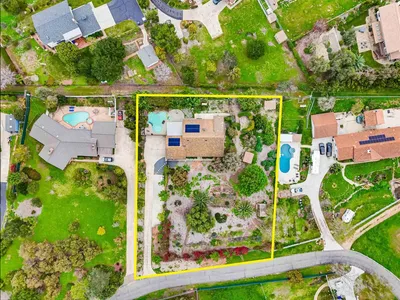
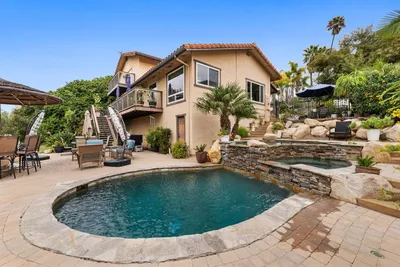
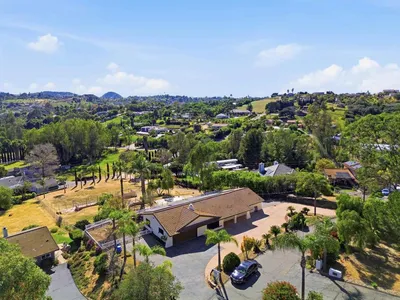
Feels like home from the moment you step through the front door! Highlighted features: Gourmet Chef’s Kitchen has been completely remodeled with expanded island of light-colored granite with deep undertones over Thomasville cabinets and KitchenAid Stainless Steel appliances (new dishwasher and disposal); Gorgeous Landscaping including Fruit Trees; New HVAC system; Custom Plantation Shutters; Dramatic Crown Molding throughout; Tiled Flooring throughout (no carpet); Washer/Dryer Included. This wonderful home has been lovingly cared for and updated to be the perfect blend of comfort and elegance. Lush green grass and beautiful freshly blooming flowers grace your front yard, welcoming you home. As you enter the front door, you will be amazed by the high vaulted ceilings and view of the private backyard through large windows finished with plantation shutters. The gourmet kitchen is truly the heart of the home with its large island, spacious cabinets and countertops. The owner’s suite offers a spacious bedroom with backyard access through glass French door, well designed extensive closet to satisfy any wardrobe needs, large tub, double vanity, and step-in shower. No expense has been spared as this home has been prepared for the love of new owners. Your new life begins in the gated community of Peppertree Park within 3 miles of downtown Fallbrook, where you’ll see faces you know as you shop local grocery stores, coffee shops, restaurants, art studios, farmer’s market or attend many of the town’s fun events such as the Avocado Festival, Vintage Car Show, Fallbrook Summer Nights, Farmer’s Market, Bob Burton Center for the Arts, Playhouse Theater, Art Center Shows, Library events, Veteran's Day, 4th of July and Christmas parades.
Property Facts
bed
Bedrooms
4
bathtub
Bathrooms
3
square_foot
Square Feet
2,277
landscape
Lot Size
12,196.8 sqft
calendar_month
Year Built
2002
home_work
Property Type
Single Family Residence
timer
Days on Market
21
payments
HOA Fee
$316/mo
garage
Garage Total
3
fingerprint
MLS #
NDP2605007
Interior Details
General Interior
Interior Features
Built In Features, Ceiling Fans, Cathedral Ceilings, High Ceilings, Open Floorplan, Stone Counters, Unfurnished, All Bedrooms Down, Bedroom On Main Level, Main Level Primary, Primary Suite, Walk In Closets
Flooring
Tile
Fireplace
Family Room
Kitchen & Appliances
Laundry
Laundry Room
Bed & Bath
Main Level Bedrooms
4
Main Level Bathrooms
3
Climate Control
Cooling
Central Air
Heating
Central
Parking
Total Parking Spaces
6
Garage Spaces
3
Open Parking Spaces
3
Attached Garage
Yes
Parking Features
Door Multi, Garage Faces Front, Garage
Exterior & Lot
Building & Construction
Fencing
Excellent Condition, Vinyl, Wrought Iron
Construction
Stucco
Foundation
Concrete Perimeter
Roof
Tile
Lot & Grounds
Lot Features
Two To Five Units Acre
Community & HOA
Association Info
HOA Fee$316
FrequencyMonthly
HOA Amenities
Bocce Court, Controlled Access, Sport Court, Maintenance Grounds, Insurance, Management, Outdoor Cooking Area, Other Courts, Barbecue, Picnic Area, Playground, Park, Security
Community Features
Biking, Curbs, Foothills, Gutters, Hiking, Horse Trails, Lake, Mountainous, Park, Preserve Public Land, Rural, Storm Drains, Street Lights, Suburban
Mortgage Calculator
Total Monthly
$0
Principal & Interest:
$0Property Tax:
$0Home Insurance:
$0HOA Fees:
$0$
$
%
Nearby Schools
| Rating | School Name | ||
|---|---|---|---|
| No school data available for this area. | |||
Convenience Score
Market Insights
92028|Fallbrook
analytics
Estimated Value
Calculating...
trending_up0%vs. last year
202120222023202420252026
Market Temperature
Seller'sBalancedBuyer's
0d30d60d180d
Balanced
Balanced market
30 Days
Avg. time on market
This is a Balanced Market. Homes are selling at a moderate pace.
flood
Flood & Climate Risk
Flood Risk
Minimal — not in a FEMA flood zone
Wildfire Risk
Moderate — near wildland-urban interface
Heat Risk
Low — moderate summer temperatures
Earthquake Risk
Southern California seismic zone
volume_up
Noise Levels
TrafficQuiet residential street
AirportMinimal airport noise
CommercialLow commercial activity nearby
streetview
Open Full Street Viewopen_in_newStreet View

Ready to Take the Next Step?
Get expert support from a local agent today.
call
(800)-330-9306Available 9AM - 7PM
Similar Homes You Might Like
Based on price, location, and features