Topfind Realty
Renting

Search Rentals

Houses for RentTownhomes for RentCondos for RentView All Rentals →

Renting Resources

Why Rent With UsRenter GuideRent vs Buy Calculator

Renter Articles

How to Negotiate RentUnderstanding Your LeaseMoving Checklist for Renters
Buying

Search Homes

Houses for SaleTownhomes for SaleCondos for SaleView All Homes →

Buying Resources

Why Buy With UsBuyer GuideAffordability CalculatorInvestment CalculatorProperty Tax Calculator

Buyer Articles

Master Your New Home BudgetBeat Moving StressPacking Secrets
Selling

Selling Tools

Home ValuationFind a Seller's Agent

Selling Resources

Why Sell With UsSeller GuideNet Sheet CalcHELOC Calculator

Seller Articles

Strategic PricingDownsizing Tips
Mortgage Rates

Today's Rates

Mortgage RatesRefinance RatesLoan ComparisonHELOC Calculator

Mortgage Resources

Understanding Mortgage RatesFirst-Time Homebuyer GuideWhen to Refinance Your Mortgage
Realtors
Topfind
Houses for RentTownhomes for RentCondos for RentView All Rentals →
Why Rent With UsRenter GuideRent vs Buy Calculator
How to Negotiate RentUnderstanding Your LeaseMoving Checklist for Renters
Houses for SaleTownhomes for SaleCondos for SaleView All Homes →
Why Buy With UsBuyer GuideAffordability CalculatorInvestment CalculatorProperty Tax Calculator
Master Your New Home BudgetBeat Moving StressPacking Secrets
Home ValuationFind a Seller's Agent
Why Sell With UsSeller GuideNet Sheet CalcHELOC Calculator
Strategic PricingDownsizing Tips
Mortgage RatesRefinance RatesLoan ComparisonHELOC Calculator
Understanding Mortgage RatesFirst-Time Homebuyer GuideWhen to Refinance Your Mortgage
groupRealtorsinfoAbout Us
Continue with Google
Sign InSign Up
Topfind Realty
Renting

Search Rentals

Houses for RentTownhomes for RentCondos for RentView All Rentals →

Renting Resources

Why Rent With UsRenter GuideRent vs Buy Calculator

Renter Articles

How to Negotiate RentUnderstanding Your LeaseMoving Checklist for Renters
Buying

Search Homes

Houses for SaleTownhomes for SaleCondos for SaleView All Homes →

Buying Resources

Why Buy With UsBuyer GuideAffordability CalculatorInvestment CalculatorProperty Tax Calculator

Buyer Articles

Master Your New Home BudgetBeat Moving StressPacking Secrets
Selling

Selling Tools

Home ValuationFind a Seller's Agent

Selling Resources

Why Sell With UsSeller GuideNet Sheet CalcHELOC Calculator

Seller Articles

Strategic PricingDownsizing Tips
Mortgage Rates

Today's Rates

Mortgage RatesRefinance RatesLoan ComparisonHELOC Calculator

Mortgage Resources

Understanding Mortgage RatesFirst-Time Homebuyer GuideWhen to Refinance Your Mortgage
Realtors
Topfind
Houses for RentTownhomes for RentCondos for RentView All Rentals →
Why Rent With UsRenter GuideRent vs Buy Calculator
How to Negotiate RentUnderstanding Your LeaseMoving Checklist for Renters
Houses for SaleTownhomes for SaleCondos for SaleView All Homes →
Why Buy With UsBuyer GuideAffordability CalculatorInvestment CalculatorProperty Tax Calculator
Master Your New Home BudgetBeat Moving StressPacking Secrets
Home ValuationFind a Seller's Agent
Why Sell With UsSeller GuideNet Sheet CalcHELOC Calculator
Strategic PricingDownsizing Tips
Mortgage RatesRefinance RatesLoan ComparisonHELOC Calculator
Understanding Mortgage RatesFirst-Time Homebuyer GuideWhen to Refinance Your Mortgage
groupRealtorsinfoAbout Us
Continue with Google
Sign InSign Up
Real Estate/CA/Fawnskin/39147 Cedar Dell
Photo 1 of 39147 Cedar Dell
Photo 2 of 39147 Cedar Dell
1 / 20
Main
Interior 1
Interior 2
Interior 3
Interior 4
imagesmode View 20 photos
For Sale
$599,900
Est. $3,359/mo

39147 Cedar Dell, Fawnskin, CA 92333

bed
3
Bedrooms
bathtub
3
Bathrooms
square_foot
1,776
Sq Ft

About this home

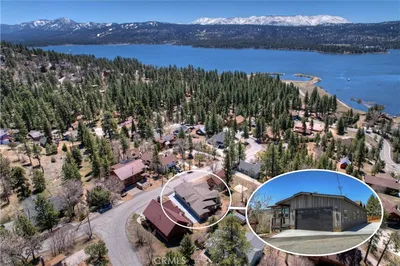
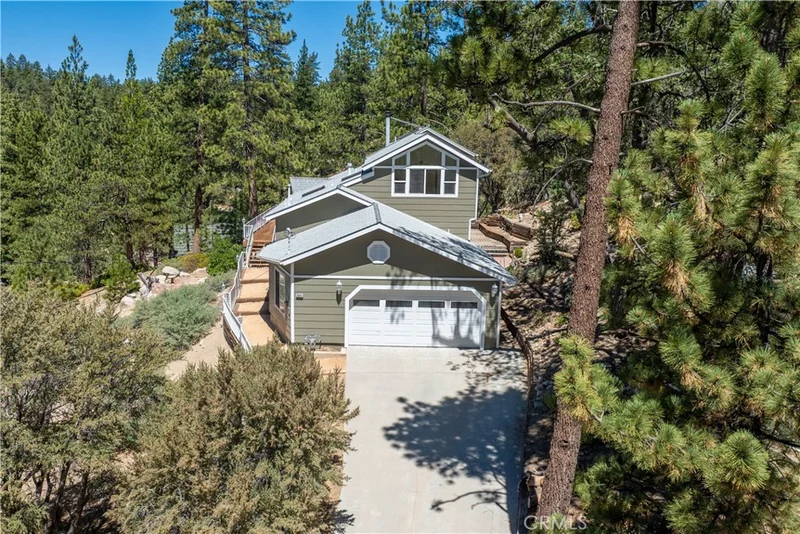
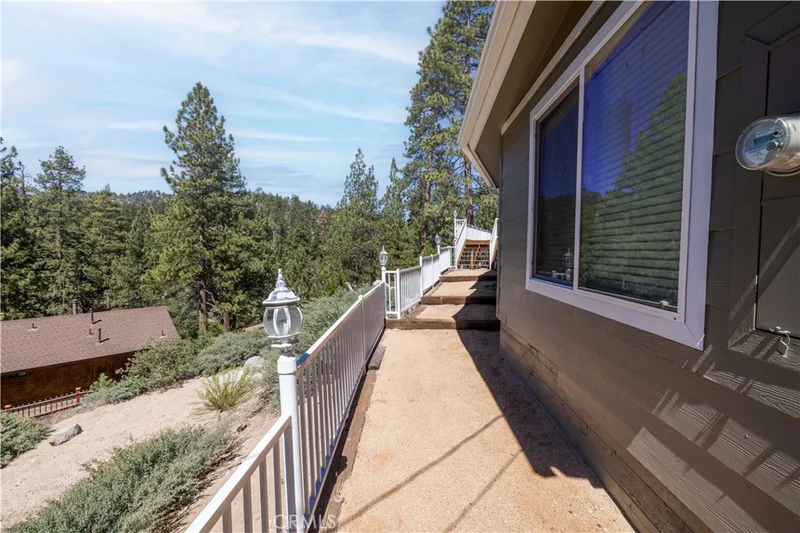
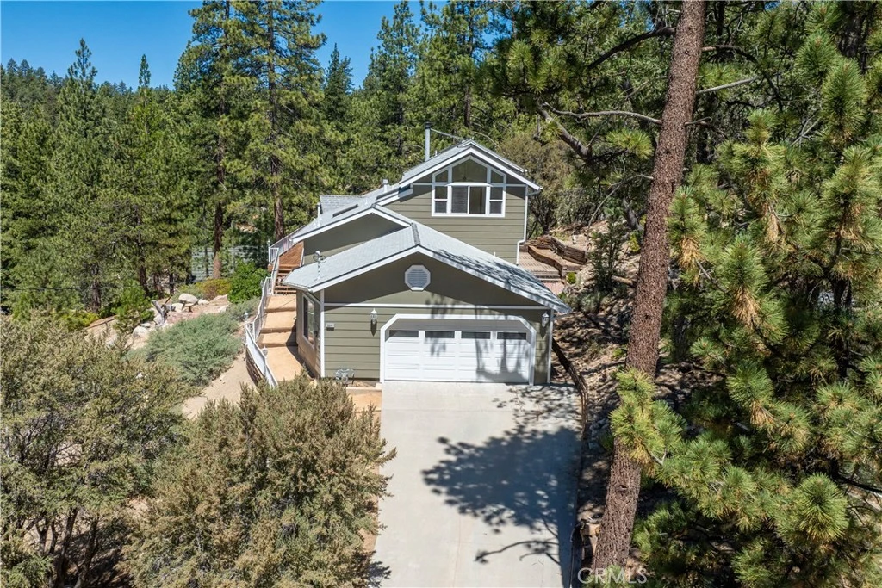
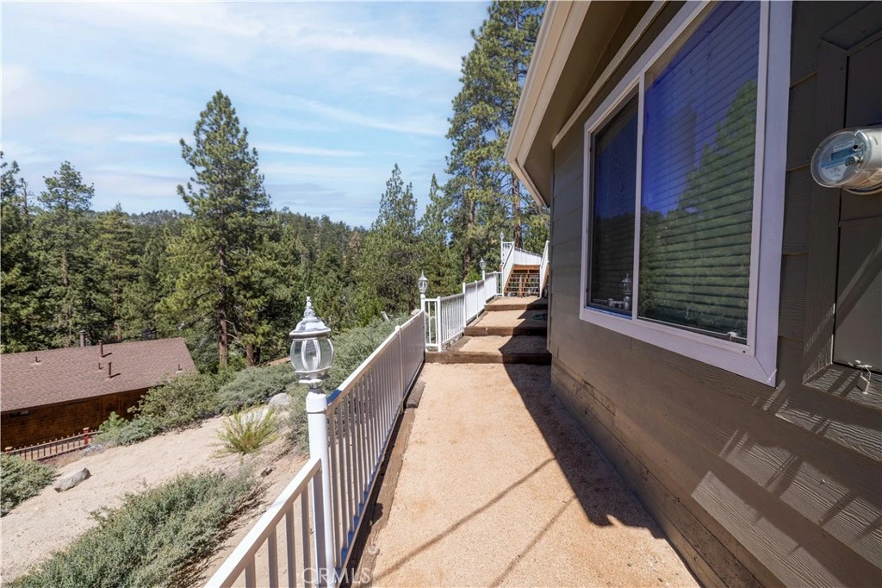
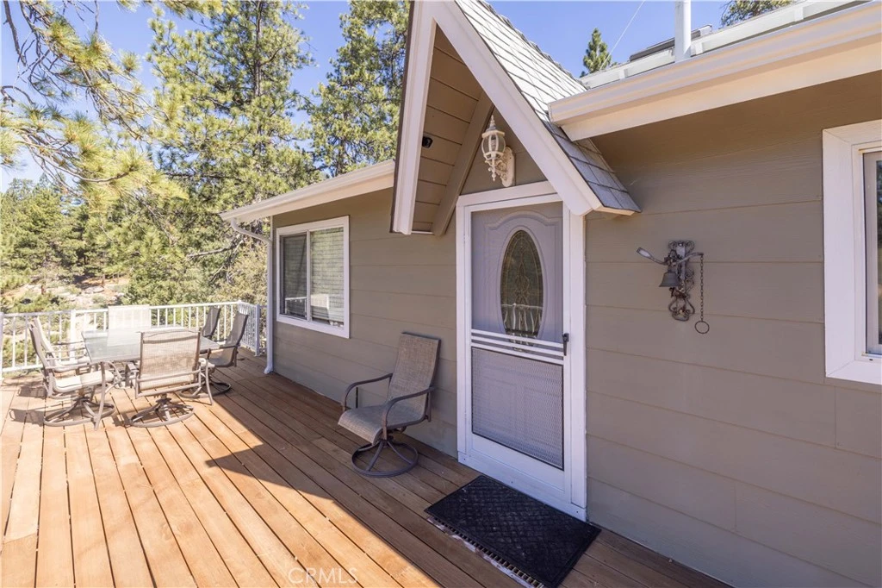
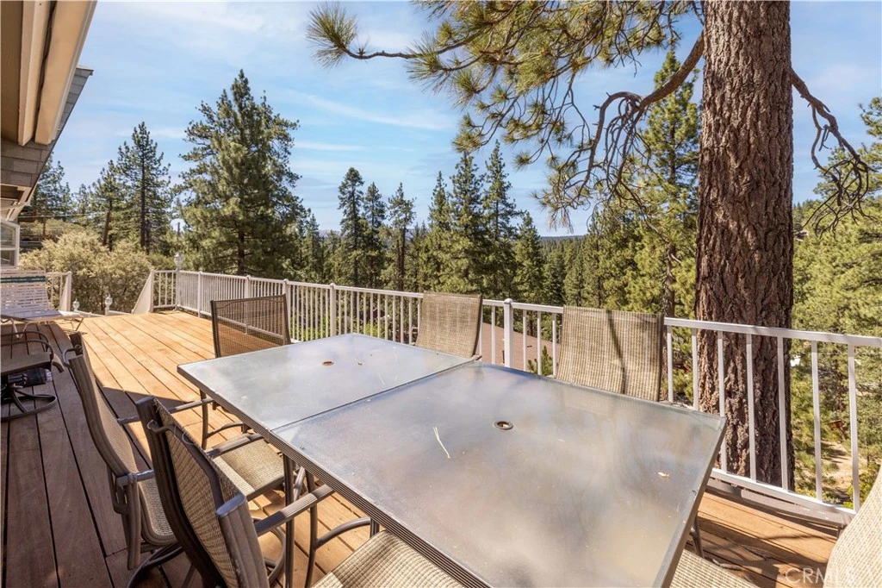
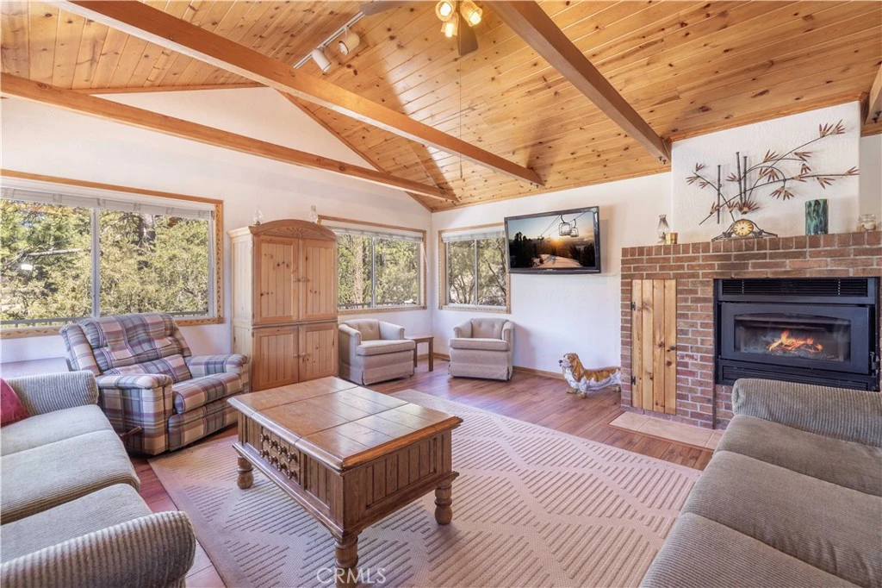
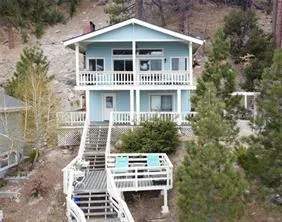
Beautifully maintained 3-bedroom, 2½-bath Fawnskin home, lovingly owned by the same family for over fifty years. A permitted 2003 remodel expanded the home with a spacious downstairs primary suite, office/flex space, large galley kitchen with walk-in pantry, and oversized 2½-car garage. The kitchen features beautiful wood cabinetry, new double ovens, and a newer stainless steel refrigerator. The primary suite offers a walk-in closet and remodeled bath with custom shower. Upstairs includes a king-size bedroom with new deck and a third bedroom with a queen Murphy bed and adjoining office/playroom. Additional features include a Heatilator fireplace, 2-year-old forced-air furnace, new exterior paint, recently renovated IPE wood wrap around deck, 5-year-old composition roof, attic storage with pull-down access, full-size washer and dryer, and snowblower. This property includes a yard tool shed and a wood shed and the property backs up to the National Forest so it's private and quiet but 20 minutes to shopping and activities on the south shore of the lake. The home is sold fully furnished, including all kitchenware.

Property Facts

bed

Bedrooms

3

bathtub

Bathrooms

3

square_foot

Square Feet

1,776

landscape

Lot Size

10,500 sqft

calendar_month

Year Built

1964

home_work

Property Type

Single Family Residence

timer

Days on Market

6

payments

HOA Fee

N/A

garage

Garage Total

2

fingerprint

MLS #

PW26159381

Interior Details

General Interior

Interior Features

Separate Formal Dining Room, Galley Kitchen, Main Level Primary, Walk In Pantry, Walk In Closets

Flooring

Carpet, Laminate

Fireplace

Blower Fan, Heatilator, Living Room, Wood Burning

Kitchen & Appliances

Appliances

Convection Oven, Double Oven, Dishwasher, Electric Oven, Gas Cooktop, Gas Water Heater

Laundry

In Garage

Bed & Bath

Main Level Bedrooms

1

Main Level Bathrooms

2

Climate Control

Heating

Forced Air, Fireplaces

Parking

Total Parking Spaces

4

Garage Spaces

2

Open Parking Spaces

2

Attached Garage

Yes

Parking Features

Driveway, Garage, Garage Faces Side

Exterior & Lot

Building & Construction

Patio & Porch

Rear Porch, Front Porch, Wood

Fencing

Wrought Iron

Security

Closed Circuit Cameras

Construction

Wood Siding

Roof

Composition

Lot & Grounds

Lot Features

Zero To One Unit Acre, Irregular Lot

Sewer

Public Sewer

Water Source

Public

Community & HOA

Community Features

Near National Forest

Mortgage Calculator

Total Monthly

$0

Principal & Interest:
$0
Property Tax:
$0
Home Insurance:
$0
HOA Fees:
$0
$
$
%

Nearby Schools

RatingSchool NameGradesDistance
5
Big Bear Middle
Middle School
6-83.3 mi
6
North Shore Elementary
Elementary School
K-53.7 mi

Convenience Score

Market Insights

92333|Fawnskin

Estimated Value

Calculating...
No change vs. last year
Value history is still building for this area.

Market Temperature

Seller'sBalancedBuyer's
0d30d60d180d
Balanced

Balanced market

30 Days

Avg. time on market

This is a Balanced Market. Homes are selling at a moderate pace.

Flood & Climate Risk

Noise Levels

Location

39147 Cedar Dell

Fawnskin, CA 92333

Open in Mapsopen_in_new
Topfind Realty

Ready to Take the Next Step?

Get expert support from a local agent today.

call
(800)-330-9306Available 9AM - 7PM

Similar Homes You Might Like

Based on price, location, and features
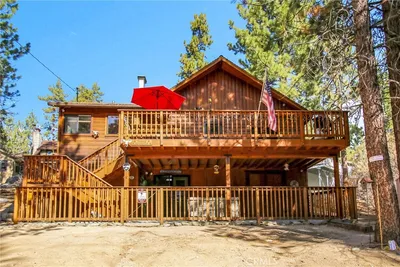
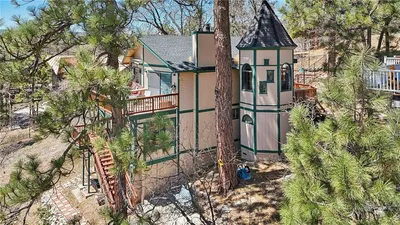
38634 N Shore Drive

$799,900

FOR SALE

38634 N Shore Drive, Fawnskin, CA 92333

4 beds · 2 baths · 1,504 sqft

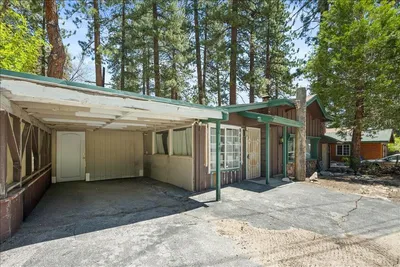
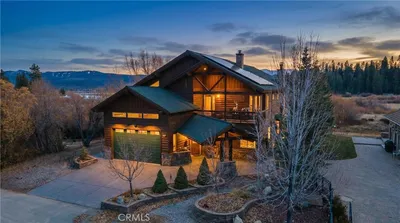
39222 Arapahoe Road

$449,990

FOR SALE

39222 Arapahoe Road, Fawnskin, CA 92333

4 beds · 2 baths · 1,542 sqft

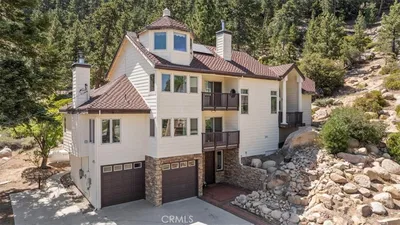
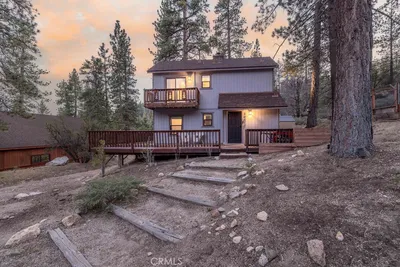
39148 Rim Of The World Drive

$359,000

FOR SALE

39148 Rim Of The World Drive, Fawnskin, CA 92333

4 beds · 3 baths · 1,509 sqft

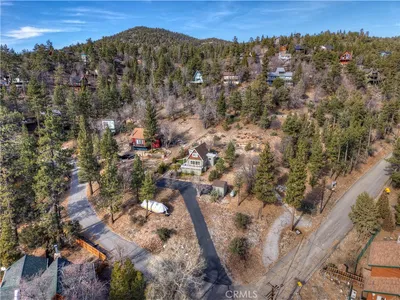
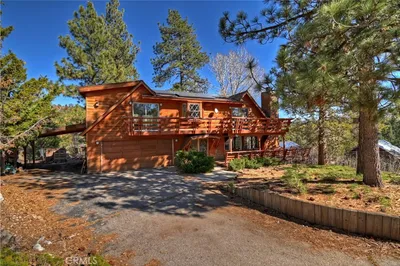
38512 North Shore Drive
VIRTUAL TOUR

$870,000

FOR SALE

38512 North Shore Drive, Fawnskin, CA 92333

4 beds · 5 baths · 2,263 sqft

39676 Oakglen
VIRTUAL TOUR

$379,000

FOR SALE

39676 Oakglen, Fawnskin, CA 92333

3 beds · 1 baths · 1,086 sqft

1179 Ridge Road
3D TOUR

$499,900

FOR SALE

1179 Ridge Road, Fawnskin, CA 92333

2 beds · 2 baths · 1,384 sqft

39255 Seminole

$1,800,000

FOR SALE

39255 Seminole, Fawnskin, CA 92333

5 beds · 5 baths · 3,908 sqft

39075 Rim Of The World

$499,999

FOR SALE

39075 Rim Of The World, Fawnskin, CA 92333

3 beds · 2 baths · 1,336 sqft

Recently Sold

1035 Fawnskin Drive

$375,000

SOLD

1035 Fawnskin Drive, Fawnskin, CA 92333

3 beds · 2 baths · 2,036 sqft

39342 Mohawk

$420,000

SOLD

39342 Mohawk, Fawnskin, CA 92333

4 beds · 2 baths · 1,762 sqft

39239 Mohawk Drive
VIRTUAL TOUR

$435,000

SOLD

39239 Mohawk Drive, Fawnskin, CA 92333

4 beds · 2 baths · 1,548 sqft

954 Chinook Road
VIRTUAL TOUR

$480,000

SOLD

954 Chinook Road, Fawnskin, CA 92333

3 beds · 2 baths · 1,475 sqft

39474 Cline Miller Place

$477,000

SOLD

39474 Cline Miller Place, Fawnskin, CA 92333

4 beds · 3 baths · 1,513 sqft

1028 Fawnskin
VIRTUAL TOUR

$750,000

SOLD

1028 Fawnskin, Fawnskin, CA 92333

3 beds · 2 baths · 1,876 sqft

39186 Mohawk Drive

$475,000

SOLD

39186 Mohawk Drive, Fawnskin, CA 92333

2 beds · 2 baths · 1,512 sqft

39326 Garden Place
VIRTUAL TOUR

$765,000

SOLD

39326 Garden Place, Fawnskin, CA 92333

4 beds · 3 baths · 2,112 sqft

$599,900
3 bd | 3 ba | 1,776 sqft
Request a tourcall
Topfind Realty

Company

  • About Us
  • Careers
  • Articles
  • Home Estimate

Explore

  • Renting
  • Buying
  • Selling
  • Realtors

Support

  • Help Center
  • Contact Us
  • Terms & Conditions
  • Privacy Policy

Topfind Realty, DRE # 02240815, is a licensed real estate broker in California. Topfind Realty pledges to support the Fair Housing Act and adhere to Equal Housing Opportunity laws.

Copyright © 2026 Topfind Realty. All Rights Reserved.