SoldClosed on December 5, 2025
$945,000
Sold Price1415 Lost Acre Drive, Felton, CA 95018
bed
3
Bedrooms
bathtub
2
Bathrooms
square_foot
2,072
Square Feet
About this home
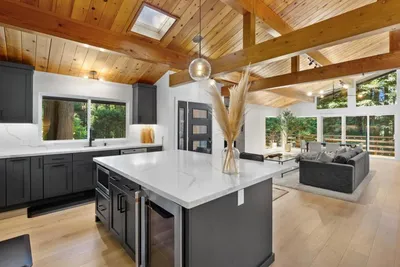
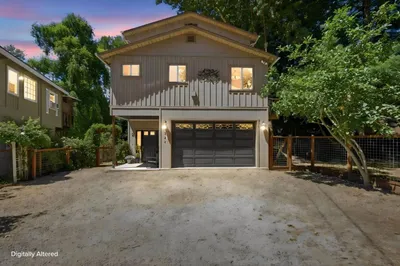
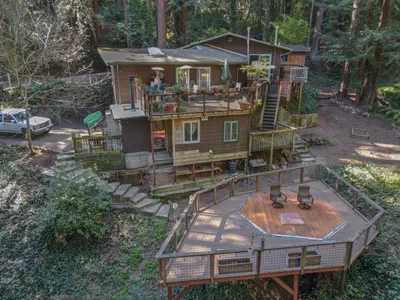
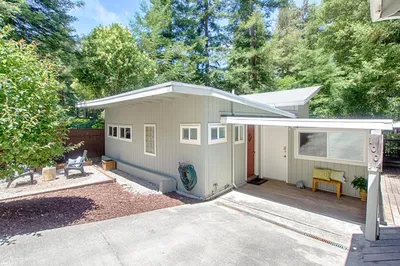
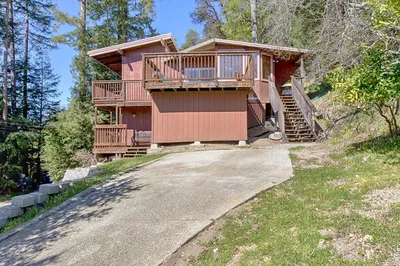
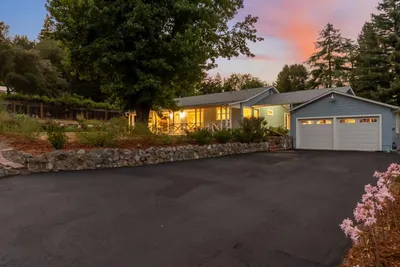
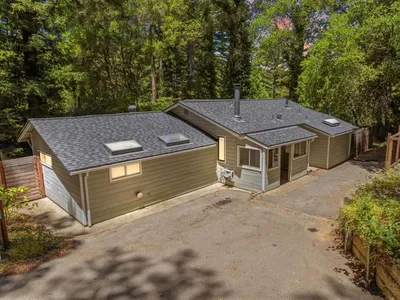
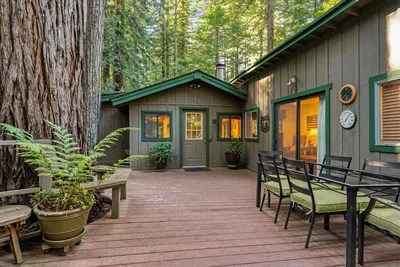
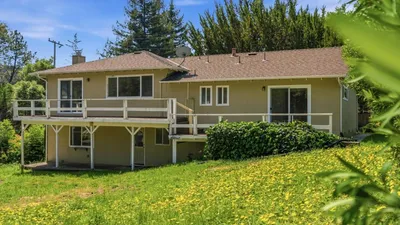
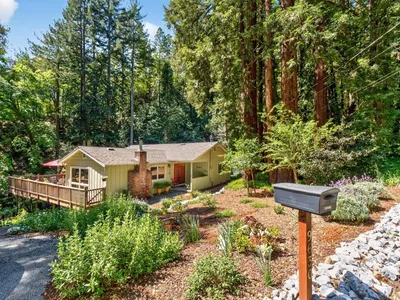
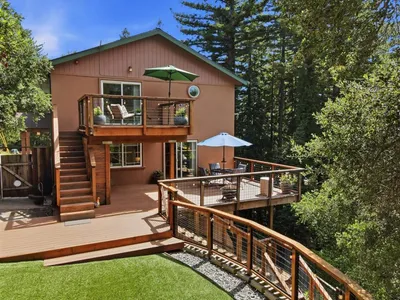
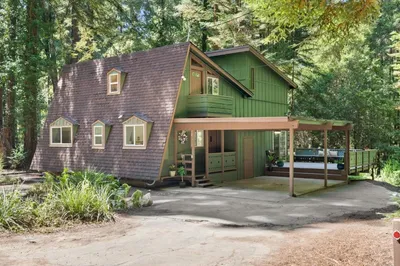
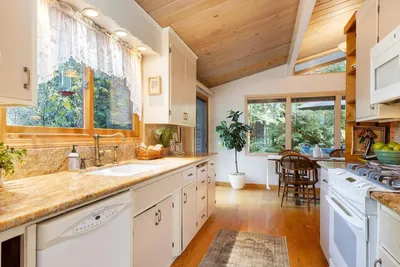
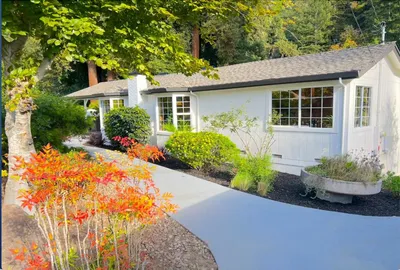

Nestled at the end of a quiet street, this beautifully remodeled home offers the best of both worlds, peaceful surroundings & close proximity to town. Situated on a nearly ¾ acre usable lot, the property provides endless possibilities for outdoor living. Inside, the thoughtful floor plan places the expansive primary suite on the main level, complete with a generous walk-in closet and private deck. 2 guest bedrooms & full bath are located upstairs, creating separation & privacy. The living room impresses w/ its dramatic wood-beam ceilings, hardwood floors, & a striking two-story brick fireplace that evokes the warmth of a Tahoe lodge. The kitchen is a chefs delight, featuring granite slab counters, island w/ sink & on-demand hot water, & abundant cabinetry. A spacious dining area offers serene forest views, w/ French doors leading to a large deck - perfect for entertaining in the fresh mountain air. Central heating & A/C, too! Outdoors, enjoy a sunny garden space, a roomy side yard ideal for a boat or RV, and plenty of usable land to make your own. The oversized garage provides excellent storage options, while recent upgrades include new carpet, new interior paint, & new water heater. This home combines modern updates, timeless charm, & a setting that feels like a private retreat.
infoProperty Facts
bed
Bedrooms
3
bathtub
Bathrooms
2
square_foot
Square Feet
2,072
landscape
Lot Size
31,537 sqft
calendar_month
Year Built
1970
home_work
Property Type
Single Family Residence
timer
Days on Market
62
payments
HOA Fee
N/A
garage
Garage Total
2
fingerprint
MLS #
ML82020340
chairInterior Details
General Interior
Flooring
Carpet, Wood
Fireplace
Insert, Living Room, Wood Burning Stove
Kitchen & Appliances
Appliances
Refrigerator, Range Hood
Climate Control
Cooling
Central Air
Heating
Central
deckExterior & Lot
Building & Construction
Patio & Porch
Deck
Foundation
Concrete Perimeter
Roof
Composition
Nearby Schools
| Rating | School Name |
|---|---|
8 | San Lorenzo Valley High High School |
N/A | Ludlow Preschool Middle School |
6 | San Lorenzo Valley Middle Middle School |
8 | San Lorenzo Valley Elementary Elementary School |
N/A | Santa Cruz Waldorf School Private School |
Convenience Score

This Home is Sold
Curious what your home is worth? Get a free valuation.
call
(800)-330-9306Available 9AM - 6PM
Similar Homes You Might Like
Based on price, location, and features