SoldClosed on October 18, 2017
$645,000
Sold Price184 Park Avenue, Felton, CA 95018
bed
2
Bedrooms
bathtub
2
Bathrooms
square_foot
1,157
Square Feet
About this home

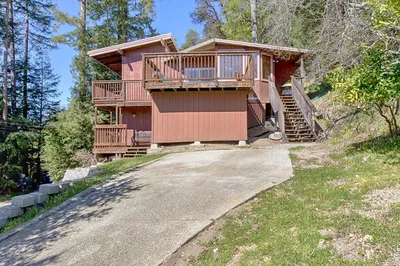
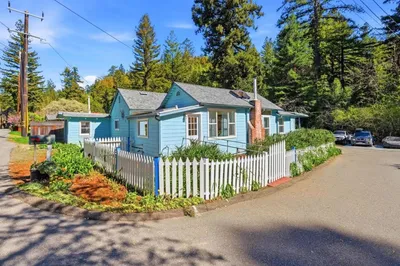
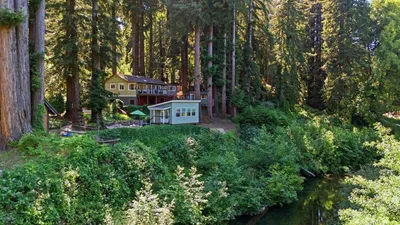
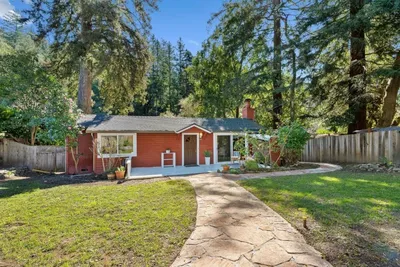
Open the main gate and walk into another world - your own Japanese inspired Getaway. This home was designed and built by an architect who lived and breathed Japanese architecture and design. The house sits on almost a third of an acre of flat and usable space with the perfect balance of sun and lush gardens. With a beautiful stair set and deck opening up to a ingeniously designed reverse floor plan. On the lower level you will find a large bedroom, full bath, living room, and kitchen. Upstairs is a Japanese inspired master suite and massive office space. A HUGE garage/workshop lies beneath the house, and begs to be the space of your next big project. Tons of outdoor living space including a spa built on its own private deck, fire pit, greenhouse, and gardens, it will be hard for you to leave. However, should you decide to step outside your getaway, the various attractions of Downtown Felton including New Leaf, The Cremer House, and Don Quixote's are just a short walk away.
infoProperty Facts
bed
Bedrooms
2
bathtub
Bathrooms
2
square_foot
Square Feet
1,157
landscape
Lot Size
12,240 sqft
calendar_month
Year Built
1963
home_work
Property Type
Single Family Residence
timer
Days on Market
12
payments
HOA Fee
N/A
garage
Garage Total
2
fingerprint
MLS #
ML81678389
chairInterior Details
General Interior
Interior Features
Breakfast Area, Utility Room, Workshop
Flooring
Carpet, Wood
Kitchen & Appliances
Appliances
Dishwasher
deckExterior & Lot
Building & Construction
Fencing
Wood
Construction
Other
Roof
Composition
Nearby Schools
| Rating | School Name | ||
|---|---|---|---|
| No school data available for this area. | |||
Convenience Score

This Home is Sold
Curious what your home is worth? Get a free valuation.
call
(800)-330-9306Available 9AM - 6PM
Similar Homes You Might Like
Based on price, location, and features