Topfind Realty
Renting

Search Rentals

Houses for RentTownhomes for RentCondos for RentView All Rentals →

Renting Resources

Why Rent With UsRenter GuideRent vs Buy Calculator

Renter Articles

How to Negotiate RentUnderstanding Your LeaseMoving Checklist for Renters
Buying

Search Homes

Houses for SaleTownhomes for SaleCondos for SaleView All Homes →

Buying Resources

Why Buy With UsBuyer GuideAffordability CalculatorInvestment CalculatorProperty Tax Calculator

Buyer Articles

Master Your New Home BudgetBeat Moving StressPacking Secrets
Selling

Selling Tools

Home ValuationFind a Seller's Agent

Selling Resources

Why Sell With UsSeller GuideNet Sheet CalcHELOC Calculator

Seller Articles

Strategic PricingDownsizing Tips
Mortgage Rates

Today's Rates

Mortgage RatesRefinance RatesLoan ComparisonHELOC Calculator

Mortgage Resources

Understanding Mortgage RatesFirst-Time Homebuyer GuideWhen to Refinance Your Mortgage
Realtors
Topfind
Houses for RentTownhomes for RentCondos for RentView All Rentals →
Why Rent With UsRenter GuideRent vs Buy Calculator
How to Negotiate RentUnderstanding Your LeaseMoving Checklist for Renters
Houses for SaleTownhomes for SaleCondos for SaleView All Homes →
Why Buy With UsBuyer GuideAffordability CalculatorInvestment CalculatorProperty Tax Calculator
Master Your New Home BudgetBeat Moving StressPacking Secrets
Home ValuationFind a Seller's Agent
Why Sell With UsSeller GuideNet Sheet CalcHELOC Calculator
Strategic PricingDownsizing Tips
Mortgage RatesRefinance RatesLoan ComparisonHELOC Calculator
Understanding Mortgage RatesFirst-Time Homebuyer GuideWhen to Refinance Your Mortgage
groupRealtorsinfoAbout Us
Continue with Google
Sign InSign Up
Topfind Realty
Renting

Search Rentals

Houses for RentTownhomes for RentCondos for RentView All Rentals →

Renting Resources

Why Rent With UsRenter GuideRent vs Buy Calculator

Renter Articles

How to Negotiate RentUnderstanding Your LeaseMoving Checklist for Renters
Buying

Search Homes

Houses for SaleTownhomes for SaleCondos for SaleView All Homes →

Buying Resources

Why Buy With UsBuyer GuideAffordability CalculatorInvestment CalculatorProperty Tax Calculator

Buyer Articles

Master Your New Home BudgetBeat Moving StressPacking Secrets
Selling

Selling Tools

Home ValuationFind a Seller's Agent

Selling Resources

Why Sell With UsSeller GuideNet Sheet CalcHELOC Calculator

Seller Articles

Strategic PricingDownsizing Tips
Mortgage Rates

Today's Rates

Mortgage RatesRefinance RatesLoan ComparisonHELOC Calculator

Mortgage Resources

Understanding Mortgage RatesFirst-Time Homebuyer GuideWhen to Refinance Your Mortgage
Realtors
Topfind
Houses for RentTownhomes for RentCondos for RentView All Rentals →
Why Rent With UsRenter GuideRent vs Buy Calculator
How to Negotiate RentUnderstanding Your LeaseMoving Checklist for Renters
Houses for SaleTownhomes for SaleCondos for SaleView All Homes →
Why Buy With UsBuyer GuideAffordability CalculatorInvestment CalculatorProperty Tax Calculator
Master Your New Home BudgetBeat Moving StressPacking Secrets
Home ValuationFind a Seller's Agent
Why Sell With UsSeller GuideNet Sheet CalcHELOC Calculator
Strategic PricingDownsizing Tips
Mortgage RatesRefinance RatesLoan ComparisonHELOC Calculator
Understanding Mortgage RatesFirst-Time Homebuyer GuideWhen to Refinance Your Mortgage
groupRealtorsinfoAbout Us
Continue with Google
Sign InSign Up
Real Estate/CA/Fillmore/155 Rosewood Street
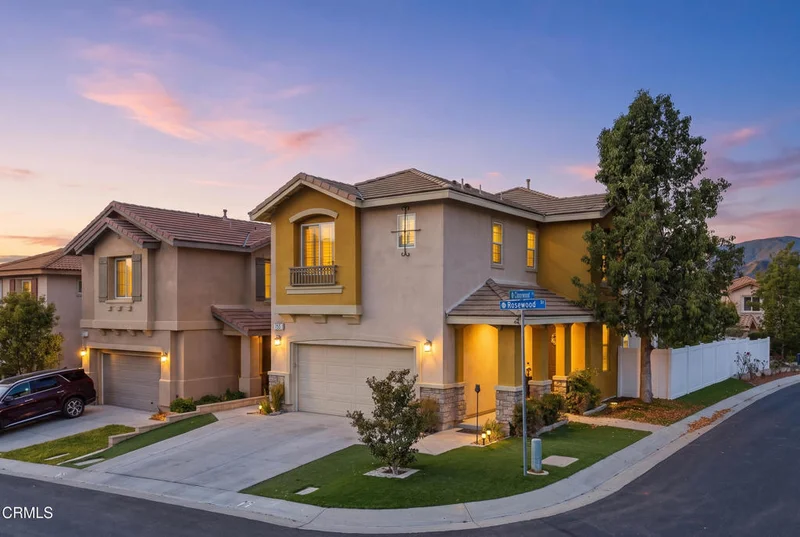
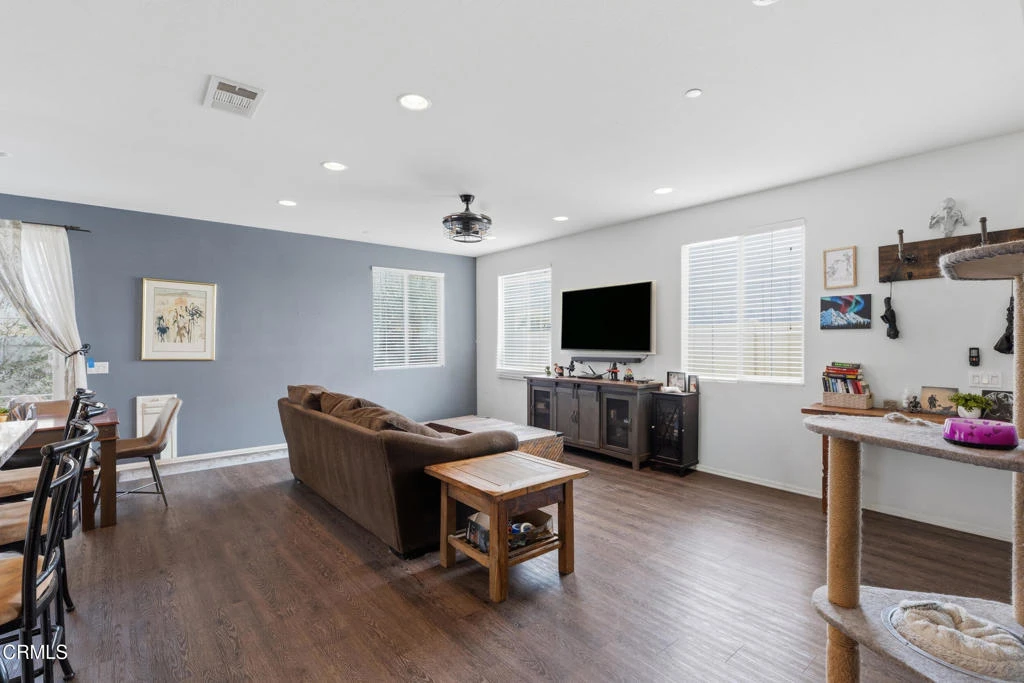
Photo 1 of 155 Rosewood Street
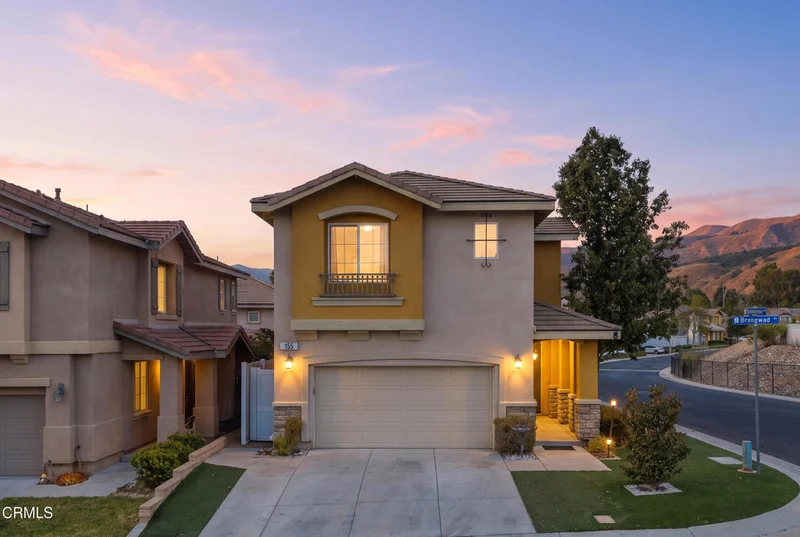
Photo 2 of 155 Rosewood Street
1 / 20
Main
Interior 1
Interior 2
Interior 3
Interior 4
imagesmode View 20 photos
For Sale
$649,900
Est. $3,639/mo

155 Rosewood Street, Fillmore, CA 93015

bed
4
Bedrooms
bathtub
3
Bathrooms
square_foot
1,742
Sq Ft

About this home

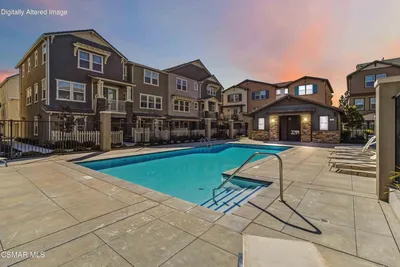
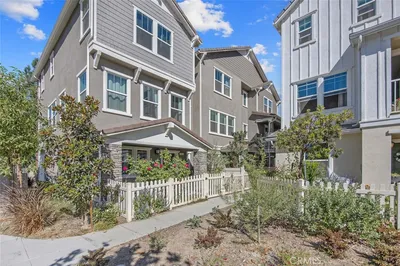
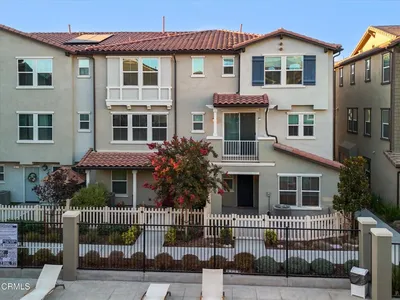
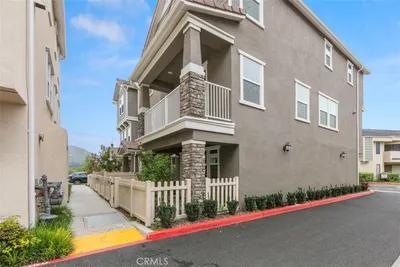
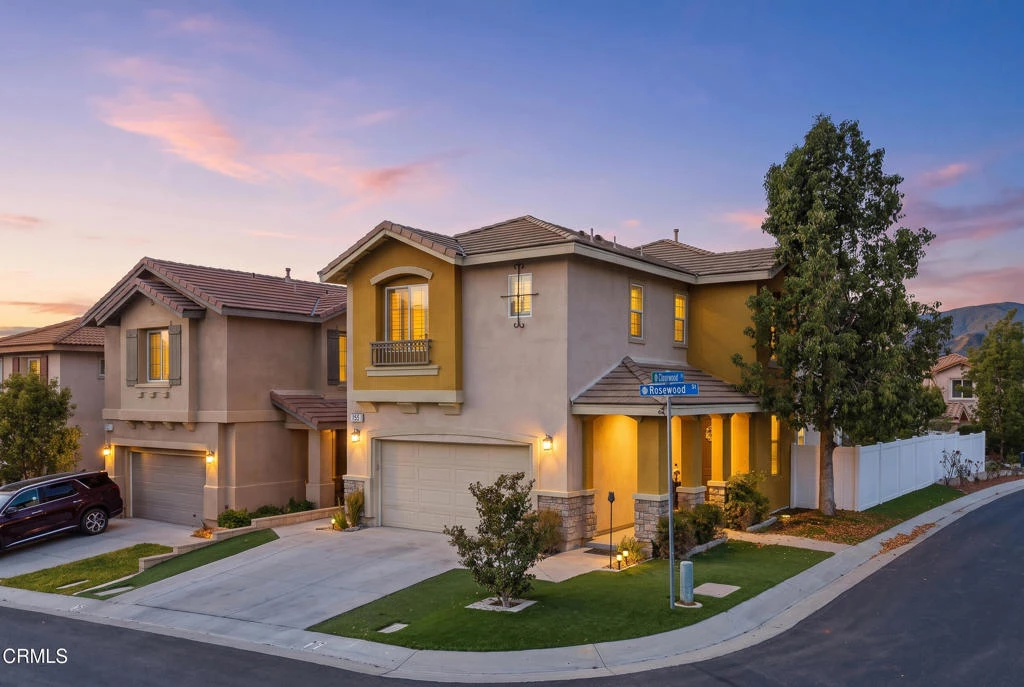
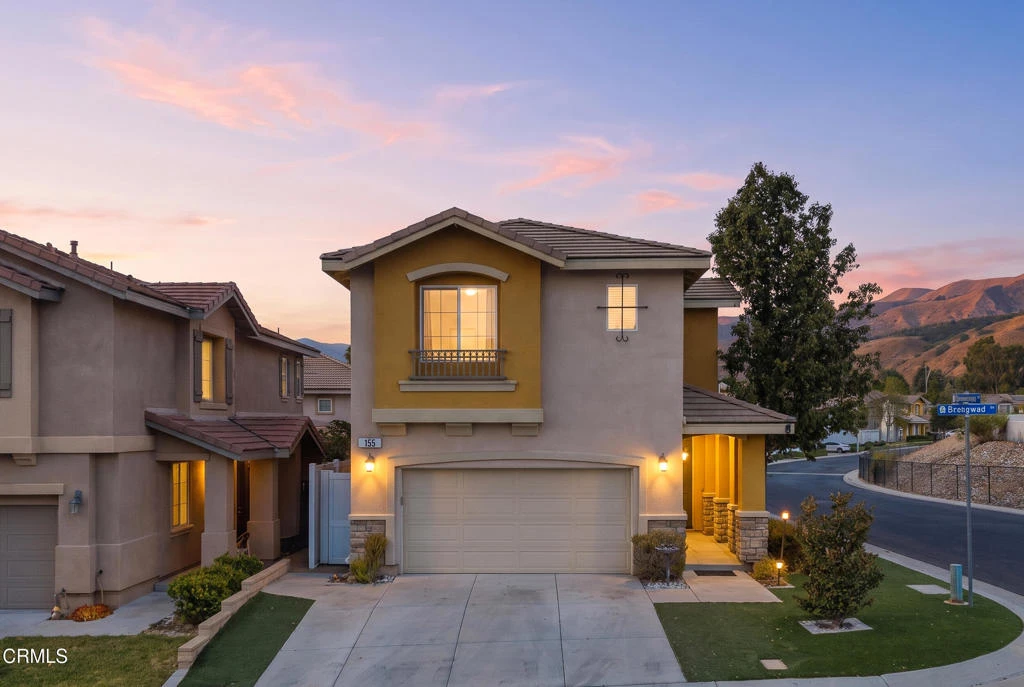
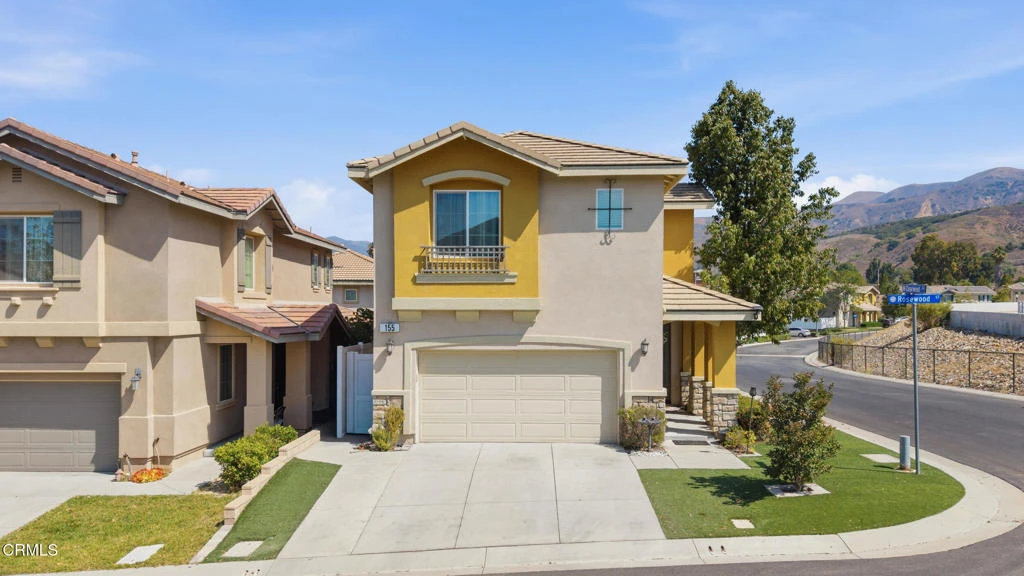
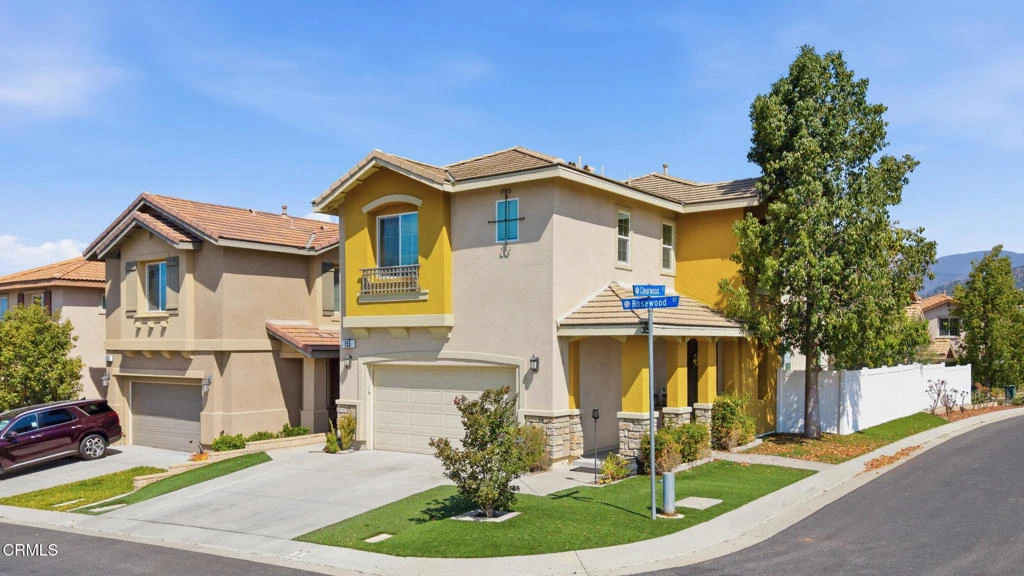
Welcome to Arborwood--where breathtaking views, modern comfort, and an exceptional lifestyle come together.Located within the highly sought-after Arborwood community in Fillmore, this beautifully maintained corner-lot home offers the perfect blend of elegance, functionality, and everyday comfort. Enjoy unobstructed mountain and valley views that create the perfect backdrop for peaceful mornings and unforgettable sunsets.This move-in ready residence showcases outstanding curb appeal with custom stamped concrete, manicured landscaping, and a spacious backyard designed for entertaining, relaxing, or giving children and pets room to play.Inside, you'll appreciate the bright, open-concept floor plan that seamlessly connects the living, dining, and kitchen areas. The well-appointed kitchen is the heart of the home, featuring a large center island with bar seating, granite countertops, designer tile backsplash, stainless steel appliances, and a spacious walk-in pantry--ideal for both everyday living and entertaining.Offering 4 generously sized bedrooms and 2.5 bathrooms, this thoughtfully designed home provides plenty of space for families, guests, or a home office. Every room reflects pride of ownership and has been meticulously maintained, making this home truly move-in ready.Residents of the Arborwood community enjoy outstanding neighborhood amenities, including a sparkling resort-style pool, basketball court, playgrounds, walking paths, and beautifully maintained common areas, creating a welcoming environment you'll be proud to call home.Don't miss this incredible opportunity to own a turnkey home with spectacular views in one of Fillmore's most desirable neighborhoods. Schedule your private showing today!

Property Facts

bed

Bedrooms

4

bathtub

Bathrooms

3

square_foot

Square Feet

1,742

landscape

Lot Size

1,742 sqft

calendar_month

Year Built

2016

home_work

Property Type

Townhouse

timer

Days on Market

10

payments

HOA Fee

$190/mo

garage

Garage Total

2

fingerprint

MLS #

V1-37584

Interior Details

General Interior

Interior Features

Separate Formal Dining Room, Eat In Kitchen

Kitchen & Appliances

Appliances

Dishwasher, Microwave

Climate Control

Heating

Central

Parking

Total Parking Spaces

2

Garage Spaces

2

Attached Garage

Yes

Parking Features

Driveway, Garage

Exterior & Lot

Building & Construction

Fencing

Vinyl

Security

Gated Community

Foundation

Slab

Roof

Concrete

Direction Faced

South

Lot & Grounds

Lot Features

Sprinklers None

Pool Features

Community, Association

Spa Features

Association, Community

Sewer

Public Sewer

Water Source

Public

Community & HOA

Association Info

HOA Fee$190
FrequencyMonthly

HOA Amenities

Sport Court, Management, Pool

Community Features

Curbs, Mountainous, Park, Street Lights, Sidewalks, Valley, Gated, Pool

Mortgage Calculator

Total Monthly

$0

Principal & Interest:
$0
Property Tax:
$0
Home Insurance:
$0
HOA Fees:
$0
$
$
%

Nearby Schools

RatingSchool NameGradesDistance
5
Rio Vista Elementary
Elementary School
K-50.2 mi
2
San Cayetano Elementary
Elementary School
K-50.5 mi
1
Sierra High
High School
9-120.7 mi
5
Fillmore Senior High
High School
9-120.7 mi
N/A
Sespe
Elementary School
P0.7 mi

Convenience Score

Market Insights

93015|Fillmore

Estimated Value

Calculating...
No change vs. last year
Value history is still building for this area.

Market Temperature

Seller'sBalancedBuyer's
0d30d60d180d
Balanced

Balanced market

30 Days

Avg. time on market

This is a Balanced Market. Homes are selling at a moderate pace.

Flood & Climate Risk

Noise Levels

Location

155 Rosewood Street

Fillmore, CA 93015

Open in Mapsopen_in_new
Topfind Realty

Ready to Take the Next Step?

Get expert support from a local agent today.

call
(800)-330-9306Available 9AM - 7PM

Similar Homes You Might Like

Based on price, location, and features
512 Mulberry Lane

$625,000

FOR SALE

512 Mulberry Lane, Fillmore, CA 93015

3 beds · 3 baths · 1,938 sqft

339 Hydrangea Street
VIRTUAL TOUR

$650,000

FOR SALE

339 Hydrangea Street, Fillmore, CA 93015

3 beds · 3 baths · 1,612 sqft

320 D Street
VIRTUAL TOUR

$774,000

FOR SALE

320 D Street, Fillmore, CA 93015

4 beds · 3 baths · 2,535 sqft

123 Elmhurst Lane

$499,000

FOR SALE

123 Elmhurst Lane, Fillmore, CA 93015

2 beds · 1 baths · 912 sqft

798 S Ventura Street
VIRTUAL TOUR

$1,650,000

FOR SALE

798 S Ventura Street, Fillmore, CA 93015

3 beds · 3 baths · 3,397 sqft

2245 California Avenue

$1,985,000

FOR SALE

2245 California Avenue, Fillmore, CA 93015

2 beds · 1 baths · 1,325 sqft

199 Rosewood Street
3D TOUR

$680,000

FOR SALE

199 Rosewood Street, Fillmore, CA 93015

4 beds · 3 baths · 1,742 sqft

936 Hinckley Lane

$769,000

FOR SALE

936 Hinckley Lane, Fillmore, CA 93015

3 beds · 3 baths · 2,114 sqft

Recently Sold

534 Mulberry Lane
3D TOUR

$610,000

SOLD

534 Mulberry Lane, Fillmore, CA 93015

3 beds · 3 baths · 1,938 sqft

578 Apricot
3D TOUR

$615,000

SOLD

578 Apricot, Fillmore, CA 93015

3 beds · 3 baths · 1,805 sqft

595 Heritage Valley
VIRTUAL TOUR

$615,000

SOLD

595 Heritage Valley, Fillmore, CA 93015

3 beds · 3 baths · 1,740 sqft

569 Grapefruit Lane
3D TOUR

$595,000

SOLD

569 Grapefruit Lane, Fillmore, CA 93015

4 beds · 4 baths · 1,984 sqft

599 Heritage Valley Parkway

$615,000

SOLD

599 Heritage Valley Parkway, Fillmore, CA 93015

3 beds · 3 baths · 1,805 sqft

922 Hinckley Lane

$765,000

SOLD

922 Hinckley Lane, Fillmore, CA 93015

5 beds · 3 baths · 2,355 sqft

445 Edgewood Drive

$835,000

SOLD

445 Edgewood Drive, Fillmore, CA 93015

4 beds · 3 baths · 2,314 sqft

1112 Mockingbird Lane

$800,000

SOLD

1112 Mockingbird Lane, Fillmore, CA 93015

4 beds · 3 baths · 2,064 sqft

$649,900
4 bd | 3 ba | 1,742 sqft
Request a tourcall
Topfind Realty

Company

  • About Us
  • Careers
  • Articles
  • Home Estimate

Explore

  • Renting
  • Buying
  • Selling
  • Realtors

Support

  • Help Center
  • Contact Us
  • Terms & Conditions
  • Privacy Policy

Topfind Realty, DRE # 02240815, is a licensed real estate broker in California. Topfind Realty pledges to support the Fair Housing Act and adhere to Equal Housing Opportunity laws.

Copyright © 2026 Topfind Realty. All Rights Reserved.