Topfind Realty
Renting

Search Rentals

Houses for RentTownhomes for RentCondos for RentView All Rentals →

Renting Resources

Why Rent With UsRenter GuideRent vs Buy Calculator

Renter Articles

How to Negotiate RentUnderstanding Your LeaseMoving Checklist for Renters
Buying

Search Homes

Houses for SaleTownhomes for SaleCondos for SaleView All Homes →

Buying Resources

Why Buy With UsBuyer GuideAffordability CalculatorInvestment CalculatorProperty Tax Calculator

Buyer Articles

Master Your New Home BudgetBeat Moving StressPacking Secrets
Selling

Selling Tools

Home ValuationFind a Seller's Agent

Selling Resources

Why Sell With UsSeller GuideNet Sheet CalcHELOC Calculator

Seller Articles

Strategic PricingDownsizing Tips
Mortgage Rates

Today's Rates

Mortgage RatesRefinance RatesLoan ComparisonHELOC Calculator

Mortgage Resources

Understanding Mortgage RatesFirst-Time Homebuyer GuideWhen to Refinance Your Mortgage
Realtors
Topfind
Houses for RentTownhomes for RentCondos for RentView All Rentals →
Why Rent With UsRenter GuideRent vs Buy Calculator
How to Negotiate RentUnderstanding Your LeaseMoving Checklist for Renters
Houses for SaleTownhomes for SaleCondos for SaleView All Homes →
Why Buy With UsBuyer GuideAffordability CalculatorInvestment CalculatorProperty Tax Calculator
Master Your New Home BudgetBeat Moving StressPacking Secrets
Home ValuationFind a Seller's Agent
Why Sell With UsSeller GuideNet Sheet CalcHELOC Calculator
Strategic PricingDownsizing Tips
Mortgage RatesRefinance RatesLoan ComparisonHELOC Calculator
Understanding Mortgage RatesFirst-Time Homebuyer GuideWhen to Refinance Your Mortgage
groupRealtorsinfoAbout Us
Continue with Google
Sign InSign Up
Topfind Realty
Renting

Search Rentals

Houses for RentTownhomes for RentCondos for RentView All Rentals →

Renting Resources

Why Rent With UsRenter GuideRent vs Buy Calculator

Renter Articles

How to Negotiate RentUnderstanding Your LeaseMoving Checklist for Renters
Buying

Search Homes

Houses for SaleTownhomes for SaleCondos for SaleView All Homes →

Buying Resources

Why Buy With UsBuyer GuideAffordability CalculatorInvestment CalculatorProperty Tax Calculator

Buyer Articles

Master Your New Home BudgetBeat Moving StressPacking Secrets
Selling

Selling Tools

Home ValuationFind a Seller's Agent

Selling Resources

Why Sell With UsSeller GuideNet Sheet CalcHELOC Calculator

Seller Articles

Strategic PricingDownsizing Tips
Mortgage Rates

Today's Rates

Mortgage RatesRefinance RatesLoan ComparisonHELOC Calculator

Mortgage Resources

Understanding Mortgage RatesFirst-Time Homebuyer GuideWhen to Refinance Your Mortgage
Realtors
Topfind
Houses for RentTownhomes for RentCondos for RentView All Rentals →
Why Rent With UsRenter GuideRent vs Buy Calculator
How to Negotiate RentUnderstanding Your LeaseMoving Checklist for Renters
Houses for SaleTownhomes for SaleCondos for SaleView All Homes →
Why Buy With UsBuyer GuideAffordability CalculatorInvestment CalculatorProperty Tax Calculator
Master Your New Home BudgetBeat Moving StressPacking Secrets
Home ValuationFind a Seller's Agent
Why Sell With UsSeller GuideNet Sheet CalcHELOC Calculator
Strategic PricingDownsizing Tips
Mortgage RatesRefinance RatesLoan ComparisonHELOC Calculator
Understanding Mortgage RatesFirst-Time Homebuyer GuideWhen to Refinance Your Mortgage
groupRealtorsinfoAbout Us
Continue with Google
Sign InSign Up
Real Estate/CA/Fish Camp/1163 Silver Tip
Photo 1 of 1163 Silver Tip
Photo 2 of 1163 Silver Tip
1 / 31
Main
Interior 1
Interior 2
Interior 3
Interior 4
imagesmode View 31 photos
For Sale
$849,000
Est. $4,754/mo

1163 Silver Tip, Fish Camp, CA 93623

bed
3
Bedrooms
bathtub
3
Bathrooms
square_foot
2,304
Sq Ft

About this home

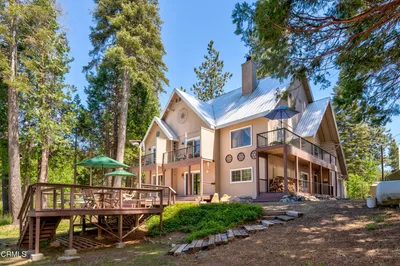
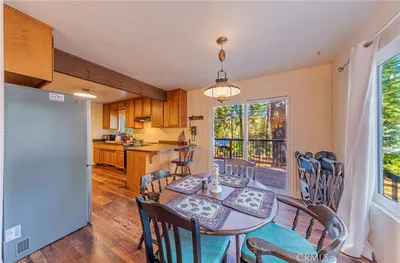
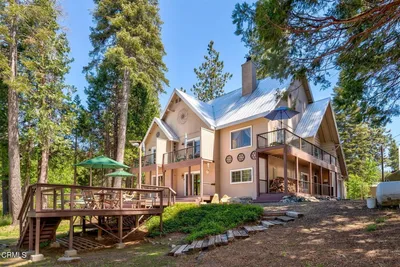
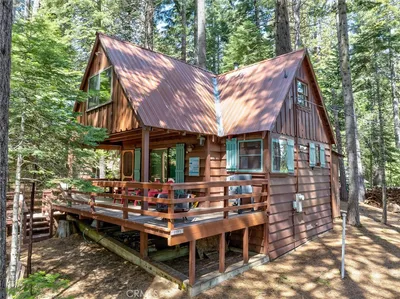

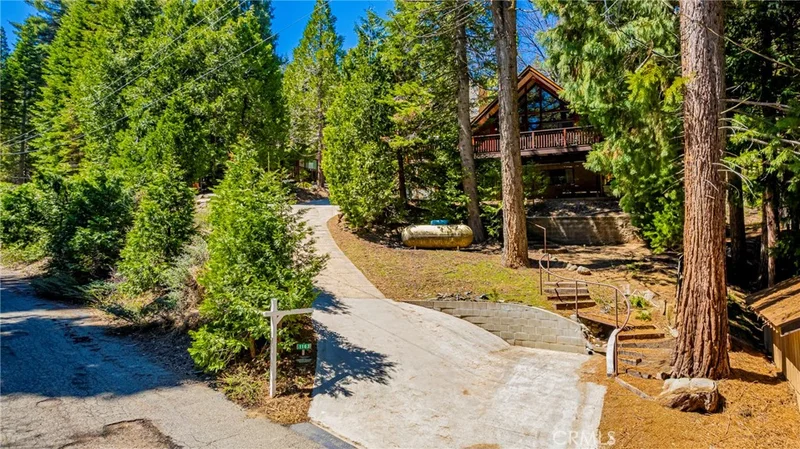
Half Dome Hideaway is a fully furnished, turnkey mountain retreat just 2.4 miles from Yosemite National Park's south entrance. Currently operating as a successful vacation rental with future bookings in place, this property offers both an exceptional lifestyle and proven income potential. This 3-story home features 3 bedrooms and 3 bathrooms, with a private suite on each level for added flexibility. The entertainment level includes a custom wood burl wet bar, kitchenette, pool table, piano, dart wall, and cozy gas stove. Upstairs, enjoy a fireplace and peaceful pine and mountain views from the deck. Recent upgrades include EV charger, spa prewiring, and an engineered septic system approved for up to 8 guests. Located in a Firewise community and lovingly maintained by the original owners. Whether you're searching for a Yosemite getaway, full-time residence, or income-producing investment property, Half Dome Hideaway is ready to enjoy from day one.

Property Facts

bed

Bedrooms

3

bathtub

Bathrooms

3

square_foot

Square Feet

2,304

landscape

Lot Size

16,117 sqft

calendar_month

Year Built

1986

home_work

Property Type

Cabin

timer

Days on Market

85

payments

HOA Fee

N/A

garage

Garage Total

0

fingerprint

MLS #

FR26060641

Interior Details

General Interior

Interior Features

Wet Bar, Breakfast Bar, Balcony, Ceiling Fans, Furnished, High Ceilings, Multiple Staircases, Open Floorplan, Tile Counters, Bar, Bedroom On Main Level

Flooring

Carpet, Tile, Wood

Fireplace

Family Room, Masonry, Propane, Raised Hearth

Accessibility

Safe Emergency Egress From Home, Low Pile Carpet, Parking, Accessible Doors

Kitchen & Appliances

Appliances

Barbecue, Dishwasher, Disposal, Microwave, Propane Oven, Propane Range, Refrigerator, Tankless Water Heater, Dryer, Washer

Laundry

Laundry Room

Bed & Bath

Main Level Bedrooms

1

Main Level Bathrooms

1

Climate Control

Cooling

Central Air, Dual

Heating

Central, Fireplaces, Propane, Wood Stove

Parking

Total Parking Spaces

3

Open Parking Spaces

3

Parking Features

Concrete, Driveway, Driveway Up Slope From Street, Electric Vehicle Charging Stations, On Site, One Space

Exterior & Lot

Building & Construction

Patio & Porch

Brick, Deck

Construction

Drywall, Wood Siding

Foundation

Slab

Roof

Composition

Direction Faced

Southeast

Lot & Grounds

Lot Features

Zero To One Unit Acre, Back Yard, Cul De Sac, Steep Slope

Spa Features

None, See Remarks

Sewer

Engineered Septic

Community & HOA

Community Features

Mountainous

Mortgage Calculator

Total Monthly

$0

Principal & Interest:
$0
Property Tax:
$0
Home Insurance:
$0
HOA Fees:
$0
$
$
%

Nearby Schools

RatingSchool NameGradesDistance
No school data available for this area.

Convenience Score

Market Insights

93623|Fish Camp

Estimated Value

Calculating...
No change vs. last year
Value history is still building for this area.

Market Temperature

Seller'sBalancedBuyer's
0d30d60d180d
Balanced

Balanced market

30 Days

Avg. time on market

This is a Balanced Market. Homes are selling at a moderate pace.

Flood & Climate Risk

Noise Levels

Location

1163 Silver Tip

Fish Camp, CA 93623

Open in Mapsopen_in_new
Topfind Realty

Ready to Take the Next Step?

Get expert support from a local agent today.

call
(800)-330-9306Available 9AM - 7PM

Similar Homes You Might Like

Based on price, location, and features
1173 Railroad Lane
VIDEO TOUR

$599,900

FOR SALE

1173 Railroad Lane, Fish Camp, CA 93623

5 beds · 2 baths · 2,782 sqft

7771 White Chief Mountain
VIRTUAL TOUR

$309,000

FOR SALE

7771 White Chief Mountain, Fish Camp, CA 93623

2 beds · 1 baths · 756 sqft

1221 Highway 41

$1,495,000

FOR SALE

1221 Highway 41, Fish Camp, CA 93623

4 beds · 5 baths · 3,276 sqft

Recently Sold

1174 Railroad Lane

$365,000

SOLD

1174 Railroad Lane, Fish Camp, CA 93623

0 beds · 1 baths · 432 sqft

1190 Silver Tip Lane
VIDEO TOUR

$335,000

SOLD

1190 Silver Tip Lane, Fish Camp, CA 93623

2 beds · 1 baths · 540 sqft

7723 Forest Road

$492,500

SOLD

7723 Forest Road, Fish Camp, CA 93623

3 beds · 2 baths · 1,200 sqft

1137 Cedar Street

$400,000

SOLD

1137 Cedar Street, Fish Camp, CA 93623

3 beds · 1 baths · 1,200 sqft

1221 Highway 41
3D TOUR

$1,199,999

SOLD

1221 Highway 41, Fish Camp, CA 93623

4 beds · 5 baths · 3,560 sqft

1151 Railroad Lane
VIRTUAL TOUR

$227,000

SOLD

1151 Railroad Lane, Fish Camp, CA 93623

1 beds · 2 baths · 792 sqft

$849,000
3 bd | 3 ba | 2,304 sqft
Request a tourcall
Topfind Realty

Company

  • About Us
  • Careers
  • Articles
  • Home Estimate

Explore

  • Renting
  • Buying
  • Selling
  • Realtors

Support

  • Help Center
  • Contact Us
  • Terms & Conditions
  • Privacy Policy

Topfind Realty, DRE # 02240815, is a licensed real estate broker in California. Topfind Realty pledges to support the Fair Housing Act and adhere to Equal Housing Opportunity laws.

Copyright © 2026 Topfind Realty. All Rights Reserved.