For Sale
$1,699,999
Est. $9,520/mo15702 Skippers, Fontana, CA 92336
bed
5
Bedrooms
bathtub
5
Bathrooms
square_foot
4,248
Square Feet
About this home
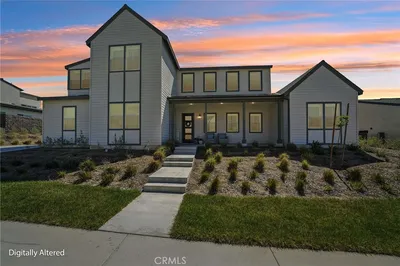
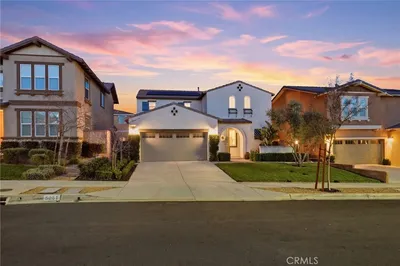
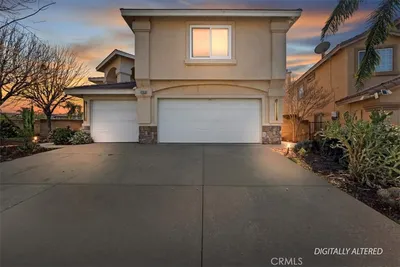
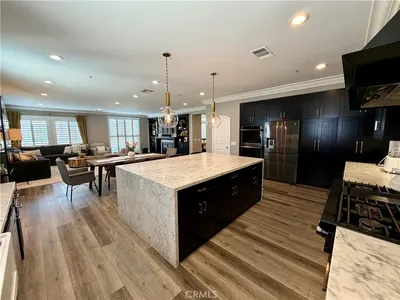
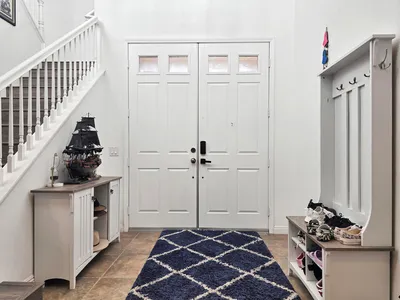
Where Luxury Meets Lifestyle. Welcome to one of the most extensively customized homes in the prestigious gated community of Narra Hills. A remarkable residence thoughtfully curated with timeless design, modern sophistication, and exceptional craftsmanship at every turn. From the moment you arrive, you'll appreciate the home's striking architectural design, impressive curb appeal, spacious three-car garage, owned solar system, and meticulous attention to detail. Inside, soaring ceilings, expansive living spaces, wide-plank luxury flooring, designer lighting, custom architectural accent walls, and a stunning custom fireplace create an atmosphere that is both elegant and inviting. Designed for effortless entertaining, the heart of the home is a spectacular gourmet chef's kitchen featuring an oversized quartz waterfall island, premium cabinetry, designer finishes, and an open-concept layout that seamlessly connects the kitchen, dining, and great room. Luxury extends throughout the home with professionally integrated smart home technology, built-in speakers throughout the interior and outdoor living spaces, surround sound wiring, and a pre-wired security system, delivering seamless entertainment, convenience, and peace of mind. The luxurious primary suite offers a true private retreat with a custom walk-in closet, spa-inspired ensuite bathroom, and private covered balcony. Every bathroom has been thoughtfully enhanced with custom walk-in showers, premium bidet toilets, LED illuminated mirrors, designer tile work, custom glass enclosures, and luxury fixtures that create a boutique hotel experience. Every inch of this residence reflects exceptional craftsmanship and thoughtfully curated finishes, creating a truly turnkey home that would be both costly and time-consuming to replicate. Residents of Narra Hills at Goldenpeak enjoy an exceptional resort-inspired lifestyle with gated access, resort-style swimming pools, pickleball courts, parks, playgrounds, scenic walking trails, and beautifully maintained community spaces. Ideally located near Victoria Gardens, Ontario International Airport, premier shopping, dining, highly rated schools, and major commuter routes, this extraordinary residence offers the perfect balance of luxury, comfort, and convenience. More than a home—this is a lifestyle defined by exceptional craftsmanship, timeless design, and elevated California living.
Property Facts
bed
Bedrooms
5
bathtub
Bathrooms
5
square_foot
Square Feet
4,248
landscape
Lot Size
19,316 sqft
calendar_month
Year Built
2024
home_work
Property Type
Single Family Residence
timer
Days on Market
0
payments
HOA Fee
$205/mo
garage
Garage Total
3
fingerprint
MLS #
CV26138140
Interior Details
General Interior
Interior Features
Built In Features, Balcony, Ceiling Fans, High Ceilings, In Law Floorplan, Open Floorplan, Pantry, Quartz Counters, Recessed Lighting, Wired For Sound, Loft, Main Level Primary, Primary Suite, Walk In Pantry, Walk In Closets
Fireplace
Electric, Family Room
Kitchen & Appliances
Appliances
Range Hood, Water Softener, Tankless Water Heater, Water Purifier
Laundry
Washer Hookup, Electric Dryer Hookup, Inside, Laundry Room
Bed & Bath
Main Level Bedrooms
2
Main Level Bathrooms
3
Climate Control
Cooling
Central Air, Energy Star Qualified Equipment, Gas, High Efficiency
Heating
Central
Parking
Total Parking Spaces
3
Garage Spaces
3
Attached Garage
Yes
Parking Features
Garage
Exterior & Lot
Building & Construction
Patio & Porch
Covered
Security
Prewired, Security System, Gated Community, Smoke Detectors
Lot & Grounds
Lot Features
Corner Lot, Drip Irrigation Bubblers, Sprinklers In Rear, Sprinklers In Front, Near Park, Sprinklers Timer, Sprinkler System
Pool Features
Community, Association
Spa Features
Community
Sewer
Public Sewer
Water Source
Public
Community & HOA
Association Info
HOA Fee$205
FrequencyMonthly
HOA Amenities
Dog Park, Fire Pit, Outdoor Cooking Area, Barbecue, Picnic Area, Playground, Pickleball, Pool, Spa Hot Tub
Community Features
Dog Park, Sidewalks, Gated, Park, Pool
Mortgage Calculator
Total Monthly
$0
Principal & Interest:
$0Property Tax:
$0Home Insurance:
$0HOA Fees:
$0$
$
%
Nearby Schools
| Rating | School Name | ||
|---|---|---|---|
| No school data available for this area. | |||
Convenience Score
Market Insights
92336|Fontana
analytics
Estimated Value
Calculating...
trending_up0%vs. last year
202120222023202420252026
Market Temperature
Seller'sBalancedBuyer's
0d30d60d180d
Balanced
Balanced market
30 Days
Avg. time on market
This is a Balanced Market. Homes are selling at a moderate pace.
flood
Flood & Climate Risk
Flood Risk
Minimal — not in a FEMA flood zone
Wildfire Risk
Moderate — near wildland-urban interface
Heat Risk
Low — moderate summer temperatures
Earthquake Risk
Southern California seismic zone
volume_up
Noise Levels
TrafficQuiet residential street
AirportMinimal airport noise
CommercialLow commercial activity nearby
streetview
Open Full Street Viewopen_in_newStreet View

Ready to Take the Next Step?
Get expert support from a local agent today.
call
(800)-330-9306Available 9AM - 7PM
Similar Homes You Might Like
Based on price, location, and features