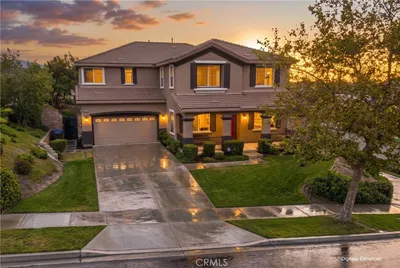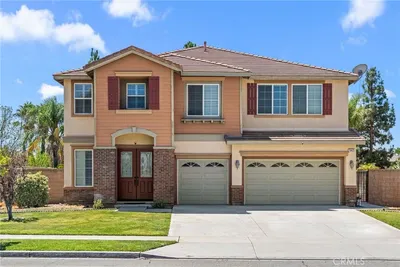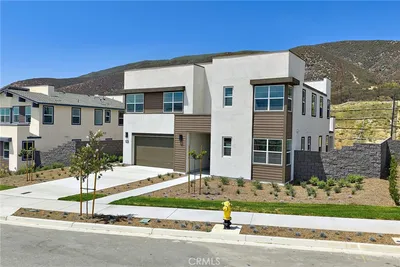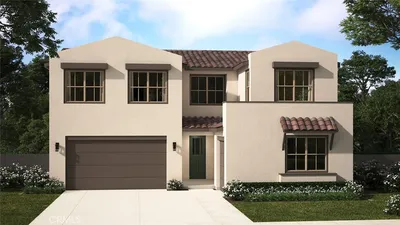
SOLD
SoldClosed on July 28, 2026
$1,049,990
Sold Price15926 Conservatory Drive, Fontana, CA 92336
bed
5
Bedrooms
bathtub
5
Bathrooms
square_foot
3,612
Square Feet
About this home
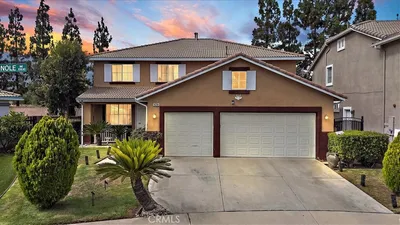
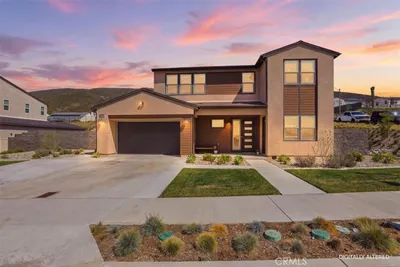
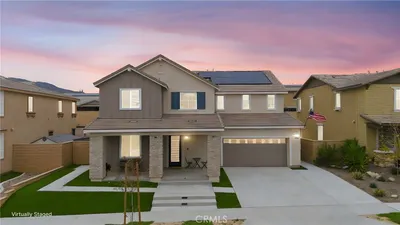
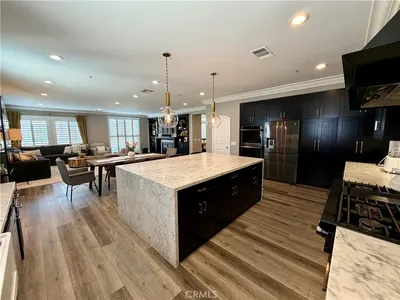
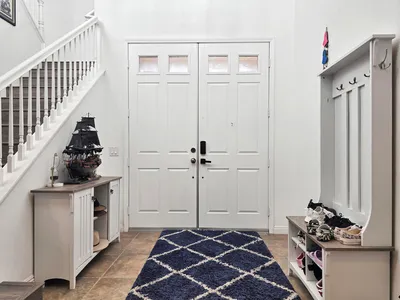
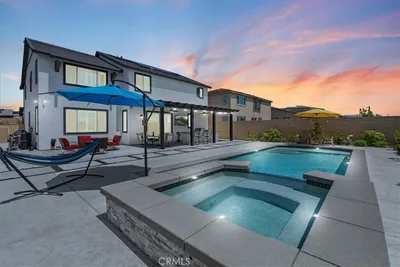
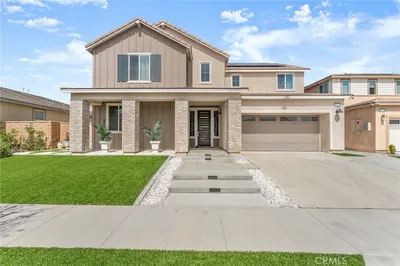
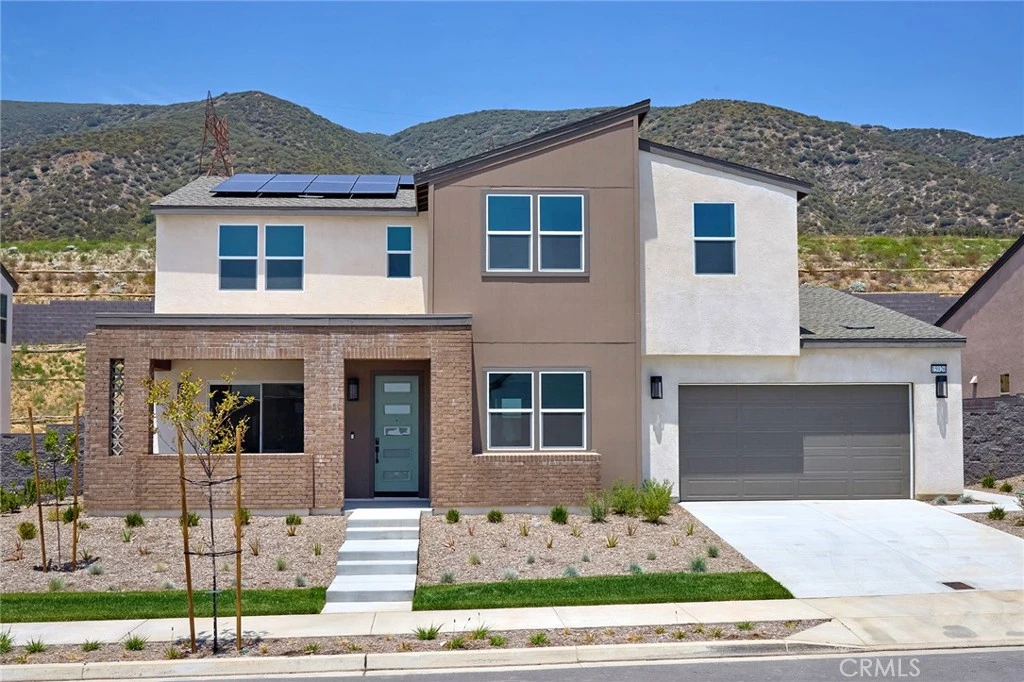
GRAND, NEW CONSTRUCTION FLOORPLAN with 3 car tandem garage, no rear neighbors, main floor Bed/Bath, covered outdoor room. Spectacular Skyeland Residence 3 at highest street within gated Narra Hills, home location set against the dramatic backdrop of the foothills and close to central amenities (see photos). Features a formal entry, higher ceilings, Primary Suite retreat, covered outdoor room and a blank canvas backyard space that awaits your landscaping. Contemporary interior finishes and upgrades, including LVP flooring, as well as included washer/dryer/fridge, make this home truly turnkey. Floorplan also offers main floor Flex/Game/Media room, an upstairs Bonus, optimally designed front landscaping. Easier access to the I-15, 210, 10 corridors, as well as a variety of shopping/dining/entertainment options nearby make for a desirable lifestyle. BUILDER INCENTIVES, FINANCING RATE PROMOTIONS AVAILABLE. MOVE IN READY.
infoProperty Facts
bed
Bedrooms
5
bathtub
Bathrooms
5
square_foot
Square Feet
3,612
landscape
Lot Size
10,075 sqft
calendar_month
Year Built
2025
home_work
Property Type
Single Family Residence
timer
Days on Market
33
payments
HOA Fee
$250/mo
garage
Garage Total
3
fingerprint
MLS #
OC26113671
chairInterior Details
General Interior
Interior Features
High Ceilings, Pantry, Recessed Lighting, Bedroom On Main Level, Main Level Primary, Primary Suite, Walk In Pantry, Walk In Closets
Flooring
Carpet, Laminate, See Remarks
Kitchen & Appliances
Appliances
Dishwasher, Gas Cooktop, Gas Oven, Refrigerator, Water Heater, Dryer, Washer
Laundry
Gas Dryer Hookup, Laundry Room
Bed & Bath
Main Level Master
Yes
Climate Control
Cooling
Central Air
Heating
Central
deckExterior & Lot
Building & Construction
Patio & Porch
Covered, Front Porch
Fencing
Block, Vinyl
Security
Security Gate
Direction Faced
South
Nearby Schools
| Rating | School Name |
|---|---|
9 | Falcon Ridge Elementary Elementary School |
6 | Nancy R. Kordyak Elementary Elementary School |
5 | Sierra Lakes Elementary Elementary School |
8 | Summit High High School |
9 | David W. Long Elementary Elementary School |
Convenience Score

This Home is Sold
Curious what your home is worth? Get a free valuation.
call
(800)-330-9306Available 9AM - 6PM
Similar Homes You Might Like
Based on price, location, and features